
7 Garden StreetSwanbourne WA 6010
Property Details for 7 Garden St, Swanbourne
7 Garden St, Swanbourne is a 5 bedroom, 2 bathroom House with 2 parking spaces and was built in 1995. The property has a land size of 546m2 and floor size of 270m2. While the property is not currently for sale or for rent, it was last sold in February 2014.
Last Listing description (March 2014)
Abundant in space and style, this stunning home with parkland and distant city views, offers an outstanding location and an unrivalled family lifestyle. Nestled in a quiet street near sprawling parklands, world-class schools, shopping and transport, this magnificent home is filled with a warmth and vibrancy like no other.
Recently upgraded, the cleverly designed layout has five bedrooms, each with robe storage and includes a spacious upper level main bedroom with meticulously renovated en suite and complimenting large parents retreat or games room with feature raked timber clad ceiling. This light filled home has four separate ground level living area options that simply shine and the immaculately polished timber flooring allows for an effortless flow from indoor to outdoors. The beautiful open plan kitchen offers a perfect viewing platform to the glorious north facing backyard.
An attractive timber decked and polished aggregate paved alfresco effortlessly leads to a luxurious cabana being the perfect additional entertaining area or studio. Expansive front and side bi fold door entries open out onto a sparkling resort style pool, separate spa area and outdoor shower creating the ultimate entertainers paradise. You will never want to leave this relaxing space.
Freshly renovated and ideally positioned, this wonderful home provides the complete family package.
Some of the many internal features of your home include:
* High ceilings and gleaming Tasmanian Oak timber floors
* Timber window shutters
* Split system air conditioning
* Storage under stairs and large storage area to upper level and cabana
* Built in/walk in robes to all bedrooms
* High raked timber clad ceiling with built in shelves/cupboards and French doors to the upper level parents retreat or games room
* Recently renovated bathroom and en suite areas
* Recently upgraded roof tiles
* Front auto security gate with intercom
* Attached secure parking for 2 cars and excellent verge parking
* Upper level balcony with spectacular suburban, city and parkland views
* Superbly landscaped retic gardens
* Large light filled and very private north facing backyard including alfresco area with timber decking and polished aggregate paving
* Detached rendered brick and metal poolroom or cabana with expansive multiple bi fold doors, vanity, polished timber floors and ceilings, and separate attached toilet and storeroom facility
* Below ground outdoor pool with water feature, separate built in below ground spa and outdoor shower
Property History for 7 Garden St, Swanbourne, WA 6010
- 04 Feb 2014Sold for $1,990,000
- 31 Oct 2013Listed for Sale OFFERS
- 17 Sep 1984Sold for $65,000

Recent sales nearby
See more recent sales nearby/assets/perm/x5tkdz56gqi6ni57oplgdae3jq?signature=365cc210717beff6084679007ccd3095c75ad0dfa2b298d48b9961b4cfc49b60) 0
0

/assets/perm/fiyvocdtxei6ple7yffcsn5xia?signature=972bd342b47711f4bfa83017105358ebfeea367fed2633568a9f7ac0b4b72e0c) 0
0/assets/perm/jfkzgmdrzyi63bfeugjztrwpqu?signature=307f35a5dda5288b6b37adb0cf8df2d2e6a57bb7a9d1dbd63ca00134b39ecebc) 0
0
Similar properties For Sale nearby
See more properties for sale nearby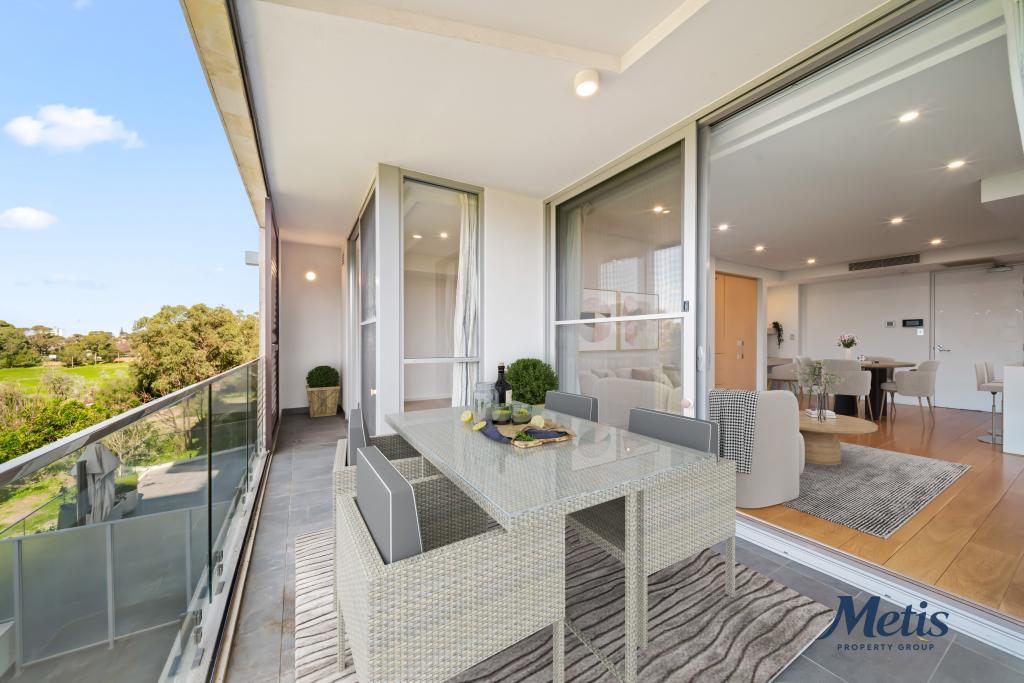 0
0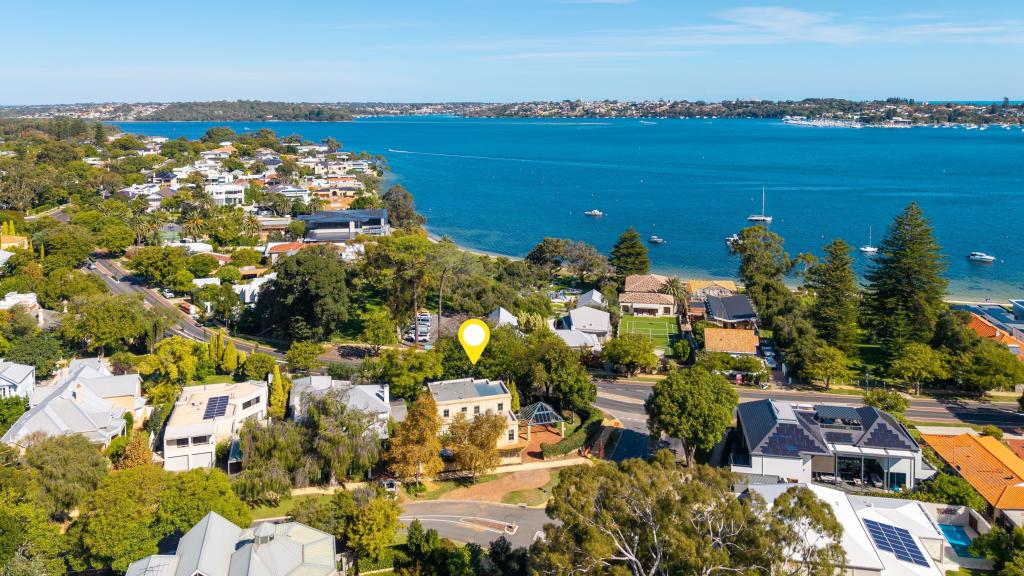 0
0 0
0Similar properties For Rent nearby
See more properties for rent nearby 0
0 0
0 0
0
About Swanbourne 6010
The size of Swanbourne is approximately 5.2 square kilometres. There are 15 parks, covering nearly 31.3% of the total area. The population of Swanbourne in 2016 was 4059 people. By 2021 the population was 4592 showing a population growth of 13.1% in the area during that time. The predominant age group in Swanbourne is 10-19 years. Households in Swanbourne are primarily couples with children and are likely to be repaying over $4000 per month on mortgage repayments. In general, people in Swanbourne work in a professional occupation.In 2021, 71.90% of the homes in Swanbourne were owner-occupied compared with 74.40% in 2016.
Swanbourne has 1,848 properties. Over the last 5 years, Houses in Swanbourne have seen a 49.60% increase in median value, while Units have seen a 51.46% increase. As at 31 July 2026:
- The median value for Houses in Swanbourne is $2,763,195 while the median value for Units is $1,220,456.
- Houses have a median rent of $1,650 while Units have a median rent of $930.
Suburb Insights for Swanbourne 6010
Market Insights
Swanbourne Trends for Houses
N/A
N/A
View TrendN/A
N/A
Swanbourne Trends for Units
N/A
N/A
View TrendN/A
N/A
Neighbourhood Insights
© Copyright 2026. RP Data Pty Ltd trading as Cotality (Cotality). All rights reserved. No reproduction, distribution, or transmission of the copyrighted materials is permitted. The information is deemed reliable but not guaranteed.
While Cotality uses commercially reasonable efforts to ensure the Cotality Data is current, Cotality does not warrant the accuracy, currency or completeness of the Cotality Data and to the full extent permitted by law excludes all loss or damage howsoever arising (including through negligence) in connection with the Cotality Data.
This product uses cookies and other similar technologies to improve and customise your browsing experience, to tailor content and adverts, and for analytics and metrics regarding visitor usage on this product and other media. We may share cookie and analytics information with third parties for the purposes of advertising. By continuing to use our website, you consent to cookies being used. View our Privacy Policy here.
X
