
63/2 Milyarm RiseSwanbourne WA 6010
Property Details for 63/2 Milyarm Rise, Swanbourne
63/2 Milyarm Rise, Swanbourne is a 2 bedroom, 2 bathroom Unit with 2 parking spaces and was built in 2016. The property has a land size of 153m2 and floor size of 94m2. While the property is not currently for sale or for rent, it was last sold in February 2022.
Last Listing description (April 2022)
All offers invited by 12pm on Friday the 4th March 2022 (Unless sold prior). This stunning 2 bedroom 2 bathroom apartment deservedly takes its place within the spectacular "ARIA" building opposite the superb Cottesloe Golf Club and is perfect for either investors or astute owner-occupier buyers seeking something modern, low-maintenance and lifestyle-driven - right in the heart of coastal Swanbourne.The award-winning complex itself enjoys the luxury of a shimmering infinity pool and spa, a barbecue area to impress your guests with, a gym, sauna, yoga room, an amazing concierge lobby area and a communal kitchen-come-dining alfresco space that is perfect for hosting larger parties or events. The total area allocated to the apartment is a staggering 153sqm (approx.) as it sits high and proud with a sweeping, expansive vista that takes in the picturesque Perth city skyline.Sparkling stone bench tops, sleek timber cabinetry and quality integrated dishwasher, range-hood, electric-cooktop and oven appliances in the kitchen headline an open-plan living and dining area that is complimented by high-quality timber flooring and plays host to a study nook for good measure. Balcony access is seamless, whilst the beautiful gardens below provide screening and privacy. A fully-tiled second bathroom with a stone vanity, and walk-in shower doubles as a guest toilet.Both bedrooms are carpeted and enjoy balcony access, including the master that features a walk-in robe and own fully-tiled ensuite - complete with a walk-in shower, stone vanity and free-standing bathtub.At ground level, two secure and prime positioned side by side car bays - located directly opposite the elevator are allocated to the apartment, providing swift entry and exit from the building along with a private 4sqm (approx.) lock-up storeroom.Impressively benefitting from the best of everything by being positioned on the corner of the cul-de-sac, this awe-inspiring development is also only a short walk away from beautiful Swanbourne Beach, backs on to Swanbourne Primary School, is close to the vibrant Claremont Quarter shopping precinct, is only minutes from the highly-sought-after private schools of Methodist Ladies' College and Christ Church Grammar, is easily accessible to public transport and is surrounded by an abundance of lush neighbourhood parks.KEY FEATURES:- Architecturally-designed - Open-plan living/dining/kitchen area- Quality modern fixtures and finishes throughout- Sumptuous master bedroom and ensuite- Open-plan living and dining area, with a study nook- Cleverly-concealed European-style laundry behind double doors- Ducted air-conditioning- A/V intercom system- Feature down lighting- Skirting boards- Storeroom- Two secure side by side parking bays- Visitor-parking options- Off-street parking bays nearby OTHER FEATURES INCLUDE:- Secure access- Clean contemporary lines- Generous proportions- Quality Miele appliances- Full-height wet-area tiling- Custom cabinetry- Visitor parkingLOCATION FEATURES (all distance are approximate):- 100m walk to Cottesloe Golf Club- 1.5km to Scotch College- 1.7km to Swanbourne Train Station- 1.8km to Lake Claremont Golf Course- 2.0km to Claremont Quarter- 2.0km to John XXIII College- 2.0km to Scotch College- 2.0km to Swanbourne Beach- 2.2km to Claremont Aquatic Centre- 2.5km to Christ Church Grammar School- 2.5km to MLC- 2.8km to the Swan River- 4.0km to Cottesloe Beach- 10.8km to FremantleOutgoings (approx):Council Rates: $2,702.54 p/aWater Rates: $1,415.19 p/aStrata Administration Fees: $1,337.75 p/qStrata Reserve Fund: $178.75 p/q
Property History for 63/2 Milyarm Rise, Swanbourne, WA 6010
- 24 Feb 2022Sold for $865,000
- 16 Feb 2022Listed for Sale UNDER OFFER AFTER FIRST HOME OPEN
- 29 Jul 2021Listed for Rent $720 / week

Recent sales nearby
See more recent sales nearby
/assets/perm/nqw3ne6loui6zf6ax4phlmjxke?signature=ec7b73b5612a911db4ca8f5ad120aa99fc619cc963caf6358bb82119a85e56eb) 0
0

/assets/perm/ievmenyd2ui6vdqel4v74kziza?signature=ca0587be746d0d8b7d5bbda20ead29e7cb7568acc69794dc6fbc092ebef579c2) 0
0
Similar properties For Sale nearby
See more properties for sale nearby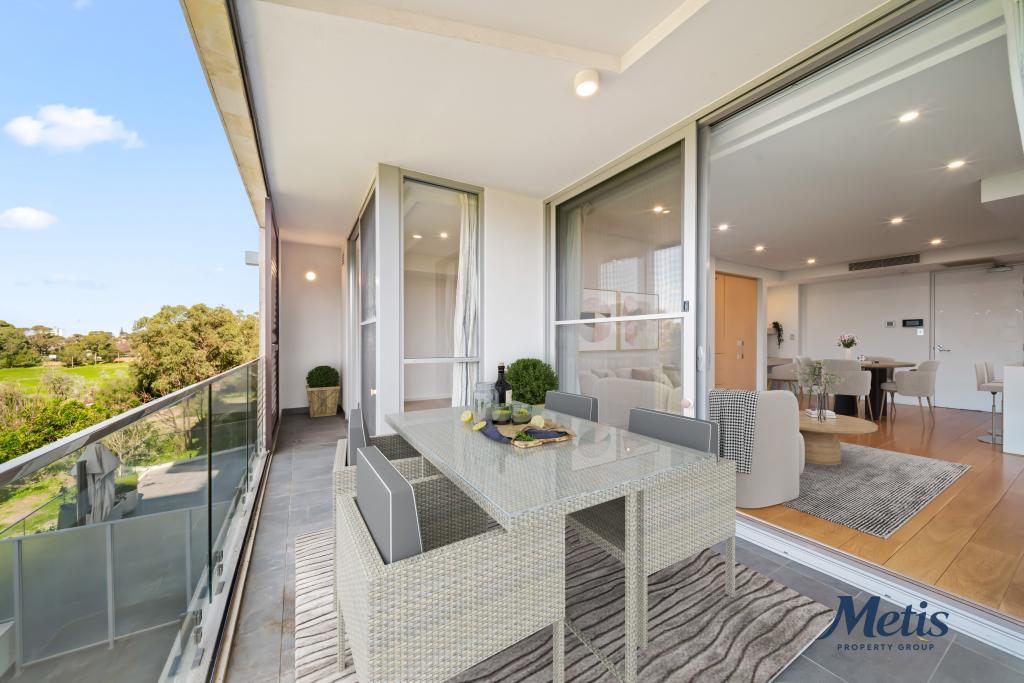 0
0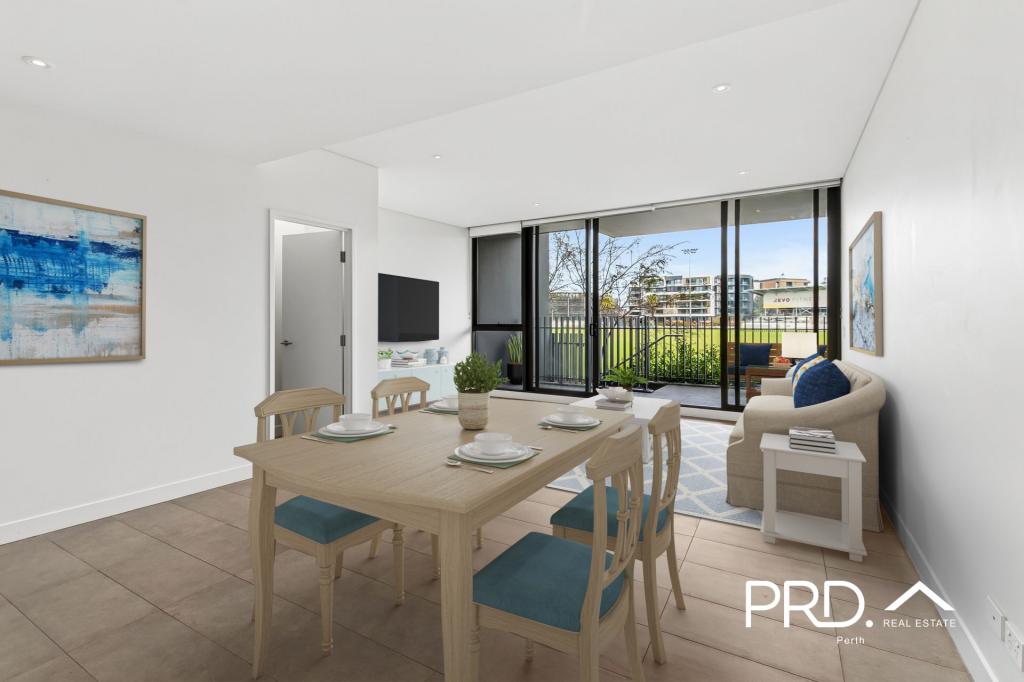 0
0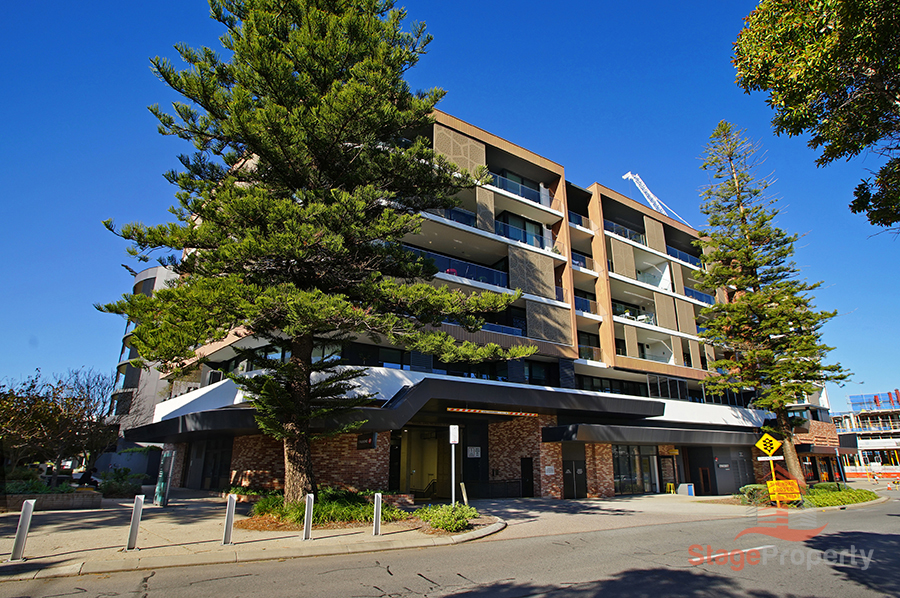 0
0Similar properties For Rent nearby
See more properties for rent nearby 0
0 0
0 0
0
About Swanbourne 6010
The size of Swanbourne is approximately 5.2 square kilometres. There are 15 parks, covering nearly 31.3% of the total area. The population of Swanbourne in 2016 was 4059 people. By 2021 the population was 4592 showing a population growth of 13.1% in the area during that time. The predominant age group in Swanbourne is 10-19 years. Households in Swanbourne are primarily couples with children and are likely to be repaying over $4000 per month on mortgage repayments. In general, people in Swanbourne work in a professional occupation.In 2021, 71.90% of the homes in Swanbourne were owner-occupied compared with 74.40% in 2016.
Swanbourne has 1,848 properties. Over the last 5 years, Houses in Swanbourne have seen a 43.12% increase in median value, while Units have seen a 29.39% increase. As at 31 August 2026:
- The median value for Houses in Swanbourne is $2,697,210 while the median value for Units is $1,151,722.
- Houses have a median rent of $1,750 while Units have a median rent of $965.
Suburb Insights for Swanbourne 6010
Market Insights
Swanbourne Trends for Houses
N/A
N/A
View TrendN/A
N/A
Swanbourne Trends for Units
N/A
N/A
View TrendN/A
N/A
Neighbourhood Insights
© Copyright 2026. RP Data Pty Ltd trading as Cotality (Cotality). All rights reserved. No reproduction, distribution, or transmission of the copyrighted materials is permitted. The information is deemed reliable but not guaranteed.
While Cotality uses commercially reasonable efforts to ensure the Cotality Data is current, Cotality does not warrant the accuracy, currency or completeness of the Cotality Data and to the full extent permitted by law excludes all loss or damage howsoever arising (including through negligence) in connection with the Cotality Data.
This product uses cookies and other similar technologies to improve and customise your browsing experience, to tailor content and adverts, and for analytics and metrics regarding visitor usage on this product and other media. We may share cookie and analytics information with third parties for the purposes of advertising. By continuing to use our website, you consent to cookies being used. View our Privacy Policy here.
X
