
6 Hooley StreetSwanbourne WA 6010
Property Details for 6 Hooley St, Swanbourne
6 Hooley St, Swanbourne is a 4 bedroom, 3 bathroom House with 2 parking spaces and was built in 2008. The property has a land size of 444m2 and floor size of 292m2. While the property is not currently for sale or for rent, it was last sold in September 2005.
Last Listing description (February 2017)
Location
The location of this property is not just about being a tip toe away from Allen Park or 300 metres to one of the most pristine beaches in Western Australia, or the great coffee and cafe experience at The Shorehouse perched up high and close to the edge of the ocean to inhale our exquisite sunsets.
It's about the sense of community you feel living in this little pocket (at the end of the cul-de-sac) of the world.
Nearby you've got the Kirkwood Deli and Chez Frederic for delicious food.
Take the overpass to Claremont Crescent to shop for many of your everyday needs.
Less than one km from the home is one of Perth's most prestigious private schools for boys: Scotch College.
Before you know it you'll get lost at the magnificent Claremont Quarter boasting Western Australia's largest David Jones store together with numerous other retailers and specialty shops.
Close to transport, close to many other primary and secondary schools, close to Cottesloe with funky Fremantle only 8 kilometres away ...
where would you rather be?
Features
With a real sense of warmth, this amazing family home is drenched in natural light.
Situated on a 444m2 block, this home built six years ago by Webb and Browne-Neaves is a perfect blend of stone and beautiful timbers designed with a number of different zones with harmonious living in mind.
Ground floor
* Home theatre boasting 100 cm screen, Bowers & Wilkins surround sound system but offset with serious sound-proofing for other members of the home
* Master suite exudes luxury with massive walk-in wardrobe, plasma Smart TV, large ensuite with deep bath, double sinks, rain shower head, under-floor heating and Rogerseller tapware
* Massive 3 x 3 metre home office
* 2,000 bottle cellar space
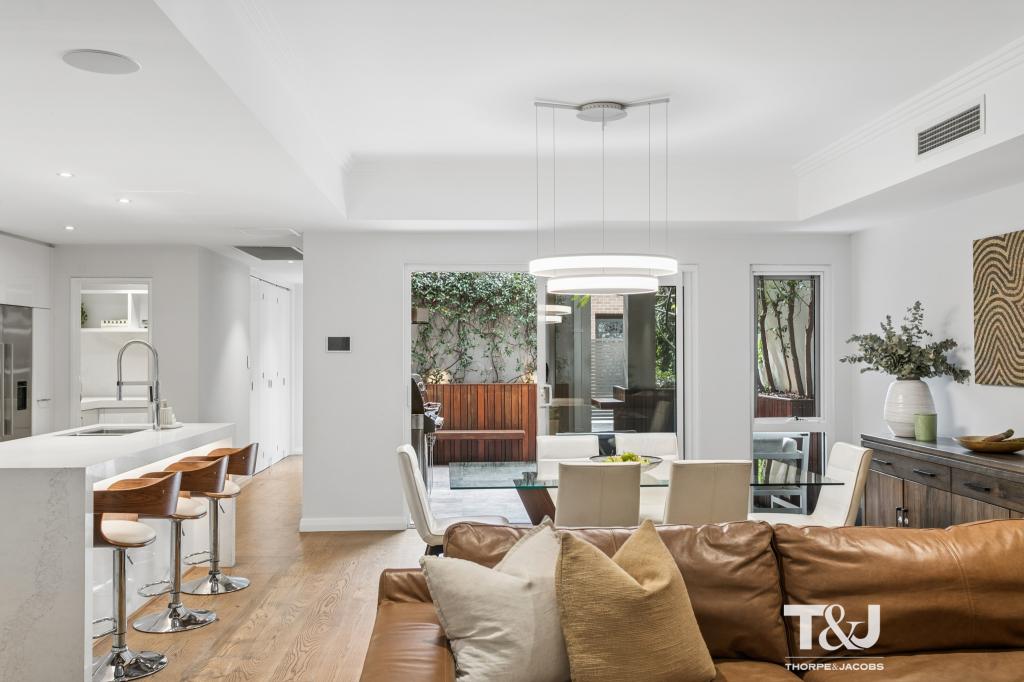
* Chef's dream kitchen looks like it's never been touched, complete with launch-port when seeking new recipes, Whirlpool oven and six burner stove, steam oven and separate microwave, Smeg dishwasher, Samsung stainless steel fridge with ice-maker and filtered water.
* Open plan dining and informal lounge complemented by skyscraper ceilings overlooks entertaining area. Complete with stainless steel BBQ with gas plumbed-in, cool down on hot days or warm up on winter nights in the six person imported spa complete with massaging jets and little maintenance.
* Enough lawn for cartwheels but not too big to get lost in surrounded by water-wise manicured plants and water feature (lawn and garden maintenance included in lease amount)
* Double garage with loads of shelving and workshop space
First floor
* Bedroom two with ensuite and underfloor heating
* Bedroom three with BIR
* Bedroom four ideal for guests or Nanny with luxury bathroom including double sinks, bath and WIR
* Roof cavity can accommodate loads of storage
* Large teenagers' retreat with own balcony taking in treetop views
* Computer nook at landing
Other
* Foxtel ready
* Alarm
* Brush box flooring throughout all living areas
* Solar panels reduce your energy costs
* Water tanks subsidise water consumption costs
* Offered fully furnished, partly or unfurnished for a long-term lease
*
Small pets considered
Property History for 6 Hooley St, Swanbourne, WA 6010
- 04 Dec 2015Listed for Rent $1,395 / week
- 06 Jan 2014Listed for Rent - Price not available
- 24 Sep 2005Sold for $523,000

Recent sales nearby
See more recent sales nearby/assets/perm/7y3bs3lrh4i63oxwwukod3d3ia?signature=1339494b34450d7de3f148e69c719f3ea00005c2a41ccfef774643f072627fda) 0
0

/assets/perm/vd4naxv6sii6nna5ooiq75hcfi?signature=2924264fe1fec9708eee6fc3ff2cc52c99b7633fb6424c3033d517ae024a87bd) 0
0/assets/perm/mt7jvwbe3yi63ne4g43z2by4y4?signature=b8a8deffc672a862727852796a9f5bdb724af98114dfc26ae4a02ed491269cd0) 0
0
Similar properties For Sale nearby
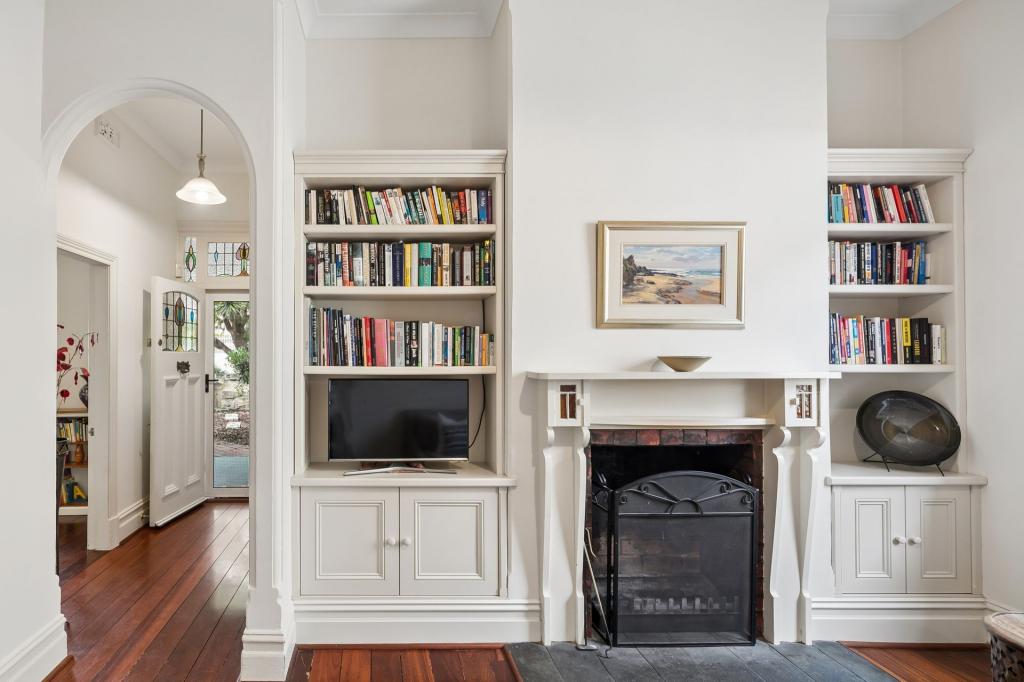
See more properties for sale nearby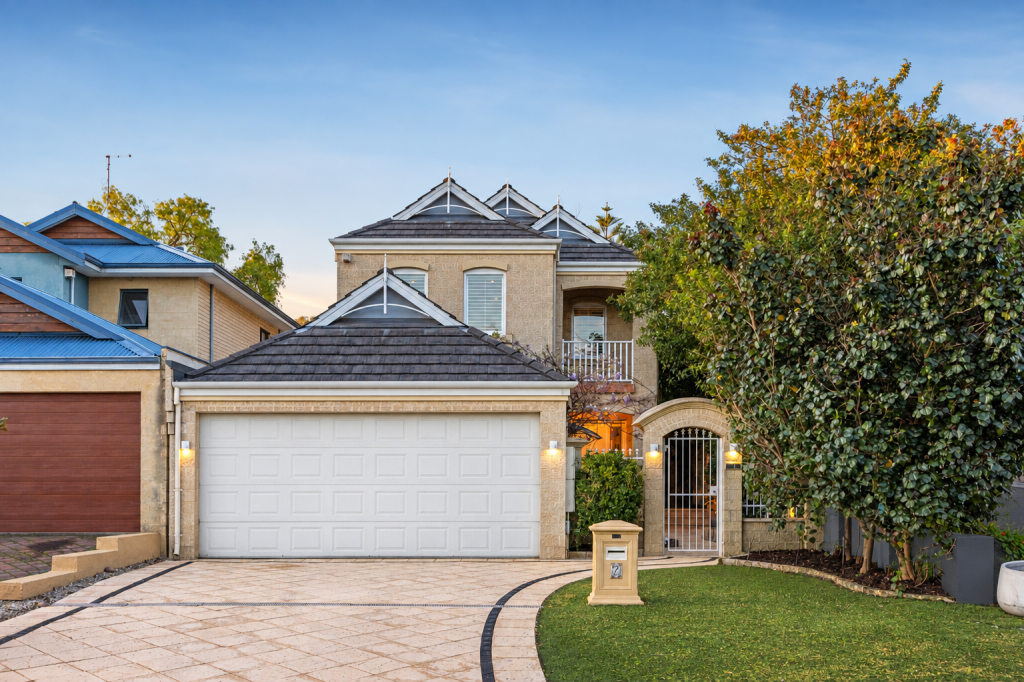 0
0
 0
0
 0
0
Similar properties For Rent nearby
See more properties for rent nearby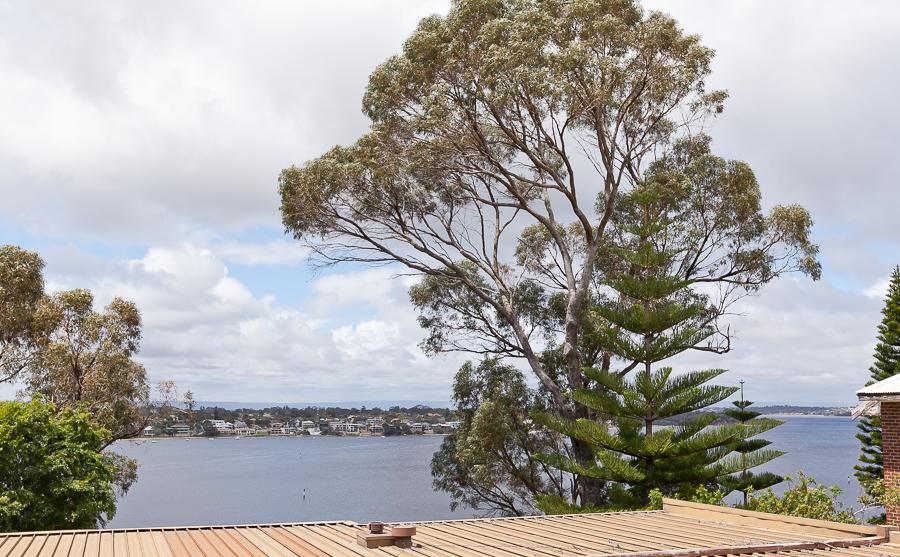 0
0
 0
0

 0
0About Swanbourne 6010
The size of Swanbourne is approximately 5.2 square kilometres. There are 15 parks, covering nearly 31.3% of the total area. The population of Swanbourne in 2016 was 4059 people. By 2021 the population was 4592 showing a population growth of 13.1% in the area during that time. The predominant age group in Swanbourne is 10-19 years. Households in Swanbourne are primarily couples with children and are likely to be repaying over $4000 per month on mortgage repayments. In general, people in Swanbourne work in a professional occupation.In 2021, 71.90% of the homes in Swanbourne were owner-occupied compared with 74.40% in 2016.
Swanbourne has 1,847 properties. Over the last 5 years, Houses in Swanbourne have seen a 43.12% increase in median value, while Units have seen a 29.39% increase. As at 31 August 2026:
- The median value for Houses in Swanbourne is $2,697,210 while the median value for Units is $1,151,722.
- Houses have a median rent of $1,750 while Units have a median rent of $965.
Suburb Insights for Swanbourne 6010
Market Insights
Swanbourne Trends for Houses
N/A
N/A
View TrendN/A
N/A
Swanbourne Trends for Units
N/A
N/A
View TrendN/A
N/A
Neighbourhood Insights
© Copyright 2026. RP Data Pty Ltd trading as Cotality (Cotality). All rights reserved. No reproduction, distribution, or transmission of the copyrighted materials is permitted. The information is deemed reliable but not guaranteed.
While Cotality uses commercially reasonable efforts to ensure the Cotality Data is current, Cotality does not warrant the accuracy, currency or completeness of the Cotality Data and to the full extent permitted by law excludes all loss or damage howsoever arising (including through negligence) in connection with the Cotality Data.
This product uses cookies and other similar technologies to improve and customise your browsing experience, to tailor content and adverts, and for analytics and metrics regarding visitor usage on this product and other media. We may share cookie and analytics information with third parties for the purposes of advertising. By continuing to use our website, you consent to cookies being used. View our Privacy Policy here.
X
