
5 Derby StreetSwanbourne WA 6010
Property Details for 5 Derby St, Swanbourne
5 Derby St, Swanbourne is a 4 bedroom, 2 bathroom House with 2 parking spaces and was built in 2009. The property has a land size of 509m2 and floor size of 424m2. While the property is not currently for sale or for rent, it was last sold in September 2019.
Last Listing description (January 2020)
Exuding contemporary class in one of Perth's best locations, this stunningly-spacious 4 bedroom 2 bathroom two-storey executive home has it all.The rooms are all generously proportioned, soaring high ceilings add to an overwhelming sense of comfort and the level of finishes are absolutely superb as this quality residence defines low-maintenance luxury. Downstairs, a gated courtyard off the street reveals a delightful covered terrace with a trickling water feature - beyond that, a splendid garden walkway where a double-door porch entrance leads directly to the minor sleeping wing.Also on the ground floor lies a huge games room with plenty of built-in storage options, a separate powder room, a versatile cellar-come-music room, and a magnificent outdoor alfresco-entertaining area where a pizza oven meets a built-in barbecue and more. The upper level plays host to a study, a second powder room, a sumptuous lobby, a dream master-bedroom suite with split-system air-conditioning, a walk-in dressing room, the private ensuite bathrooms (with a shower, central bathtub, separate toilet and twin "his and hers" vanities) and an awe-inspiring open-plan living, dining and kitchen area where most of your casual time will be spent before seamlessly spilling outside on to an expansive balcony setting with its own gas connection.Just a five-minute drive to the beach, a three-minute commute to the popular Claremont Quarter shopping and dining precinct, only 650 metres to picturesque Lake Claremont and within 300m of fantastic Scotch College, this modern masterpiece has "living convenience" written all over it. There quite simply is no better place for you to live.FEATURES YOU WILL LOVE;- Double garage with storeroom and shopper's entry.- Two-person study upstairs- Chef's kitchen with quality appliances and an enormous central island bench- Built-in or walk-in wardrobes to downstairs bedrooms- Separate shower and bathtub to main downstairs bathroom- Separate ground-floor toilet and twin powder area- Ducted air-conditioning throughout- Ducted-vacuum system***TO ARRANGE A VIEWING PLEASE CLICK ON THE 'CONTACT THE AGENT' BUTTON OR THE 'BOOK INSPECTION' BUTTON AND YOU WILL BE SENT AN INSTANT REPLY TO REGISTER FOR THE SCHEDULED VIEWING/S***Apply Online at www.1Form.com.au or via the link on the www.realestate.com.au listing for this property.Please note: applications will not be processed unless you have inspected the property first.
Property History for 5 Derby St, Swanbourne, WA 6010
- 10 Dec 2019Listed for Rent $1,650 / week
- 17 Sep 2019Sold for $2,500,000
- 29 Aug 2019Listed for Sale OFFERS CLOSING26THSEPTEMBER2019

Recent sales nearby
See more recent sales nearby
/assets/perm/lyhvo24w7ei63m7pmu6f7bmoky?signature=1750d30fd6a827b75ed38d9be9a09fdd241c75a3c273e1de0f7d2a88a6d7f939) 0
0
/assets/perm/soklmev6oai6npxfcvhwcdwa3m?signature=0fd060254885397a561f56ec24625349042124db1efc5993c217ef25177b7144) 0
0
Similar properties For Sale nearby
See more properties for sale nearby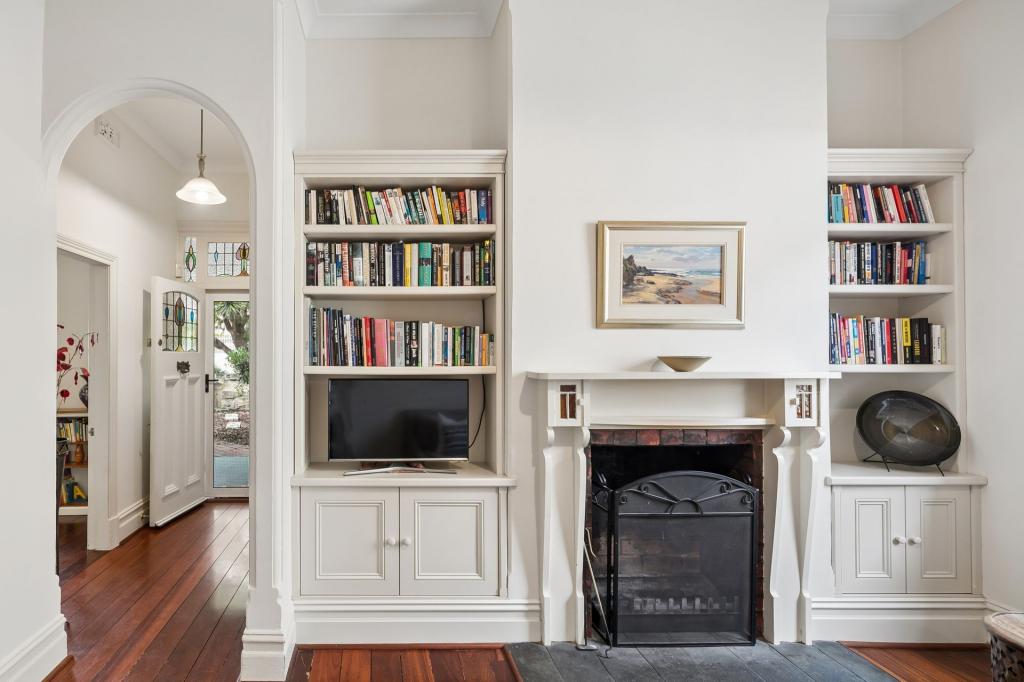 0
0

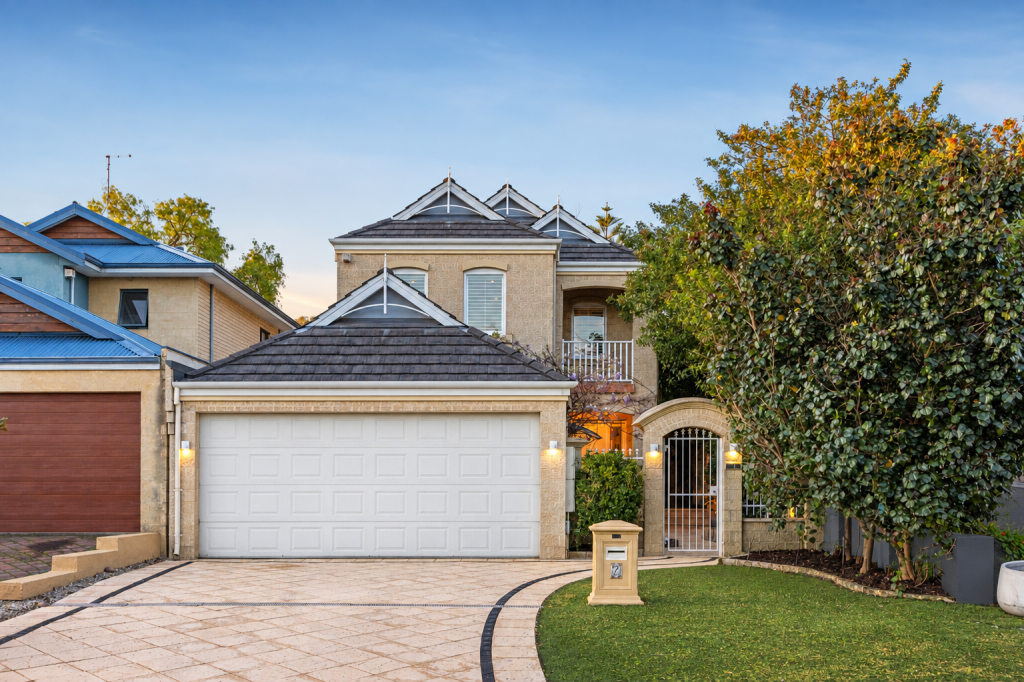 0
0Similar properties For Rent nearby
See more properties for rent nearby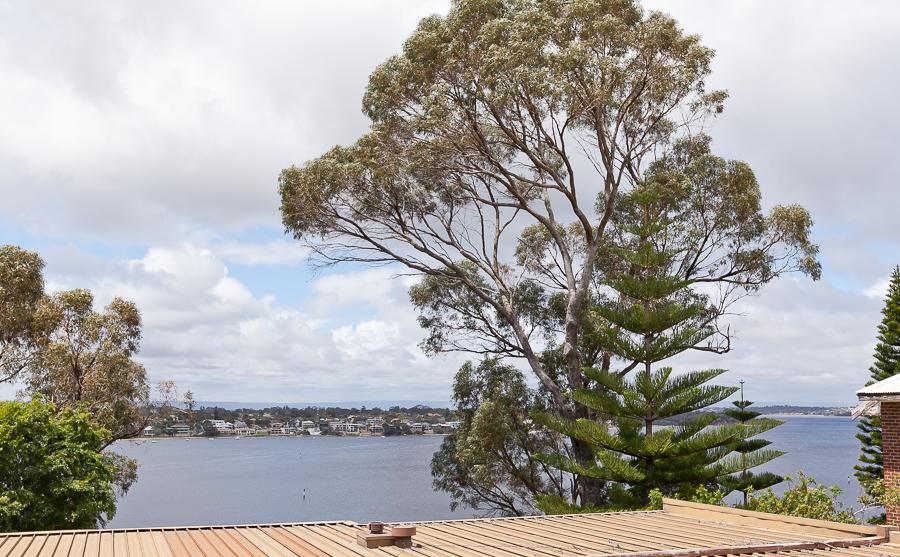 0
0
 0
0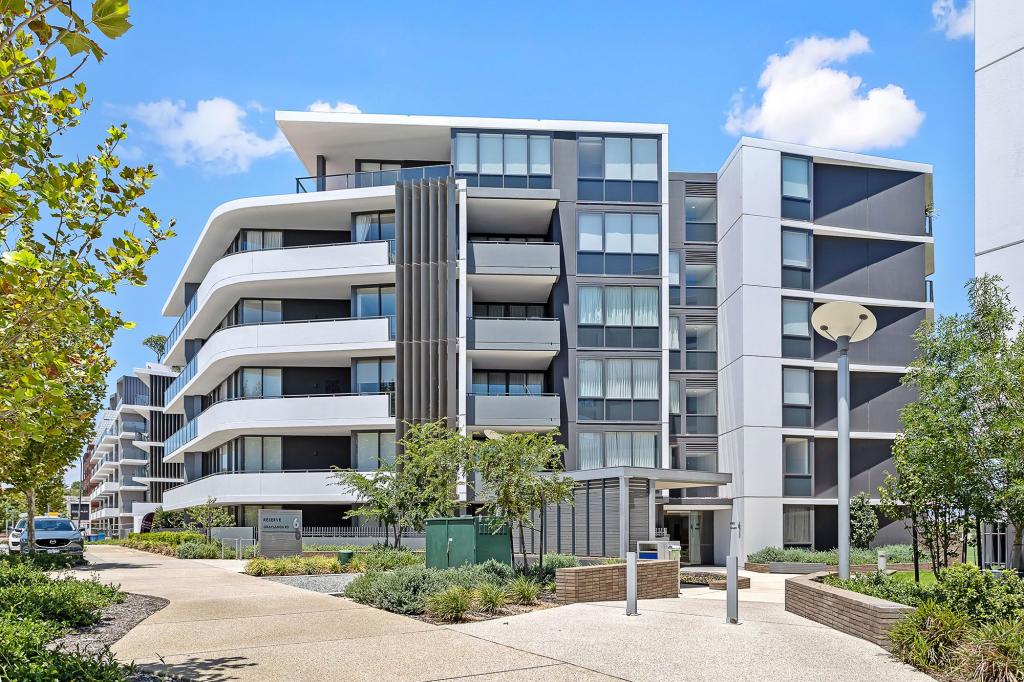 0
0About Swanbourne 6010
The size of Swanbourne is approximately 5.2 square kilometres. There are 15 parks, covering nearly 31.3% of the total area. The population of Swanbourne in 2016 was 4059 people. By 2021 the population was 4592 showing a population growth of 13.1% in the area during that time. The predominant age group in Swanbourne is 10-19 years. Households in Swanbourne are primarily couples with children and are likely to be repaying over $4000 per month on mortgage repayments. In general, people in Swanbourne work in a professional occupation.In 2021, 71.90% of the homes in Swanbourne were owner-occupied compared with 74.40% in 2016.
Swanbourne has 1,847 properties. Over the last 5 years, Houses in Swanbourne have seen a 43.12% increase in median value, while Units have seen a 29.39% increase. As at 31 August 2026:
- The median value for Houses in Swanbourne is $2,697,210 while the median value for Units is $1,151,722.
- Houses have a median rent of $1,750 while Units have a median rent of $965.
Suburb Insights for Swanbourne 6010
Market Insights
Swanbourne Trends for Houses
N/A
N/A
View TrendN/A
N/A
Swanbourne Trends for Units
N/A
N/A
View TrendN/A
N/A
Neighbourhood Insights
© Copyright 2026. RP Data Pty Ltd trading as Cotality (Cotality). All rights reserved. No reproduction, distribution, or transmission of the copyrighted materials is permitted. The information is deemed reliable but not guaranteed.
While Cotality uses commercially reasonable efforts to ensure the Cotality Data is current, Cotality does not warrant the accuracy, currency or completeness of the Cotality Data and to the full extent permitted by law excludes all loss or damage howsoever arising (including through negligence) in connection with the Cotality Data.
This product uses cookies and other similar technologies to improve and customise your browsing experience, to tailor content and adverts, and for analytics and metrics regarding visitor usage on this product and other media. We may share cookie and analytics information with third parties for the purposes of advertising. By continuing to use our website, you consent to cookies being used. View our Privacy Policy here.
X
