
40 Narla RoadSwanbourne WA 6010
Property Details for 40 Narla Rd, Swanbourne
40 Narla Rd, Swanbourne is a 5 bedroom, 3 bathroom House with 2 parking spaces and was built in 2010. The property has a land size of 471m2 and floor size of 345m2. While the property is not currently for sale or for rent, it was last sold in June 2024.
Last Listing description (July 2024)
This contemporary 5-bedroom, 3.5-bathroom, two-storey Webb & Brown-Neaves designer home is perfectly positioned on a low-maintenance corner site, just steps from the Cottesloe Golf Club and overlooking the charming, leafy outskirts of Swanbourne Primary School. This magnificent residence redefines executive living, sure to impress your growing family.Blending unique style and elegance with a practical and adaptable floor plan, this spectacular house offers it all. On the ground floor, a carpeted front theatre room is fully outfitted with a screen, projector as well as integrated ceiling speakers for an immersive cinema-style experience. Gleaming stone countertops are featured throughout the residence, including in the vanity of the lower-level powder room. The adjacent laundry, with similar features, includes a full-height sliding double linen press and opens to the side of the property, as well as an under-stair storage space-turned-cellar just steps away.The expansive open-plan family, dining, and kitchen area with a breakfast bar is bright and airy, featuring soaring ceilings. Crisp floor tiles and a north-facing aspect harmonise with 60mm-thick stone countertops, double sinks, ample storage, mirrored splashbacks, white plantation shutters, an Electrolux induction cooktop and matching oven, an integrated range hood, and a Westinghouse dishwasher. This space extends to the garden on the northern side of the residence and a superb rear alfresco area with a fan, cathedral-style ceiling, and a full view of the sparkling below-ground swimming pool and its striking stone water feature.The main king-sized master suite on the ground floor features carpeted flooring, mirrored built-in wardrobes for him, a fitted walk-in robe for her, white plantation shutters, and pool views. It also boasts a luxurious fully-tiled ensuite bathroom with a shower, a separate bathtub, dual stone vanities, and a separate fully-tiled toilet.Upstairs, enjoy expansive green views from the front balcony and a light-filled lounge room with white plantation shutters and a leafy outlook. The second or "guest" bedroom suite can serve as an alternative master suite, featuring mirrored built-in robes, a fitted walk-in robe, white plantation shutters, pool views, and a fully-tiled ensuite with a shower, toilet and stone vanity. The upper level also includes three additional king-sized bedrooms with plantation shutters and built-in double robes, a separate toilet, and a double linen press.This exquisite property, situated on a prominent corner and laneway, provides easy access to the beautiful Swanbourne Beach, the vibrant Claremont Quarter shopping precinct, prestigious private schools such as Christ Church Grammar and Methodist Ladies' College, public transport, and numerous lush neighbourhood parks. With the lovely Lake Claremont also within walking distance, this home is clear proof that coastal elegance truly exists!FEATURES:- Feature entry door- Wooden Brushbox floorboards to the stairs and upper living areas- Quality floor tiling downstairs- Separate theatre room- Upstairs lounge room- Balcony- Carpeted bedrooms- Alfresco- Swimming pool- Versatile master and guest bedroom suites- Remote-controlled double lock-up garage with laneway access (via Aceway Lane) and internal shopper's entry- Stone bench tops- Solar-power panels- Ducted reverse-cycle air-conditioning- Security-alarm system- Ducted-vacuum system- Glass and stainless-steel balustrading- Profile doors throughout- Clipsal Saturn Series switches- Feature ceiling cornices and skirting boards- Audio-intercom system to the front doorbell- Heating provisions to pool- Outdoor power points- Solar hot-water system - with a gas booster- Easy-care gardens- Artificial low-maintenance turf- Nearby off-road parking bays- Side access- 471sqm (approx.) corner block with a bonus off-road parking bay out frontHome is right here !Rates & Local Information:Water Rates: $2,437.65 (2022/23)Zoning: R20Primary School Catchment: Swanbourne Primary SchoolSecondary School Catchments: Shenton CollegeDISCLAIMER: This information is provided for general information purposes only and is based on information provided by third parties including the Seller and relevant local authorities and may be subject to change. No warranty or representation is made as to its accuracy and interested parties should place no reliance on it and should make their own independent enquiries.
Property History for 40 Narla Rd, Swanbourne, WA 6010
- 01 Jun 2024Sold for $3,100,000
- 30 May 2024Listed for Sale UNDER OFFER
- 09 Sep 2022Sold for $2,600,000

Recent sales nearby
See more recent sales nearby/assets/perm/rg46xj56tmi6ncjwa6f7gpv2zy?signature=685d468d5ba93e7a36d7fea3029b4e03654058b1dd583cb4af88f48be5268969) 0
0


/assets/perm/qaw3xn2rcqi63h2tp47wjzg3hi?signature=77546291a0b8892b06fc9b1d4f861023f294978897efc515c73c9dd28a2b79f8) 0
0Similar properties For Sale nearby
See more properties for sale nearby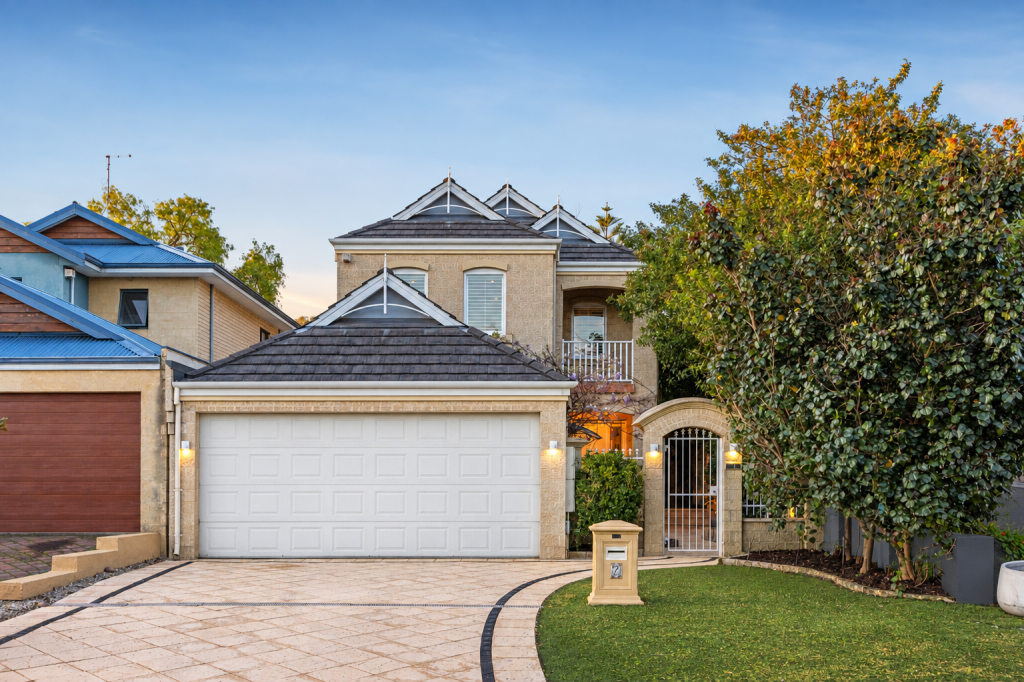 0
0
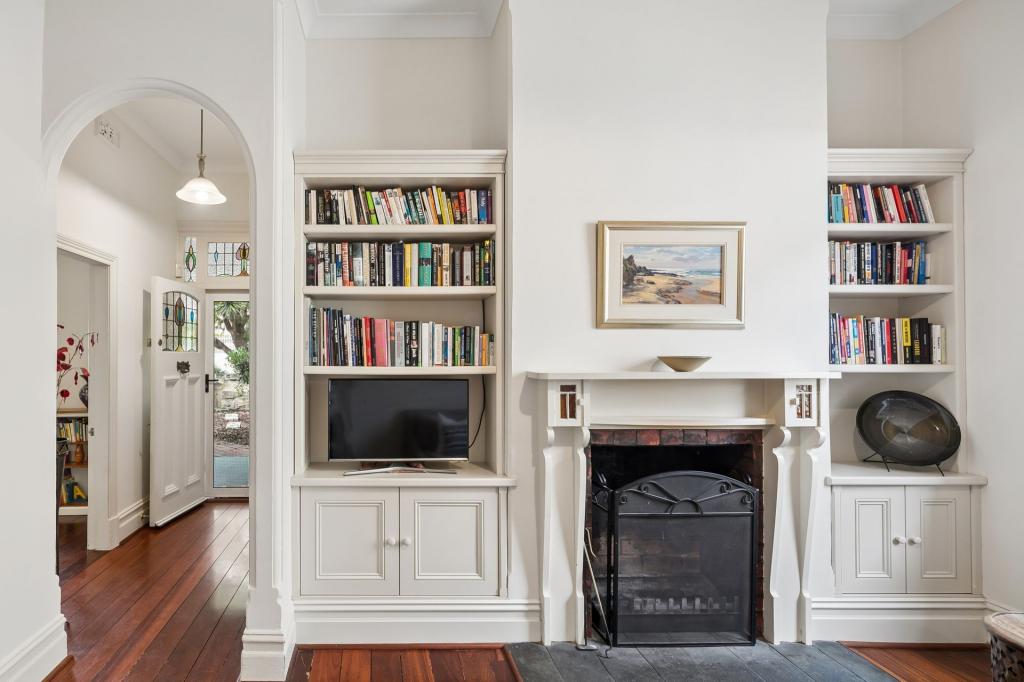 0
0
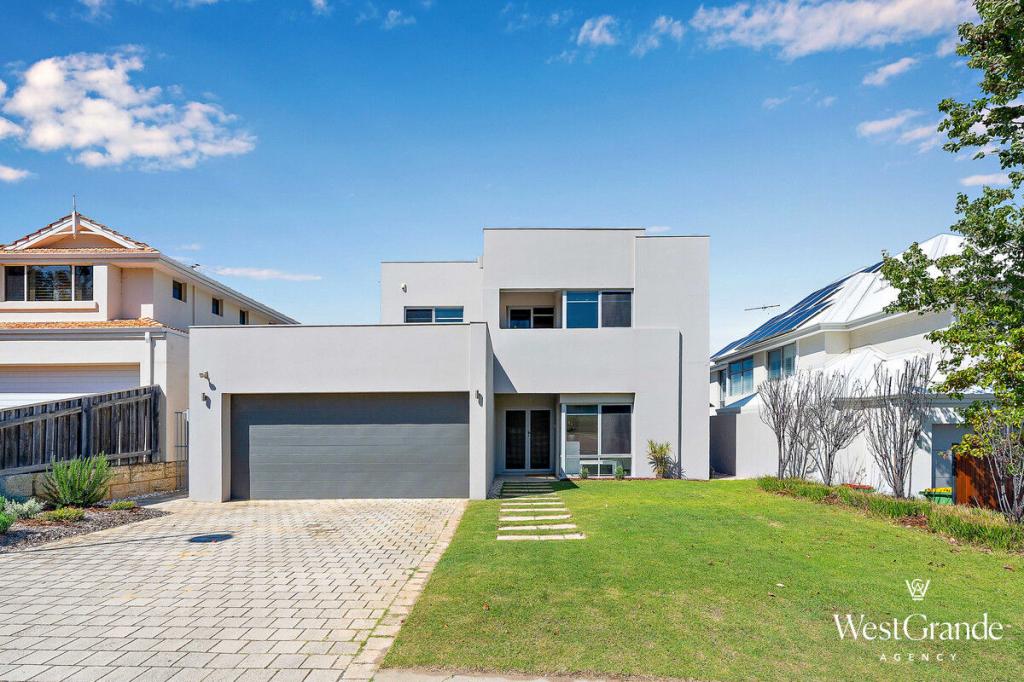 0
0Similar properties For Rent nearby
See more properties for rent nearby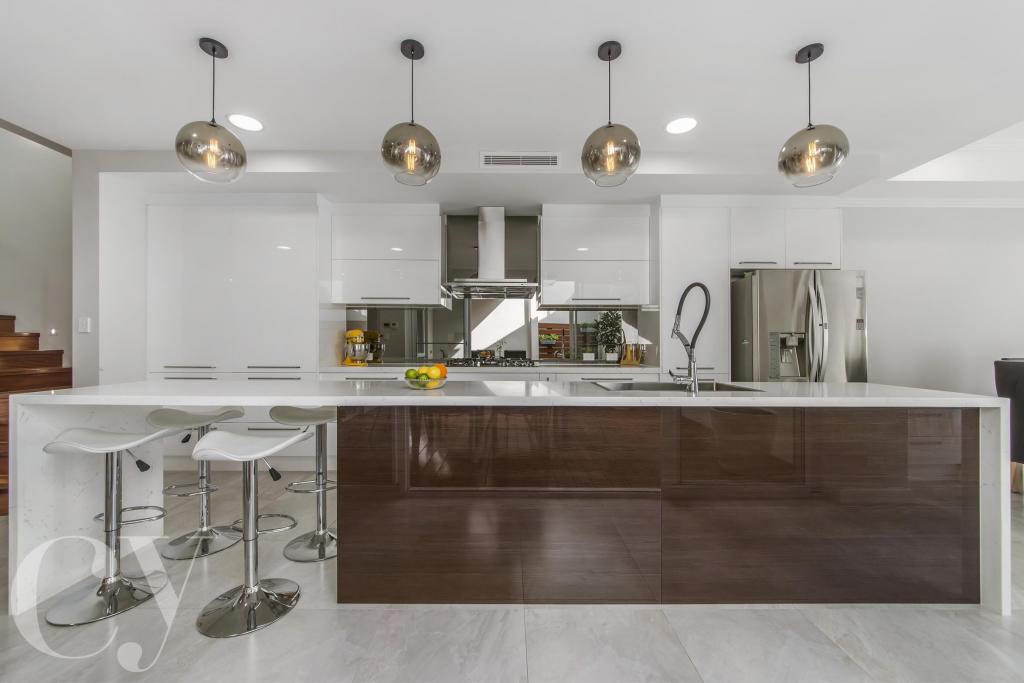 0
0
 0
0
 0
0About Swanbourne 6010
The size of Swanbourne is approximately 5.2 square kilometres. There are 15 parks, covering nearly 31.3% of the total area. The population of Swanbourne in 2016 was 4059 people. By 2021 the population was 4592 showing a population growth of 13.1% in the area during that time. The predominant age group in Swanbourne is 10-19 years. Households in Swanbourne are primarily couples with children and are likely to be repaying over $4000 per month on mortgage repayments. In general, people in Swanbourne work in a professional occupation.In 2021, 71.90% of the homes in Swanbourne were owner-occupied compared with 74.40% in 2016.
Swanbourne has 1,847 properties. Over the last 5 years, Houses in Swanbourne have seen a 43.12% increase in median value, while Units have seen a 29.39% increase. As at 31 August 2026:
- The median value for Houses in Swanbourne is $2,697,210 while the median value for Units is $1,151,722.
- Houses have a median rent of $1,750 while Units have a median rent of $965.
Suburb Insights for Swanbourne 6010
Market Insights
Swanbourne Trends for Houses
N/A
N/A
View TrendN/A
N/A
Swanbourne Trends for Units
N/A
N/A
View TrendN/A
N/A
Neighbourhood Insights
© Copyright 2026. RP Data Pty Ltd trading as Cotality (Cotality). All rights reserved. No reproduction, distribution, or transmission of the copyrighted materials is permitted. The information is deemed reliable but not guaranteed.
While Cotality uses commercially reasonable efforts to ensure the Cotality Data is current, Cotality does not warrant the accuracy, currency or completeness of the Cotality Data and to the full extent permitted by law excludes all loss or damage howsoever arising (including through negligence) in connection with the Cotality Data.
This product uses cookies and other similar technologies to improve and customise your browsing experience, to tailor content and adverts, and for analytics and metrics regarding visitor usage on this product and other media. We may share cookie and analytics information with third parties for the purposes of advertising. By continuing to use our website, you consent to cookies being used. View our Privacy Policy here.
X
