
38 Reeve StreetSwanbourne WA 6010
Property Details for 38 Reeve St, Swanbourne
38 Reeve St, Swanbourne is a 4 bedroom, 3 bathroom House with 2 parking spaces and was built in 2016. The property has a land size of 307m2 and floor size of 262m2. While the property is not currently for sale or for rent, it was last sold in October 2021.
Last Listing description (November 2021)
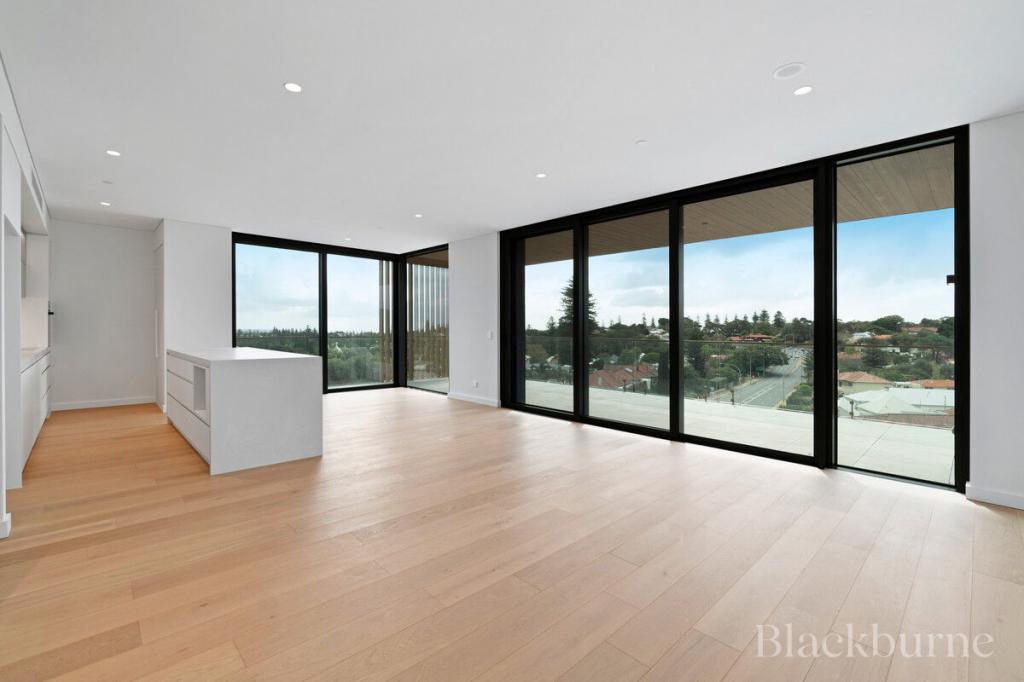
*Home open cancelled*Closing Date Sale - Offers By 5pm Tues 2nd Nov (if not sold prior)Reside in one of oceanside Swanbourne's most coveted locales on the doorstep of beautiful Allen Park in an exceptionally stylish, contemporary residence perfectly designed with a luxury low maintenance lifestyle in mind. The home is sophisticated, modern and spacious with outstanding design and exacting attention to detail complementing beautifully considered, light filled interiors and elegant, enduring finishes, setting an exceptional standard in refinement and luxury. Both levels are flawlessly planned and family focused, ensuring the home is incredibly easy to live in with perfectly zoned and integrated spaces for living, dining, entertaining and sleeping connected by a striking floating timber and steel staircase. Soaring walls of glass in expansive ground floor open plan spaces spiral glorious natural light inwards from all angles. A spectacular two-storey glass wall frames the statement staircase, whilst floor to ceiling glass stacking doors seamlessly connect the fabulous north facing alfresco terrace and beautifully landscaped private courtyard to the living area. The second, smaller 'winter' courtyard is accessed via glass sliding doors from the dining area. Designed for effortless entertaining, the sleek, streamlined, ultra-modern kitchen is superbly appointed with banks of soft close, white gloss drawers, beautiful marble look counters, induction cooktop, two ovens and huge walk in pantry. The upper level hosts a gloriously light filled, airy master retreat and gorgeously sunny north facing balcony with a magnificent outlook over to Allen Park, a voluminous walk in dressing room and luxurious travertine en-suite. At the opposite end of the hallway is the second living/TV room/kids retreat, a fabulously large, sunny bedroom with park views and beautiful en-suite, plus two generous bedrooms and family bathroom. 38 Reeve St is an outstanding contemporary home with exceptional family appeal and ideal for families looking for the perfect blend of space and location with all the accoutrements of modern, low maintenance luxury living. Superbly located across from Allen Park, the Tennis Club, two cricket clubs, with access to walk trails and bushland reserve and just a few minutes' walk to Swanbourne & Cottesloe Beach, The Shorehouse, Kirkwood Deli, the renowned North St Store. Easy access to the Western Suburbs excellent private and public schools and local shopping in Claremont, Swanbourne and Cottesloe. Features:Parkside location next to Allen ParkExpansive open plan living and diningNorth facing entertaining alfresco with travertine terrace within private courtyardTravertine/timber floors throughoutShadow line ceilingsFabulous chef's kitchen with double ovens, induction cooktop, huge walk in pantry2nd living/TV room/teenage retreat to upper levelMaster with balcony, walk in dressing room, balcony overlooking Allen Park Large guest bedroom with en-suite Plenty of storage - entry foyer, storeroom with cedar shelving, well-appointed laundryDucted, zoned reverse cycle a/cCeiling fans throughout AlarmSeparate drying areaDouble garage with storeroomSecure gate to ROW at rear
Property History for 38 Reeve St, Swanbourne, WA 6010
- 17 Oct 2021Sold for $3,000,000
- 14 Oct 2021Listed for Sale UNDER CONTRACT
- 03 Sep 2020Listed for Rent $1,600 / week

Recent sales nearby
See more recent sales nearby/assets/perm/7y3bs3lrh4i63oxwwukod3d3ia?signature=1339494b34450d7de3f148e69c719f3ea00005c2a41ccfef774643f072627fda) 0
0

/assets/perm/vd4naxv6sii6nna5ooiq75hcfi?signature=2924264fe1fec9708eee6fc3ff2cc52c99b7633fb6424c3033d517ae024a87bd) 0
0/assets/perm/mt7jvwbe3yi63ne4g43z2by4y4?signature=b8a8deffc672a862727852796a9f5bdb724af98114dfc26ae4a02ed491269cd0) 0
0
Similar properties For Sale nearby
See more properties for sale nearby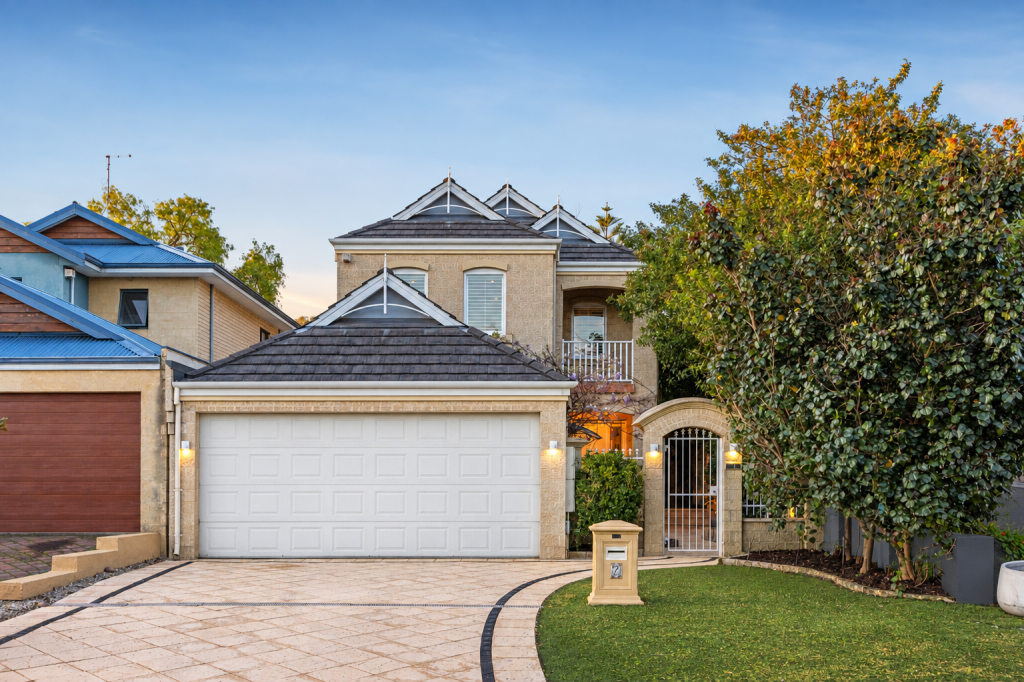 0
0
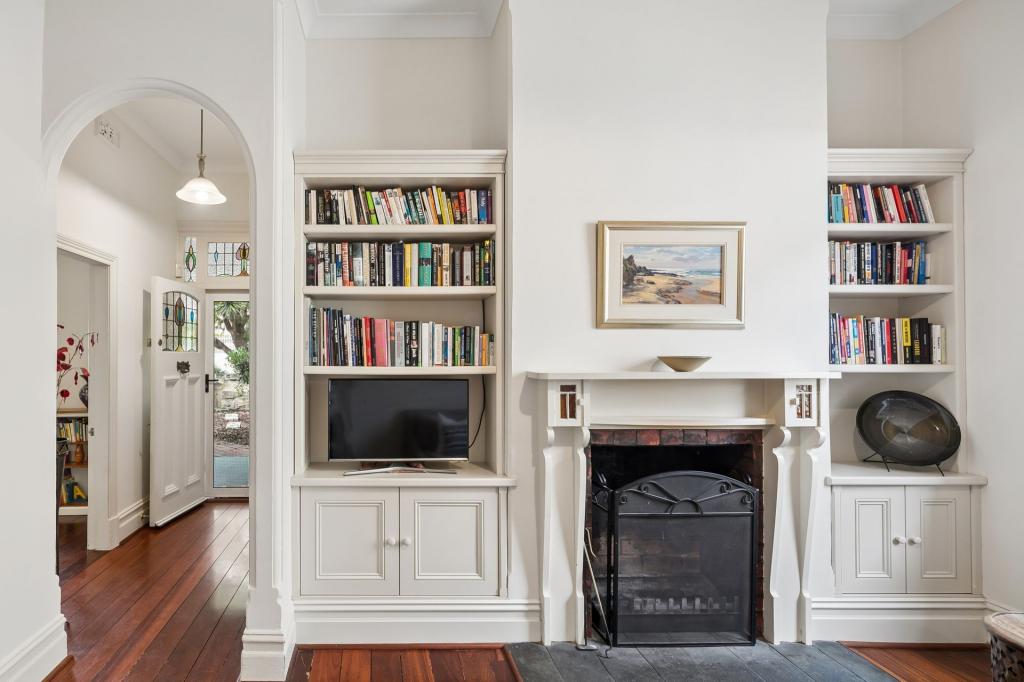 0
0
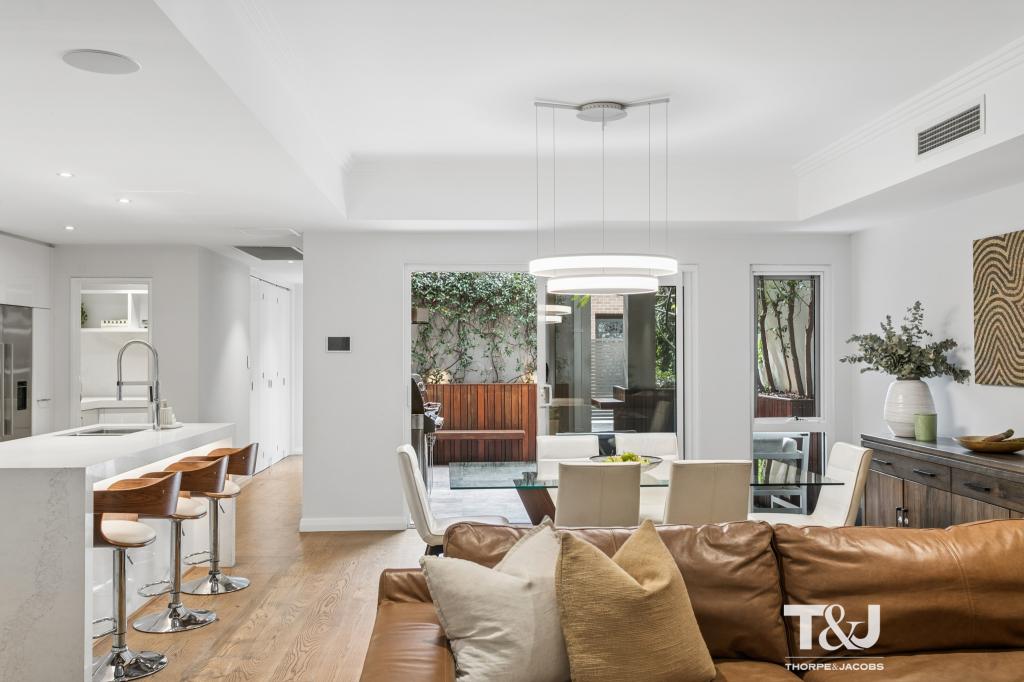 0
0
Similar properties For Rent nearby
See more properties for rent nearby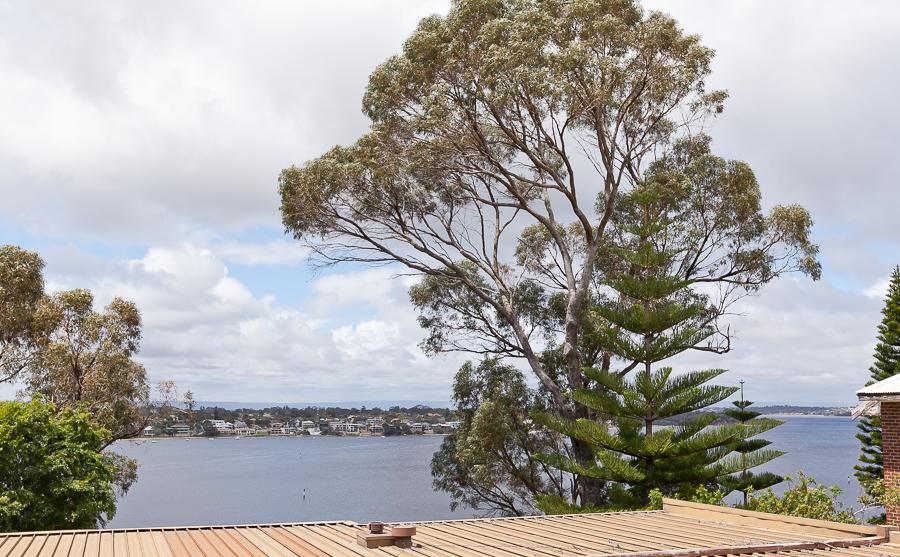 0
0
 0
0

 0
0About Swanbourne 6010
The size of Swanbourne is approximately 5.2 square kilometres. There are 15 parks, covering nearly 31.3% of the total area. The population of Swanbourne in 2016 was 4059 people. By 2021 the population was 4592 showing a population growth of 13.1% in the area during that time. The predominant age group in Swanbourne is 10-19 years. Households in Swanbourne are primarily couples with children and are likely to be repaying over $4000 per month on mortgage repayments. In general, people in Swanbourne work in a professional occupation.In 2021, 71.90% of the homes in Swanbourne were owner-occupied compared with 74.40% in 2016.
Swanbourne has 1,847 properties. Over the last 5 years, Houses in Swanbourne have seen a 43.12% increase in median value, while Units have seen a 29.39% increase. As at 31 August 2026:
- The median value for Houses in Swanbourne is $2,697,210 while the median value for Units is $1,151,722.
- Houses have a median rent of $1,750 while Units have a median rent of $965.
Suburb Insights for Swanbourne 6010
Market Insights
Swanbourne Trends for Houses
N/A
N/A
View TrendN/A
N/A
Swanbourne Trends for Units
N/A
N/A
View TrendN/A
N/A
Neighbourhood Insights
© Copyright 2026. RP Data Pty Ltd trading as Cotality (Cotality). All rights reserved. No reproduction, distribution, or transmission of the copyrighted materials is permitted. The information is deemed reliable but not guaranteed.
While Cotality uses commercially reasonable efforts to ensure the Cotality Data is current, Cotality does not warrant the accuracy, currency or completeness of the Cotality Data and to the full extent permitted by law excludes all loss or damage howsoever arising (including through negligence) in connection with the Cotality Data.
This product uses cookies and other similar technologies to improve and customise your browsing experience, to tailor content and adverts, and for analytics and metrics regarding visitor usage on this product and other media. We may share cookie and analytics information with third parties for the purposes of advertising. By continuing to use our website, you consent to cookies being used. View our Privacy Policy here.
X
