
38 Cross StreetSwanbourne WA 6010
Property Details for 38 Cross St, Swanbourne
38 Cross St, Swanbourne is a 4 bedroom, 2 bathroom House with 2 parking spaces and was built in 2016. The property has a land size of 318m2 and floor size of 575m2. While the property is not currently for sale or for rent, it was last sold in October 2023.
Last Listing description (December 2023)
Crafted by award winning builders Zorzi in 2015, this striking contemporary four-bedroom, two-bathroom coastal home with an abundance of natural light and an incredible Allen Park backdrop proves that luxury and functionality can co-exist in perfect unison.
The unassuming yet refined residence at 38 Cross Street is a harmonious fusion of clever design, impeccable craftsmanship, and an enviable coastal position. With stunning park side views from oversized windows that dominate upstairs, there is an almost magical 'down south' feeling more akin to the luxurious beachfront residences of Bunker Bay.
Step inside, and you're greeted by a world of sophistication and refinement. The interiors seamlessly blend contemporary design with a touch of timeless grace. The open-plan layout of the kitchen, dining and living spaces is a beautifully inviting area that creates the simple, yet sometimes elusive feeling of just being 'at home'.
The kitchen, a place where culinary dreams come to life is a testament to both form and function. A smoked mirror splash back provides a unique sense of scale while sleek Miele appliances harmonize with custom cabinetry. A large light stone topped island bench with double under mount sinks serve as both a practical workspace and a stunning centre piece. The extra-large walk-in pantry is fully fitted and provides ample storage space for the most demanding of chefs.
The superbly finished laundry and storage room off the double garage is both a luxurious and highly functional space. With a drying courtyard off the laundry, bespoke full height tiling to both walls and floors, fantastic storage, and laundry chute, this is primarily a well thought out area that simply works.
The Master Suite enjoys majestic views out across Allen Park and benefits from floods of natural light from its multiple north and west facing windows. A cavernous walk-through robe has extensive storage and flows through to an ensuite bathroom worthy of any five-star rated boutique hotel. Extensive rectified tiling, stone tops, large bathtub, spacious shower recess and standalone WC make this space truly special.
Three further double sized bedrooms all with fitted mirrored robes occupy the first floor. Also upstairs lies a third living space, stunning family bathroom complete with stone tops, double vanity and both shower and a second bathtub.
The Zorzi name has long been synonymous with quality, precision, and uncompromising luxury, and this home is no exception. The exterior facade is a symphony of modern design and classic elegance, showcasing the architectural prowess that they are celebrated for.
At a glance;
- A 2015 Zorzi built residence with four bedrooms, two bathrooms and three WC's
- A gorgeous two quarter turn staircase dominated by a large park facing window, glass balustrades and beautiful bullnose tiling
- A chefs' kitchen with double upright Miele ovens, Miele five burner gas cooktop, exhaust fan, integrated dishwasher, and large double bowl under mount sink. A built-in microwave, impressive walk-in pantry, custom cabinetry, and great storage space provides a highly functional work zone.
- Three living areas covering versatile family dynamics
- Electric blinds and beautiful timber lined ceilings finish the covered alfresco area just off the living space. The rear paved area provides for great outdoor entertaining options and is also accessed by a side gate.
- Privacy hedges surround the home with low maintenance, fully reticulated gardens, and lawn area to the front.
- The double garage offers a fully fitted work bench with wall mounted shelving and power
- Impressive timber double door entry accessed through an external side gate from the street
- Rheem Stellar gas hot water system
- Mitsubishi ducted reverse cycle AC
- NBN
- Honed aggregate driveway
- Plantation shutters throughout
- LED lighting
As most locals will tell you, there is something very special about Swanbourne. Its sublime coastal position just north of its better-known big brother, Cottesloe and its smaller scale, neighbourhood feel means it enjoys all the benefits of a high profile, affluent coastal suburb without drawing too much attention.
Prestigious schools Scotch College and Christ Church Grammar are moments away along with hip shopping destination Claremont Quarter and the direct train line to Perth CBD from Swanbourne Station.
As if the coastal allure wasn't enough, this residence fronts the coveted local asset of Allen Park. Tucked away like a well-kept secret, the park offers a lush sanctuary that feels like a natural extension of your own backyard. The towering trees, direct beach access and the fragrance of native blooms provide an idyllic setting for what is a world class residence.
To organize your own private inspection of this magnificent home, contact Vivien Yap on 0433 258 818.
Property History for 38 Cross St, Swanbourne, WA 6010
- 14 Oct 2023Sold for $3,188,888
- 29 Aug 2023Listed for Sale UNDER CONTRACT
- 15 Jul 2021Sold for $2,800,000

Recent sales nearby
See more recent sales nearby
/assets/perm/lyhvo24w7ei63m7pmu6f7bmoky?signature=1750d30fd6a827b75ed38d9be9a09fdd241c75a3c273e1de0f7d2a88a6d7f939) 0
0
/assets/perm/soklmev6oai6npxfcvhwcdwa3m?signature=0fd060254885397a561f56ec24625349042124db1efc5993c217ef25177b7144) 0
0
Similar properties For Sale nearby
See more properties for sale nearby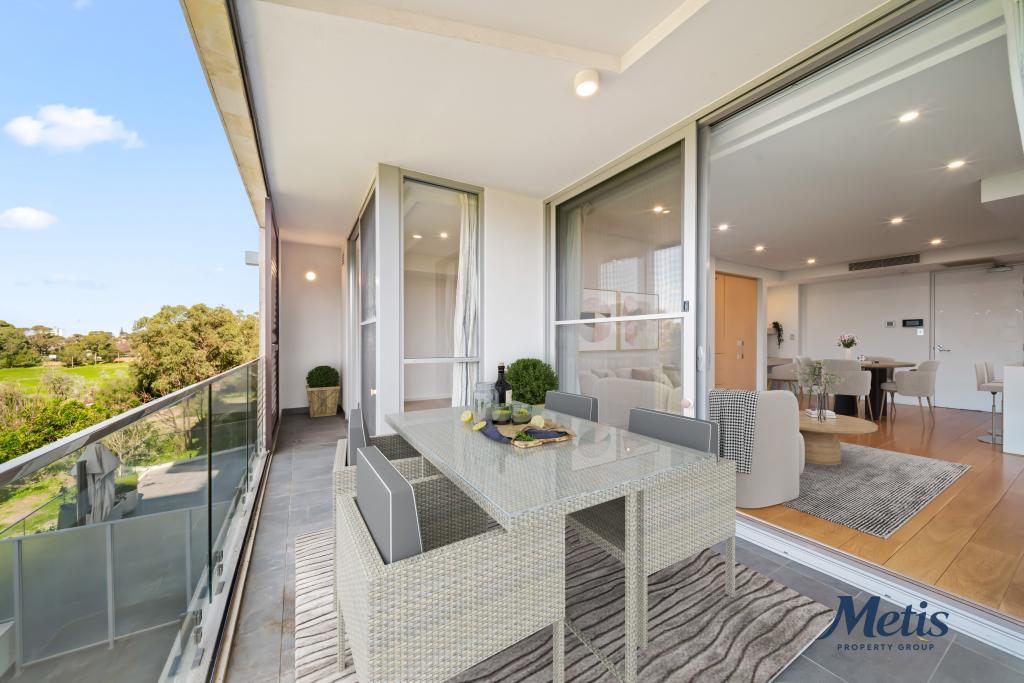 0
0
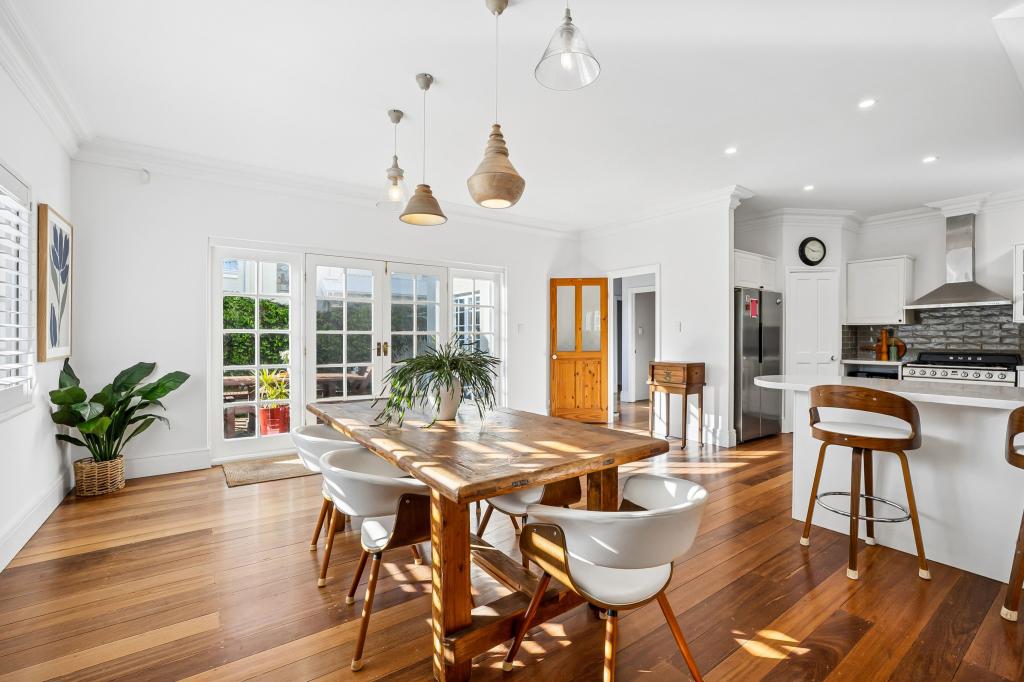 0
0
Similar properties For Rent nearby
See more properties for rent nearby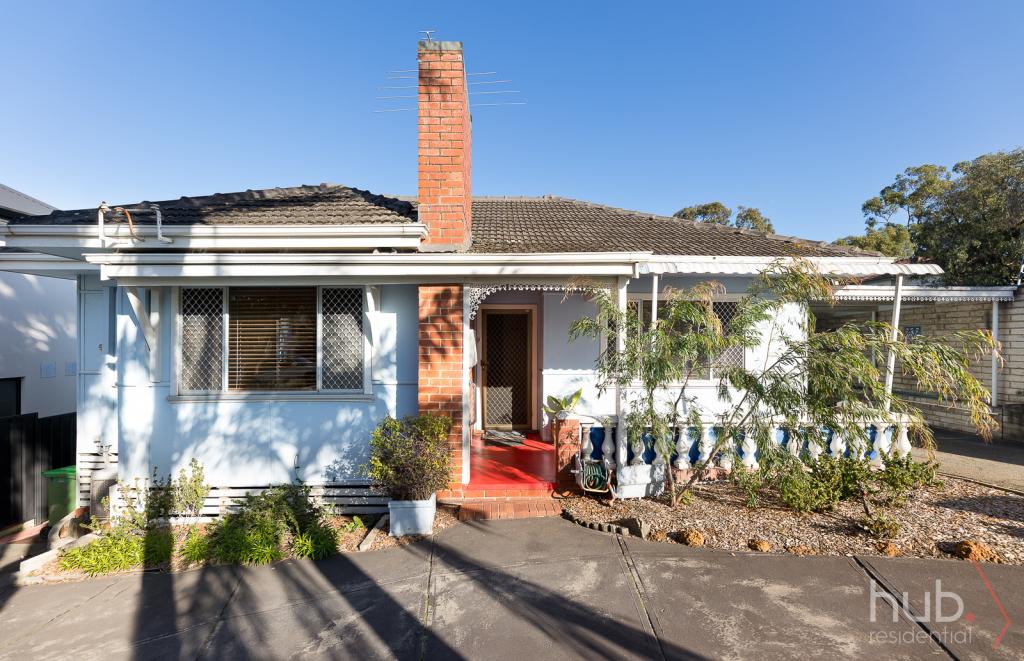 0
0
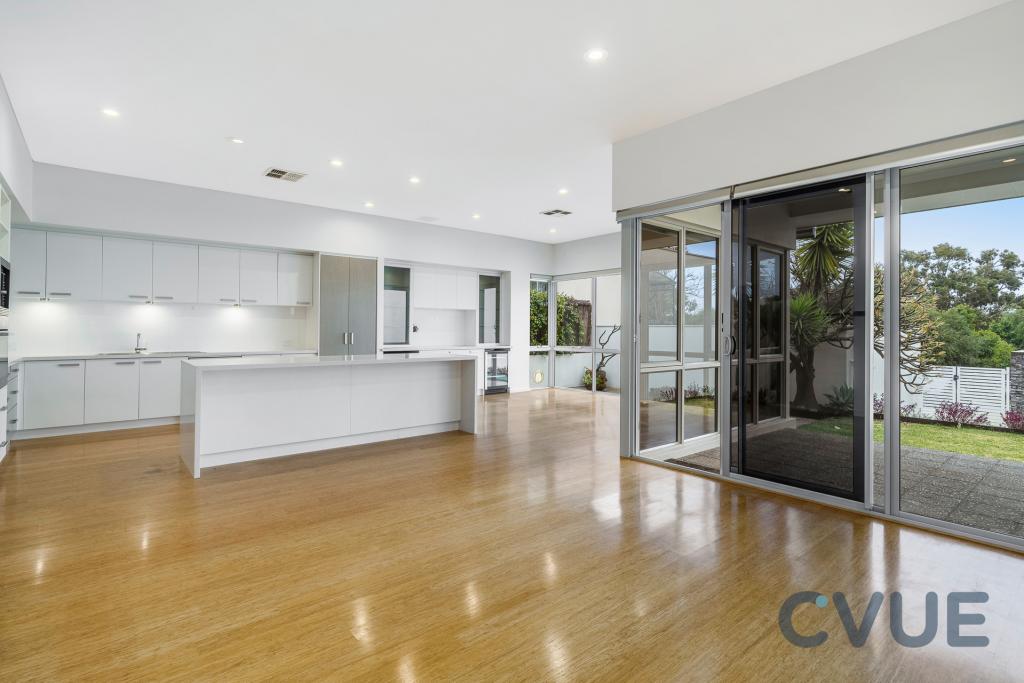 0
0 0
0About Swanbourne 6010
The size of Swanbourne is approximately 5.2 square kilometres. There are 15 parks, covering nearly 31.3% of the total area. The population of Swanbourne in 2016 was 4059 people. By 2021 the population was 4592 showing a population growth of 13.1% in the area during that time. The predominant age group in Swanbourne is 10-19 years. Households in Swanbourne are primarily couples with children and are likely to be repaying over $4000 per month on mortgage repayments. In general, people in Swanbourne work in a professional occupation.In 2021, 71.90% of the homes in Swanbourne were owner-occupied compared with 74.40% in 2016.
Swanbourne has 1,847 properties. Over the last 5 years, Houses in Swanbourne have seen a 49.60% increase in median value, while Units have seen a 51.46% increase. As at 31 July 2026:
- The median value for Houses in Swanbourne is $2,763,195 while the median value for Units is $1,220,456.
- Houses have a median rent of $1,650 while Units have a median rent of $930.
Suburb Insights for Swanbourne 6010
Market Insights
Swanbourne Trends for Houses
N/A
N/A
View TrendN/A
N/A
Swanbourne Trends for Units
N/A
N/A
View TrendN/A
N/A
Neighbourhood Insights
© Copyright 2026. RP Data Pty Ltd trading as Cotality (Cotality). All rights reserved. No reproduction, distribution, or transmission of the copyrighted materials is permitted. The information is deemed reliable but not guaranteed.
While Cotality uses commercially reasonable efforts to ensure the Cotality Data is current, Cotality does not warrant the accuracy, currency or completeness of the Cotality Data and to the full extent permitted by law excludes all loss or damage howsoever arising (including through negligence) in connection with the Cotality Data.
This product uses cookies and other similar technologies to improve and customise your browsing experience, to tailor content and adverts, and for analytics and metrics regarding visitor usage on this product and other media. We may share cookie and analytics information with third parties for the purposes of advertising. By continuing to use our website, you consent to cookies being used. View our Privacy Policy here.
X
