
27 Devon RoadSwanbourne WA 6010
Property Details for 27 Devon Rd, Swanbourne
27 Devon Rd, Swanbourne is a 4 bedroom, 2 bathroom House with 2 parking spaces and was built in 2005. The property has a land size of 433m2 and floor size of 273m2. While the property is not currently for sale or for rent, it was last sold in August 2022.
Last Listing description (November 2022)
Presented by Jayson Renouf of Renouf Real Estate.
Both contemporary and timeless, this striking residence is classically beautiful and reflects Australia's unique aesthetic. A sophisticated ambience emanates throughout the homes generous proportions perfectly in sync with its enviable location.
Striking from every elevation and detailed throughout, this home is certain to impress. Intelligent design has created intimate living zones and has dictated that the main living spaces are orientated to the north and to the east to maximise solar access and connection with the surrounding landscape. Dappled light and silhouettes in the distance create a luxurious atmosphere that is both inviting and family friendly. An extensive use of modern conveniences has been utilised to provide comfort and amenity.
Commanding from the street, this desirable abode is equally impressive internally and features luxurious fittings throughout. Stunning living areas adjoin the enviable Alfresco area to create living spaces that move effortlessly from inside to out. This modern residence is ready to move straight into without having to go through all the hardships and delays of building, or renovations. The home is light and breezy with plenty of natural light in a flexible floor plan that has been tailored to suit the many demands of modern family life.
FEATURES SUMMARY: An indulgent master suite with walk in robes, an ensuite bathroom with spa bath and a private balcony with views over Lake Claremont to the City ensure that the primary occupants are suitably luxuriated. Standout features include a well equipped kitchen with quality cabinetry and appliances with an oversize open plan living area adjoining just perfect for entertaining. The Kitchen and the expansive informal living space court the light from the North and the East and look out onto the rear garden area to create a feeling of tranquillity and privacy. A second living room is located on the ground floor [or alternatively this room can be used as a fourth Bedroom as it currently is] with a third living space located on the second level. The home provides enviable zoning opportunities for the times when everybody wants to come together and the times when everybody requires their space! Also located on the ground floor is an enviable study complete with a generous allocation of built in cabinetry which provides ample storage and two work stations. Upstairs are two additional Bedrooms with built in robes that are serviced by a second Bathroom with a separate powder room. The residence features ducted reverse cycle air conditioning with a built in gas fireplace in the formal area, full height tiling to the bathrooms, an alarm, a climate controlled cellar and stunning timber floors and feature cedar detailing throughout the home.
Low maintenance landscaping surrounds the residence just perfect for entertaining with alfresco area featuring a stunning timber decked area and a hot tub which is perfect for relaxing at the end of the day!
3/4 Bedrooms plus study, 2 Bathrooms, an additional Powder room, 3 Living Areas, Attractive Kitchen with all the Modern Conveniences! North and East facing rear gardens, Double Garage/store providing ample parking and storage.
Location : The property is situated in a prominent position within the prestigious coastal suburb of Swanbourne at the northern precinct of a new residential estate which was formerly the Swanbourne Senior High School. This high amenity location is only minutes from pristine Swanbourne & Cottesloe beaches and the vibrant Claremont Quarter retail precinct. The site provides close proximity to the majority of Perth's finest schools. Additional local amenities nearby include Cottesloe Golf Club, Claremont Showground, Allen Park and the Lake Claremont Reserve. Approximate distances : Claremont Quarter 1.0 km, Christchurch Grammar 1.2 km, Scotch College 350 metres, Methodist Ladies College 1.1 km, John XXIII College 2.3 km, Cottesloe Private Golf Course 900 metres, Swanbourne Beach 1.7 km, Cottesloe Beach 2.5 km. N.B. All distances are as per Google Maps.
Lifestyle : The property offers the Swanbourne/Cottesloe village lifestyle with cafes, local shopping and the train station all on your doorstep with the ocean, the river, the Claremont shopping precinct and all that has made the western suburbs Perth's premier residential area in close proximity. The site provides close proximity to the majority of Perth's finest schools. Additional local amenities nearby include Maclagan Park, the Cottesloe Golf Club, Claremont Showground, and the Lake Claremont Reserve. Walk to local parklands, the Swanbourne village shopping precinct, the train line and nearby schools. An effortless move into ever popular Swanbourne. Convenience, Lifestyle, Location! Make your offer today!
Property Particulars : Total Area 433 square metres, Frontage 12.19 metres, Depth 35.53 metres, Local authority : Town of Claremont. Council Rates : $3360.83 22/23 Water Rates : $1975.50 21/22. *Please note that while best effort is made to ensure rates are correct at time of listing, they are provided for reference only and may be subject to change.
Using a unique blend of form, function and style this exquisite home affords its occupants an enviable lifestyle being conveniently located to all that has made Swanbourne one of Western Australia's premier residential suburbs.
An exciting opportunity for you to reside in a stunningly beautiful home, Make your offer today!
For further information contact
Jayson Renouf B.Bus
"Selling Swanbourne"
0412 597 586
Property History for 27 Devon Rd, Swanbourne, WA 6010
- 08 Aug 2022Sold for $2,300,000
- 03 Aug 2022Listed for Sale Offers
- 03 Oct 2014Listed for Sale $1799 000

Recent sales nearby
See more recent sales nearby
/assets/perm/lyhvo24w7ei63m7pmu6f7bmoky?signature=1750d30fd6a827b75ed38d9be9a09fdd241c75a3c273e1de0f7d2a88a6d7f939) 0
0
/assets/perm/soklmev6oai6npxfcvhwcdwa3m?signature=0fd060254885397a561f56ec24625349042124db1efc5993c217ef25177b7144) 0
0
Similar properties For Sale nearby
See more properties for sale nearby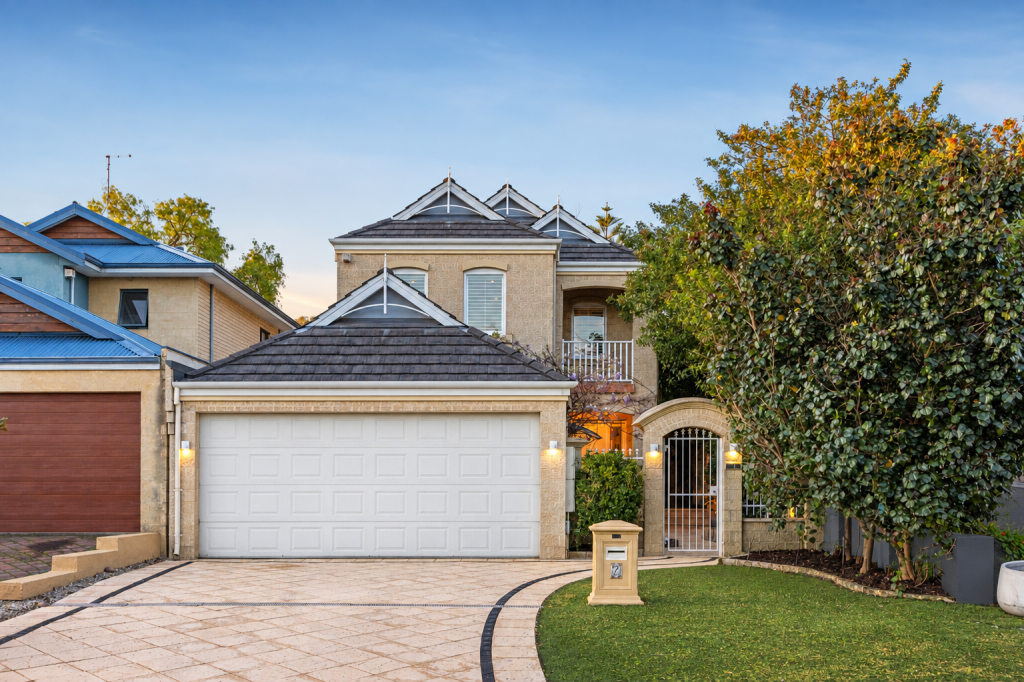 0
0
Similar properties For Rent nearby
See more properties for rent nearby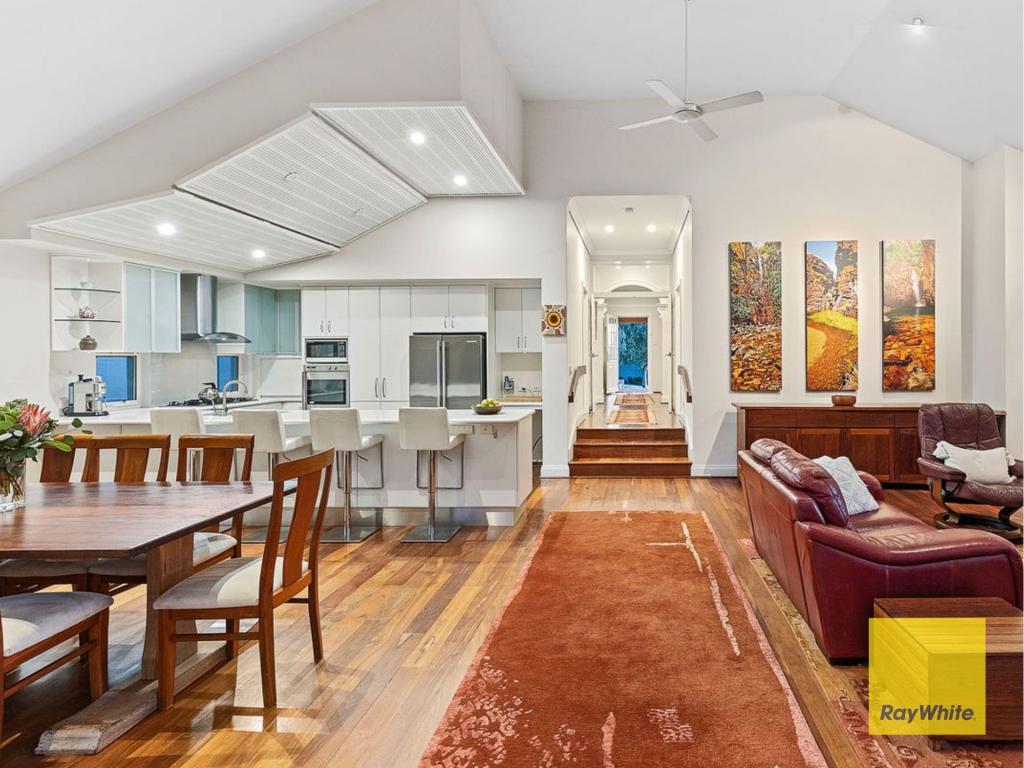 0
0 0
0 0
0
About Swanbourne 6010
The size of Swanbourne is approximately 5.2 square kilometres. There are 15 parks, covering nearly 31.3% of the total area. The population of Swanbourne in 2016 was 4059 people. By 2021 the population was 4592 showing a population growth of 13.1% in the area during that time. The predominant age group in Swanbourne is 10-19 years. Households in Swanbourne are primarily couples with children and are likely to be repaying over $4000 per month on mortgage repayments. In general, people in Swanbourne work in a professional occupation.In 2021, 71.90% of the homes in Swanbourne were owner-occupied compared with 74.40% in 2016.
Swanbourne has 1,847 properties. Over the last 5 years, Houses in Swanbourne have seen a 43.12% increase in median value, while Units have seen a 29.39% increase. As at 31 August 2026:
- The median value for Houses in Swanbourne is $2,697,210 while the median value for Units is $1,151,722.
- Houses have a median rent of $1,750 while Units have a median rent of $965.
Suburb Insights for Swanbourne 6010
Market Insights
Swanbourne Trends for Houses
N/A
N/A
View TrendN/A
N/A
Swanbourne Trends for Units
N/A
N/A
View TrendN/A
N/A
Neighbourhood Insights
© Copyright 2026. RP Data Pty Ltd trading as Cotality (Cotality). All rights reserved. No reproduction, distribution, or transmission of the copyrighted materials is permitted. The information is deemed reliable but not guaranteed.
While Cotality uses commercially reasonable efforts to ensure the Cotality Data is current, Cotality does not warrant the accuracy, currency or completeness of the Cotality Data and to the full extent permitted by law excludes all loss or damage howsoever arising (including through negligence) in connection with the Cotality Data.
This product uses cookies and other similar technologies to improve and customise your browsing experience, to tailor content and adverts, and for analytics and metrics regarding visitor usage on this product and other media. We may share cookie and analytics information with third parties for the purposes of advertising. By continuing to use our website, you consent to cookies being used. View our Privacy Policy here.
X
