
26 Garden StreetSwanbourne WA 6010
Property Details for 26 Garden St, Swanbourne
26 Garden St, Swanbourne is a 5 bedroom, 2 bathroom House with 2 parking spaces and was built in 1984. The property has a land size of 408m2 and floor size of 223m2.
Last Listing description (May 2022)
Presented by Jayson Renouf of Renouf Real Estate.Walk to Lake Claremont, Scotch, Maclagan Park and the Railway line!Ideally located in an outstanding street on the eastern side of Swanbourne this beautifully presented home is the perfect opportunity to secure the dream in this sought after precinct. Set on a prime corner block, with a North facing frontage down the sites longest boundary the home enjoys an ideal solar orientation and is bathed in Northern light. The home was designed by its former Architect owner to capitalise on the orientation and the outlook and enjoys a treetop vista across the suburb.Features: 4/5 Bedrooms, Study, 2 Bathrooms, 2 Living areas, Double Garage with adjoining Workshop area and a purpose built temperature controlled 1,000+ bottle wine cellar. The residence is complete with reverse cycle air conditioning, an alarm, a ducted vacuum system, Solar hot water and solar panels. The home provides generous living areas and ample zoning opportunities often required by a busy family.A notable attribute is the expansive adults retreat which is comprised of an oversized master suite with a 'tree top' outlook from a stunning picture window, dressing room, ensuite bathroom with an adjoining adults retreat and a separate study/activity room that could serve a multitude of uses. The majority of the minor Bedrooms feature built in robes with the home, garaging and workshop providing a very generous amount of storage.The home provides an enviable north facing alfresco setting and is surrounded by low maintenance gardens.Location: The property is situated in a prominent position within the prestigious coastal suburb of Swanbourne. This high amenity location is only minutes from pristine Swanbourne & Cottesloe beaches and the vibrant Claremont Quarter retail precinct. The property offers the Swanbourne/Cottesloe village lifestyle with cafes, local shopping and the train station all on your doorstep with the ocean, the river and all that has made the Western Suburbs Perth's premier residential area in close proximity. The site provides close proximity to the majority of Perth's finest schools. Additional local amenities nearby include Cottesloe Golf Club, Claremont Showground, Allen Park and the Lake Claremont Reserve. Walk to local parklands, the Swanbourne village shopping precinct, the train line and nearby schools. An effortless move into ever popular Swanbourne. Convenience, Lifestyle, Location! Make your offer today.Property Particulars: Total Area: 355 sqm, Frontage: 10.06 metres, Depth: 35.53 metres, Local Authority: Town of Claremont, Council Rates: $3239.82 21/22, Water Rates: $1874.89 21/22 .*Please note that while best effort is made to ensure rates/outgoings are correct at time of listing, they are provided for reference only and may be subject to change.A tremendous property for the buyer seeking an exceptional family home set in an outstanding location.Don't miss this exciting property in this sought after suburb, make it yours!For further information or to register your interest contact the exclusive agent: Jayson Renouf B.Bus"Selling Swanbourne"0412 597 586
Property History for 26 Garden St, Swanbourne, WA 6010
- 26 Apr 2022Listed for Sale SOLD BY SWANBOURNE'S LEADING AGENT
- 26 Apr 2014Listed for Sale Not Disclosed
- 13 Nov 2013Listed for Sale 1659000 WILL BE SOLD

Recent sales nearby
See more recent sales nearby/assets/perm/x5tkdz56gqi6ni57oplgdae3jq?signature=365cc210717beff6084679007ccd3095c75ad0dfa2b298d48b9961b4cfc49b60) 0
0

/assets/perm/fiyvocdtxei6ple7yffcsn5xia?signature=972bd342b47711f4bfa83017105358ebfeea367fed2633568a9f7ac0b4b72e0c) 0
0/assets/perm/jfkzgmdrzyi63bfeugjztrwpqu?signature=307f35a5dda5288b6b37adb0cf8df2d2e6a57bb7a9d1dbd63ca00134b39ecebc) 0
0
Similar properties For Sale nearby
See more properties for sale nearby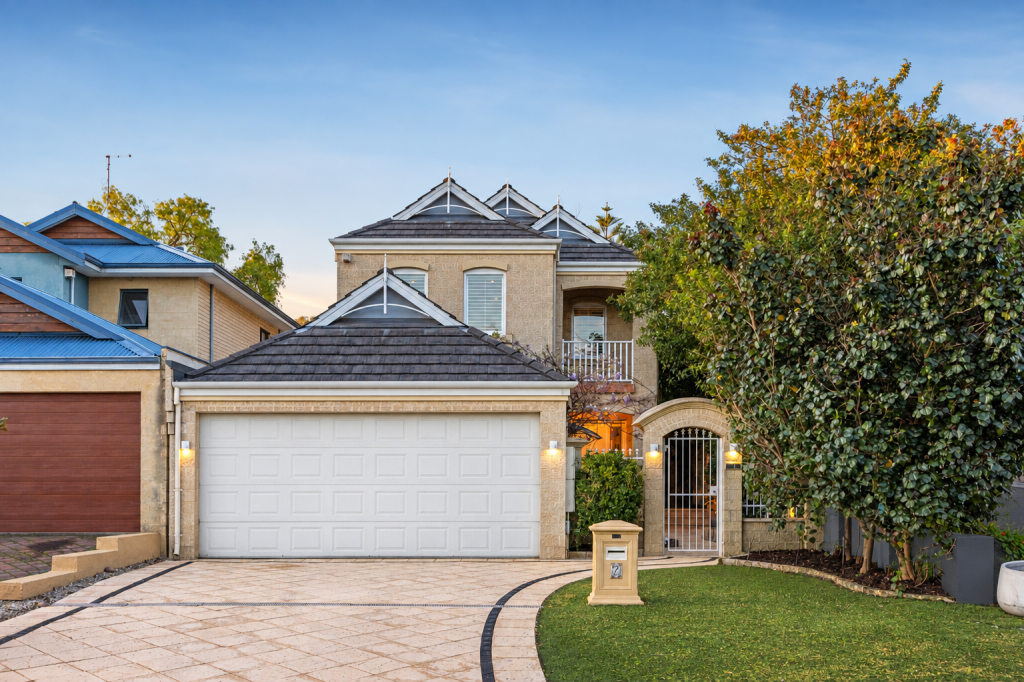 0
0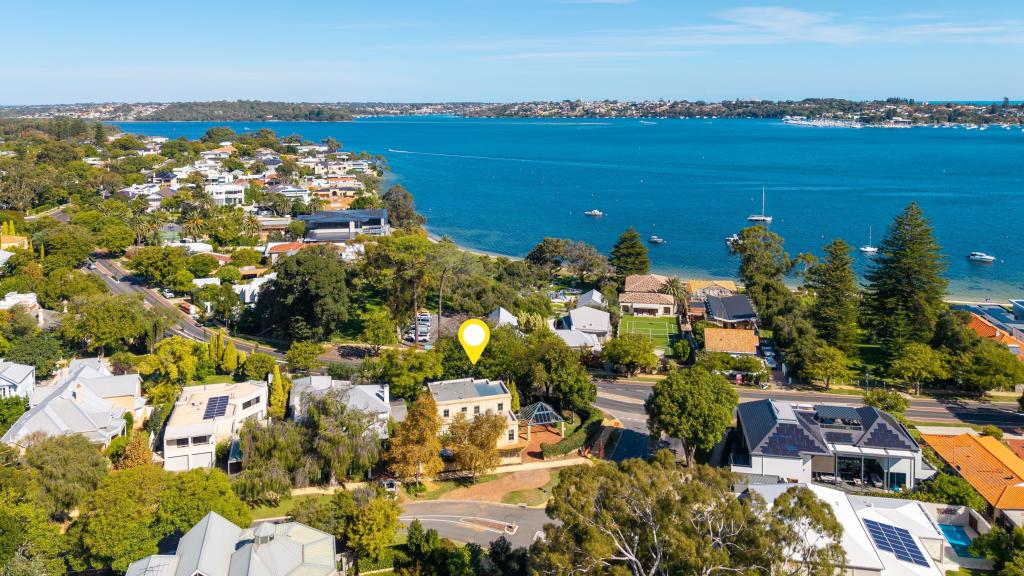 0
0 0
0Similar properties For Rent nearby
See more properties for rent nearby 0
0 0
0 0
0
About Swanbourne 6010
The size of Swanbourne is approximately 5.2 square kilometres. There are 15 parks, covering nearly 31.3% of the total area. The population of Swanbourne in 2016 was 4059 people. By 2021 the population was 4592 showing a population growth of 13.1% in the area during that time. The predominant age group in Swanbourne is 10-19 years. Households in Swanbourne are primarily couples with children and are likely to be repaying over $4000 per month on mortgage repayments. In general, people in Swanbourne work in a professional occupation.In 2021, 71.90% of the homes in Swanbourne were owner-occupied compared with 74.40% in 2016.
Swanbourne has 1,848 properties. Over the last 5 years, Houses in Swanbourne have seen a 43.12% increase in median value, while Units have seen a 29.39% increase. As at 31 August 2026:
- The median value for Houses in Swanbourne is $2,697,210 while the median value for Units is $1,151,722.
- Houses have a median rent of $1,750 while Units have a median rent of $965.
Suburb Insights for Swanbourne 6010
Market Insights
Swanbourne Trends for Houses
N/A
N/A
View TrendN/A
N/A
Swanbourne Trends for Units
N/A
N/A
View TrendN/A
N/A
Neighbourhood Insights
© Copyright 2026. RP Data Pty Ltd trading as Cotality (Cotality). All rights reserved. No reproduction, distribution, or transmission of the copyrighted materials is permitted. The information is deemed reliable but not guaranteed.
While Cotality uses commercially reasonable efforts to ensure the Cotality Data is current, Cotality does not warrant the accuracy, currency or completeness of the Cotality Data and to the full extent permitted by law excludes all loss or damage howsoever arising (including through negligence) in connection with the Cotality Data.
This product uses cookies and other similar technologies to improve and customise your browsing experience, to tailor content and adverts, and for analytics and metrics regarding visitor usage on this product and other media. We may share cookie and analytics information with third parties for the purposes of advertising. By continuing to use our website, you consent to cookies being used. View our Privacy Policy here.
X
