
24 Brassey StreetSwanbourne WA 6010
Property Details for 24 Brassey St, Swanbourne
24 Brassey St, Swanbourne is a 5 bedroom, 3 bathroom House with 2 parking spaces and was built in 1997. The property has a land size of 607m2 and floor size of 327m2. While the property is not currently for sale or for rent, it was last sold in August 2021.
Last Listing description (October 2021)
Fabulously designed and renovated two storey residence with generous accommodation and multiple living areas inside and out, capitalising on a north facing 607sqm block in a lovely cul-de-sac street.
This large five bedroom, three bathroom home provides a great lifestyle for families or even executives with maximum comfort and convenience in a beautiful quiet and friendly street central to schools, transport, shopping and the beach.
Stunning blackbutt flooring flows throughout the open plan living and entertaining area combined with large bi fold doors letting in beautiful warm natural light, opening out to a secluded east facing alfresco deck and garden area that is perfect for morning sun and afternoon entertaining.
The kitchen is a showcase with large and ultra-modern cabinetry, Gagganau appliances throughout, lovely marble island bench tops (perfect breakfast entertaining area) and a massive butler's pantry with a fully equipped wet kitchen with access to the laundry/mud room.
A superb ground floor master suite located at the rear of the residence with a second ground floor guest bedroom at the front of the home. Upstairs comprises an additional three bedrooms, living, bathroom and attic/playroom, ideally suited for children and/or guests.
Very large double front garage, and storage connected to both the front and side of the home.
When it comes to location, it's hard to beat. Striking distance to North Street Store, Kirkwood Deli, The Other Side cafe, Swanbourne Village, Scotch College, Swanbourne train station and not much further to Claremont Quarter, including access to some of WA's best private schools.
With a faultless floor plan, superb use of space and loads of style, all in a location that is very convenient and increasingly sought after.
Ground floor features include;
Huge open plan living/dining/kitchen area
Feature gas fireplace
Gagganau appliances - oven, steam oven, cook top & dishwasher
Family/games room
Study
Guest bedroom and second bathroom
Front terrace/alfresco with retractable shade awning over a salt water heated pool
Upstairs features;
Three bedrooms
Large family bathroom
Sitting/TV area
Huge attic storeroom/playroom
Additional features:
Ducted aircon
LED lighting throughout
C-Bus control for lights, electric blinds and front security
Very large double garage
Solar panels
Abundant storage
Blackbutt flooring
Rates (approx.)
Town of Claremont: $4,478.55 p/a
Water Rates: $2,298.26 p/a
Property History for 24 Brassey St, Swanbourne, WA 6010
- 11 Aug 2021Sold for $2,800,000
- 13 Jul 2021Listed for Sale UNDER CONTRACT
- 22 May 2017Sold for $1,850,000

Recent sales nearby
See more recent sales nearby/assets/perm/rg46xj56tmi6ncjwa6f7gpv2zy?signature=685d468d5ba93e7a36d7fea3029b4e03654058b1dd583cb4af88f48be5268969) 0
0/assets/perm/qaw3xn2rcqi63h2tp47wjzg3hi?signature=77546291a0b8892b06fc9b1d4f861023f294978897efc515c73c9dd28a2b79f8) 0
0
/assets/perm/b4fyisf6oyi6nd6jd44imlkef4?signature=d4f3255b1f9bd93ebb0f99bc8e2174553c8871ce63aee7bc90983e88e93b5432) 0
0Similar properties For Sale nearby
See more properties for sale nearby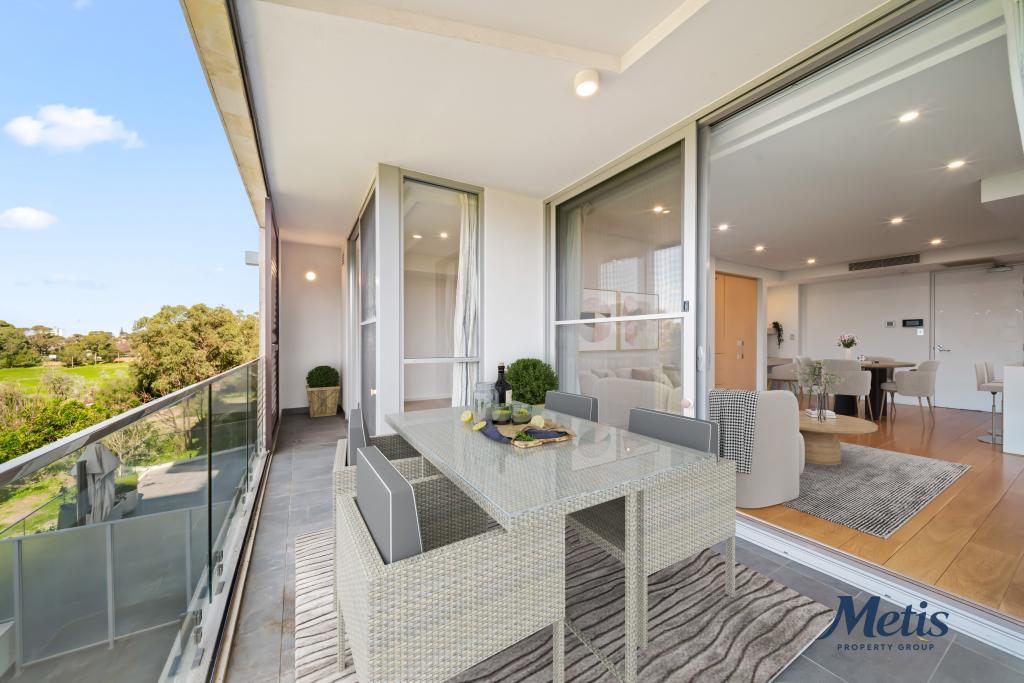 0
0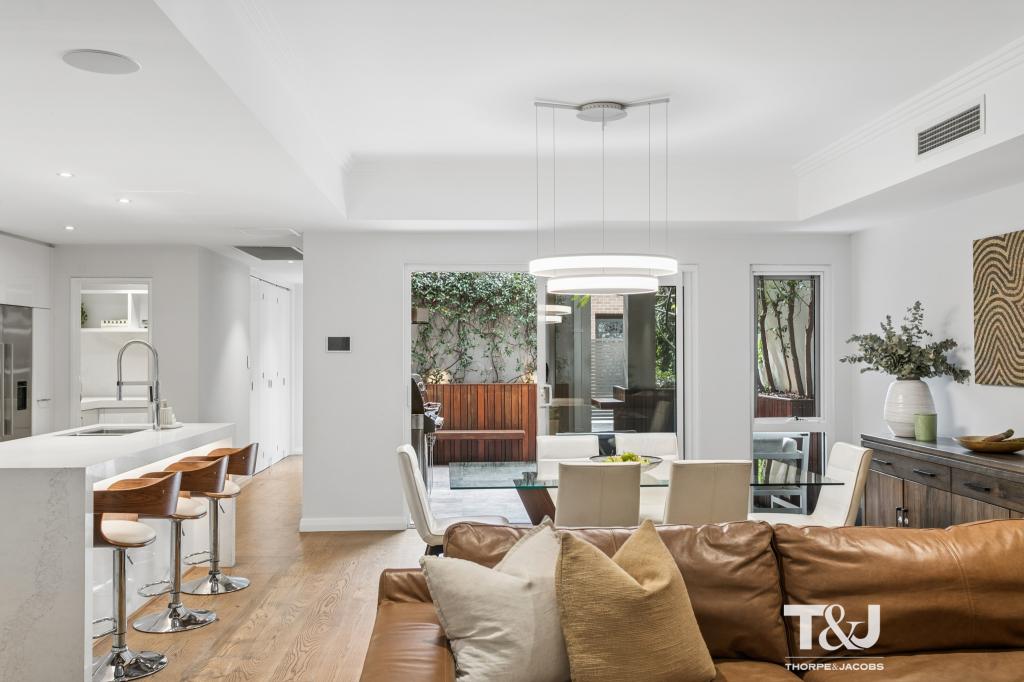 0
0
 0
0

Similar properties For Rent nearby
See more properties for rent nearby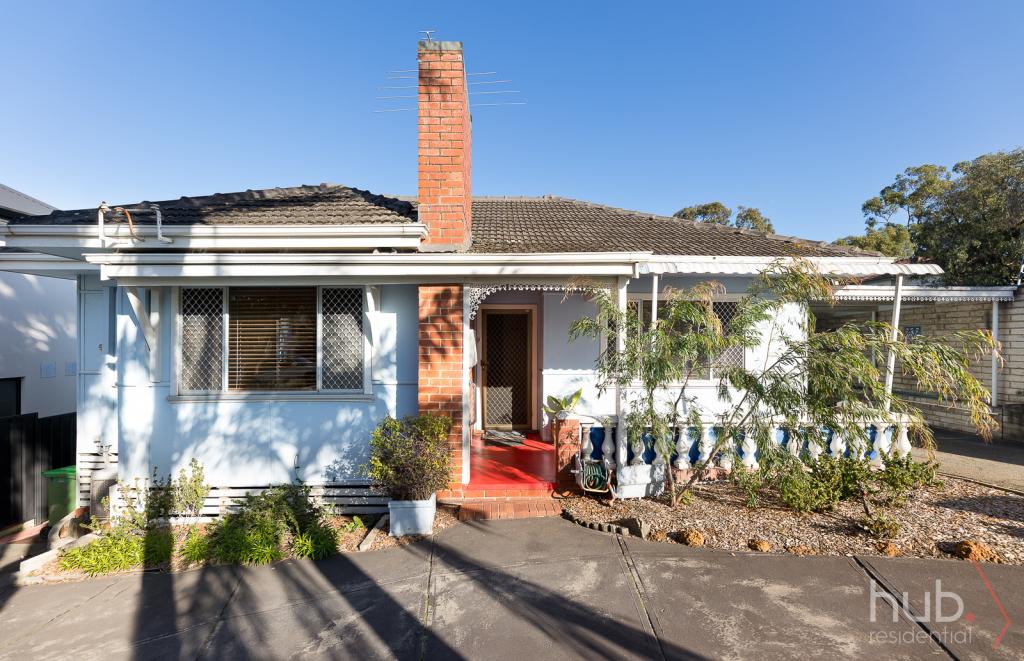 0
0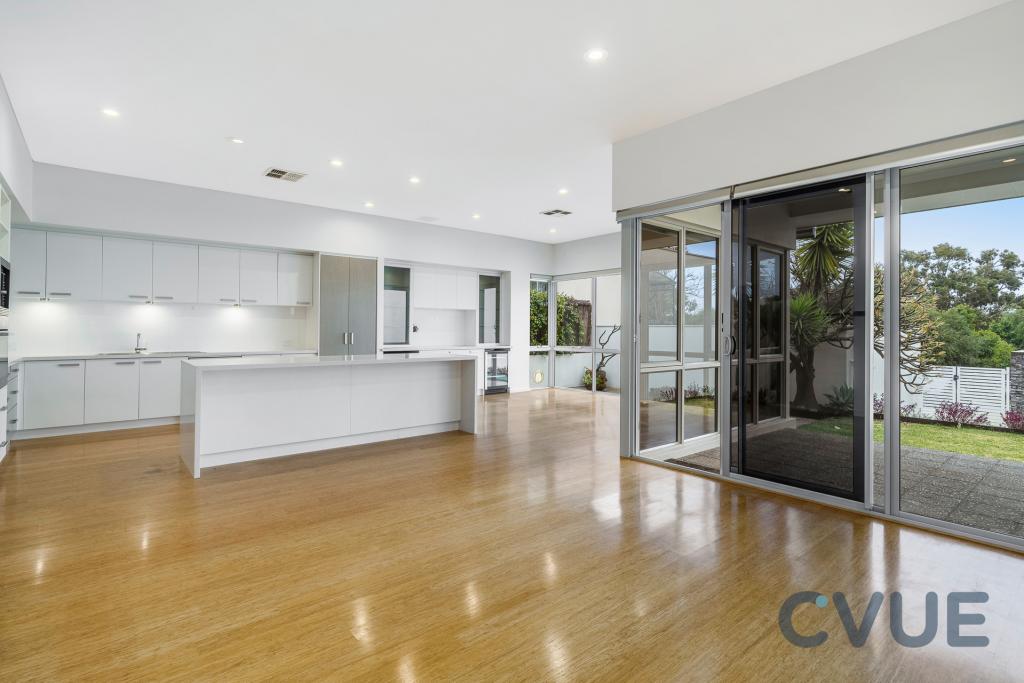 0
0 0
0
About Swanbourne 6010
The size of Swanbourne is approximately 5.2 square kilometres. There are 15 parks, covering nearly 31.3% of the total area. The population of Swanbourne in 2016 was 4059 people. By 2021 the population was 4592 showing a population growth of 13.1% in the area during that time. The predominant age group in Swanbourne is 10-19 years. Households in Swanbourne are primarily couples with children and are likely to be repaying over $4000 per month on mortgage repayments. In general, people in Swanbourne work in a professional occupation.In 2021, 71.90% of the homes in Swanbourne were owner-occupied compared with 74.40% in 2016.
Swanbourne has 1,848 properties. Over the last 5 years, Houses in Swanbourne have seen a 49.60% increase in median value, while Units have seen a 51.46% increase. As at 31 July 2026:
- The median value for Houses in Swanbourne is $2,763,195 while the median value for Units is $1,220,456.
- Houses have a median rent of $1,650 while Units have a median rent of $930.
Suburb Insights for Swanbourne 6010
Market Insights
Swanbourne Trends for Houses
N/A
N/A
View TrendN/A
N/A
Swanbourne Trends for Units
N/A
N/A
View TrendN/A
N/A
Neighbourhood Insights
© Copyright 2026. RP Data Pty Ltd trading as Cotality (Cotality). All rights reserved. No reproduction, distribution, or transmission of the copyrighted materials is permitted. The information is deemed reliable but not guaranteed.
While Cotality uses commercially reasonable efforts to ensure the Cotality Data is current, Cotality does not warrant the accuracy, currency or completeness of the Cotality Data and to the full extent permitted by law excludes all loss or damage howsoever arising (including through negligence) in connection with the Cotality Data.
This product uses cookies and other similar technologies to improve and customise your browsing experience, to tailor content and adverts, and for analytics and metrics regarding visitor usage on this product and other media. We may share cookie and analytics information with third parties for the purposes of advertising. By continuing to use our website, you consent to cookies being used. View our Privacy Policy here.
X
