
21A Cross StreetSwanbourne WA 6010
Property Details for 21a Cross St, Swanbourne
21a Cross St, Swanbourne is a 4 bedroom, 3 bathroom House with 4 parking spaces and was built in 2025. The property has a land size of 288m2 and floor size of 290m2. While the property is not currently for sale or for rent, it was last sold in April 2025.
Last Listing description (June 2025)
Perched on the high side of the street near Allen Park, this brand-new 4-bedroom, 3-bathroom home with a rare 5-car garage is a masterpiece of modern design. Showcasing exceptional architectural style, this residence offers a seamless blend of luxury, functionality, and effortless living in one of Swanbourne's most sought-after locations. From the moment you arrive, the home's striking faade and elevated position create a commanding presence, setting the stage for what lies within.Sophisticated Ground Floor LivingDesigned for versatility, the ground floor boasts a beautifully ensuited bedroom, perfect for guests, multi-generational living, or as a private home office. The heart of the home is the breathtaking open-plan living space, where a stylish kitchen with elegant curves, premium built-in appliances, and sophisticated finishes takes centre stage. Overlooking a spacious dining area and a light-filled living room, this space flows effortlessly to the north-facing alfresco and pool area-bathed in warm winter sun, making it ideal for year-round entertaining.Luxurious Upstairs RetreatThe upper level is dedicated to comfort and indulgence, with a showstopping master suite that features a generous walk-in robe, soaring vaulted ceilings, and a lavish ensuite complete with a double shower and freestanding bath. Two additional well-sized bedrooms, a stylish family bathroom, and ample storage complete this level, ensuring a private and peaceful retreat for every member of the household.Unmatched Lifestyle & LocationBeyond the impeccable interiors, this home's location is second to none. Just moments from wide open green playing fields, premier tennis clubs, and the breathtaking Indian Ocean coastline, this address offers the perfect balance of recreation and relaxation. Great schools, boutique shopping, and charming cafs are all within easy reach, ensuring a convenient and vibrant lifestyle in one of Perth's most desirable neighbourhoods.Your Dream Home AwaitsThis exceptional residence is more than just a home-it's a statement of refined living in Swanbourne's premier enclave. If you're looking for the ultimate blend of architectural excellence, modern comfort, and an unbeatable location, this is the property for you. For more information or to arrange a private inspection please contact Tim Caporn on 0406 300 828Accommodation 4 Bedrooms 3 Bathrooms Powder room 4 Car garage Open plan kitchen Livingroom Dining Room Alfresco Upstairs living roomFeatures Lift Heated pool North facing rear Solar 2650mm ceiling through main rooms 4500mm ceiling height gable in main bedroom Miele appliances and integrated fridges Gas fire Fully reticulated gardens Electric blinds 4 camera security system Built in alfresco BBQ and fridge Dual zone wine fridge Code entry garage and front door Laneway access Under tile floor heating in main ensuite Flooded in Natural LightClose By Allen Park Swanbourne Beach Scotch College CCGS MLC Shenton College
Property History for 21a Cross St, Swanbourne, WA 6010
- 24 Apr 2025Sold for $4,300,000
- 14 Feb 2025Listed for Sale Please call for details

Recent sales nearby
See more recent sales nearby/assets/perm/7y3bs3lrh4i63oxwwukod3d3ia?signature=1339494b34450d7de3f148e69c719f3ea00005c2a41ccfef774643f072627fda) 0
0

/assets/perm/vd4naxv6sii6nna5ooiq75hcfi?signature=2924264fe1fec9708eee6fc3ff2cc52c99b7633fb6424c3033d517ae024a87bd) 0
0/assets/perm/mt7jvwbe3yi63ne4g43z2by4y4?signature=b8a8deffc672a862727852796a9f5bdb724af98114dfc26ae4a02ed491269cd0) 0
0
Similar properties For Sale nearby
See more properties for sale nearby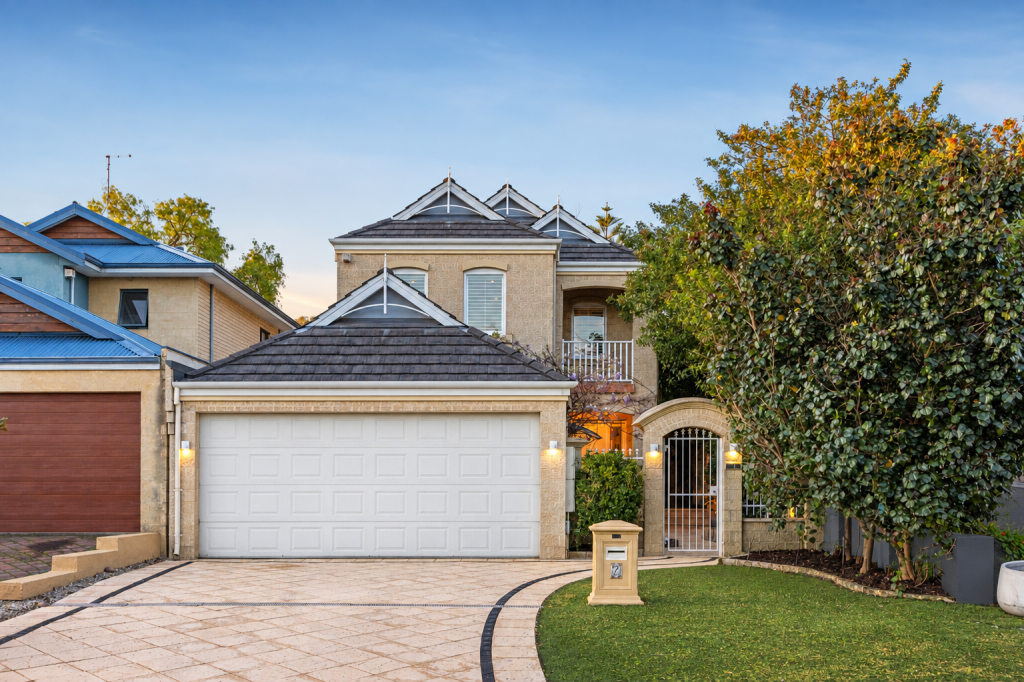 0
0
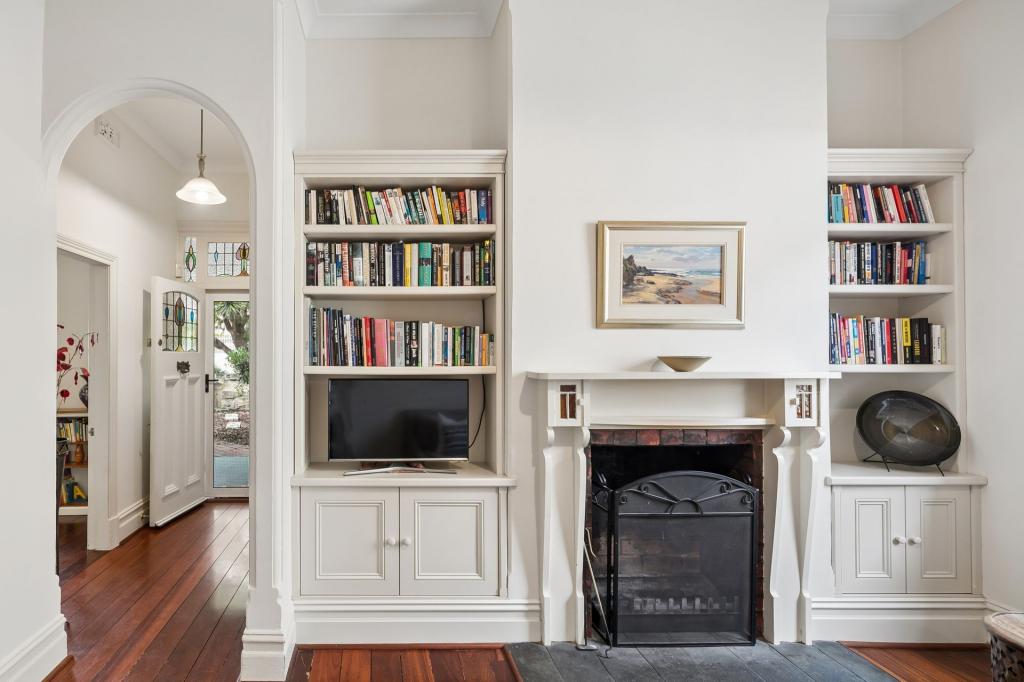 0
0

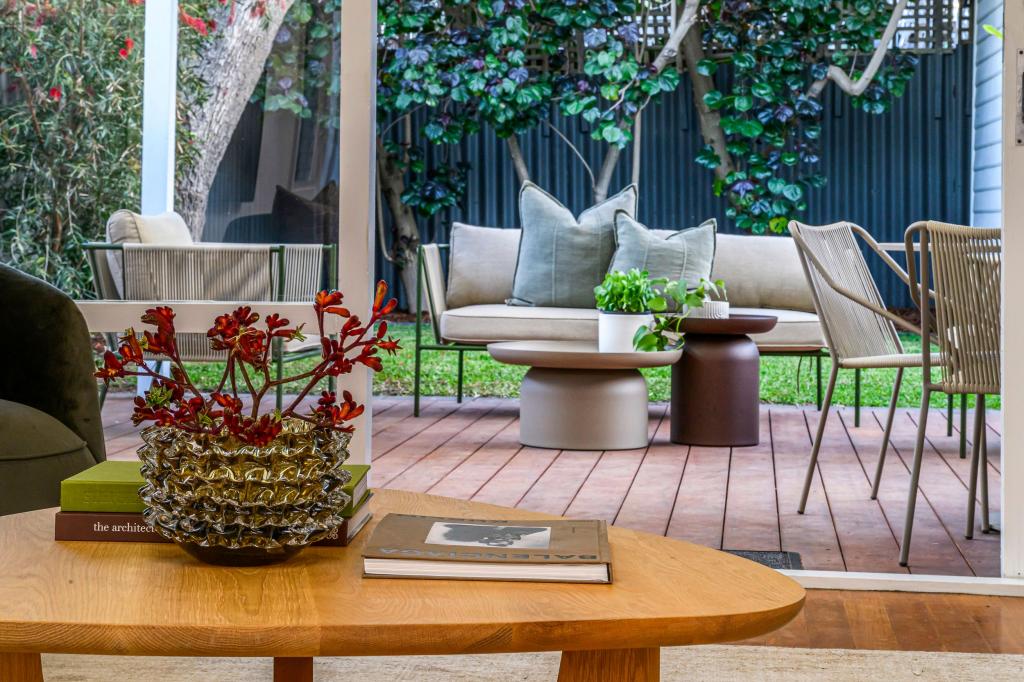 0
0Similar properties For Rent nearby
See more properties for rent nearby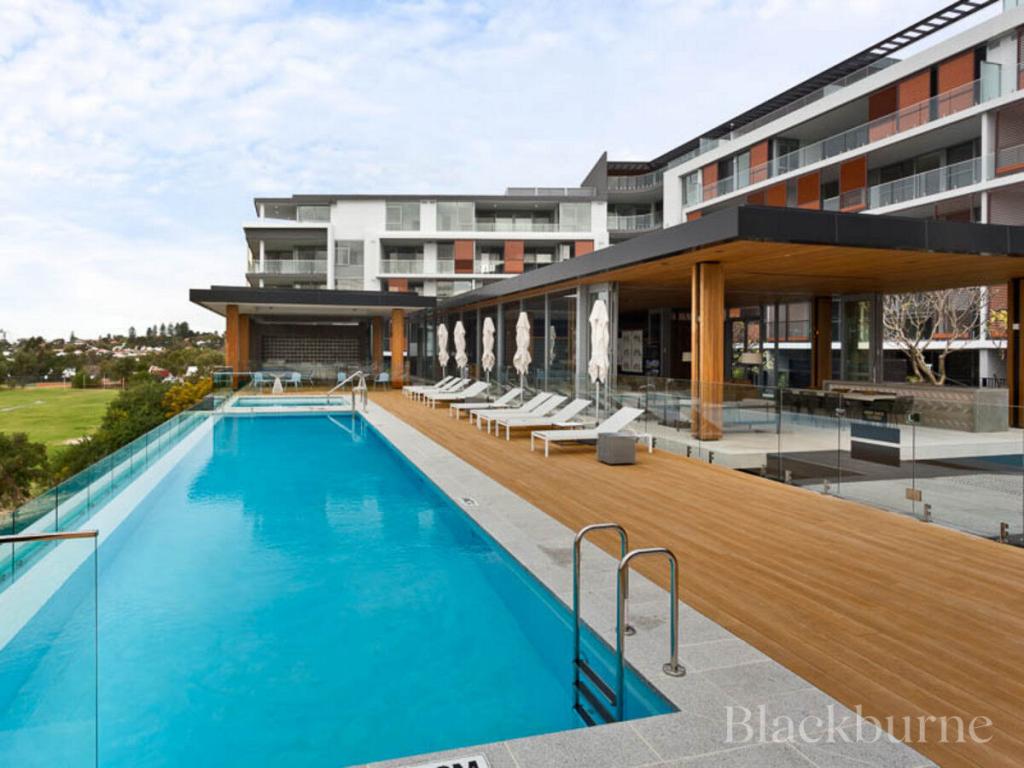 0
0

 0
0
 0
0About Swanbourne 6010
The size of Swanbourne is approximately 5.2 square kilometres. There are 15 parks, covering nearly 31.3% of the total area. The population of Swanbourne in 2016 was 4059 people. By 2021 the population was 4592 showing a population growth of 13.1% in the area during that time. The predominant age group in Swanbourne is 10-19 years. Households in Swanbourne are primarily couples with children and are likely to be repaying over $4000 per month on mortgage repayments. In general, people in Swanbourne work in a professional occupation.In 2021, 71.90% of the homes in Swanbourne were owner-occupied compared with 74.40% in 2016.
Swanbourne has 1,848 properties. Over the last 5 years, Houses in Swanbourne have seen a 43.12% increase in median value, while Units have seen a 29.39% increase. As at 31 August 2026:
- The median value for Houses in Swanbourne is $2,697,210 while the median value for Units is $1,151,722.
- Houses have a median rent of $1,750 while Units have a median rent of $965.
Suburb Insights for Swanbourne 6010
Market Insights
Swanbourne Trends for Houses
N/A
N/A
View TrendN/A
N/A
Swanbourne Trends for Units
N/A
N/A
View TrendN/A
N/A
Neighbourhood Insights
© Copyright 2026. RP Data Pty Ltd trading as Cotality (Cotality). All rights reserved. No reproduction, distribution, or transmission of the copyrighted materials is permitted. The information is deemed reliable but not guaranteed.
While Cotality uses commercially reasonable efforts to ensure the Cotality Data is current, Cotality does not warrant the accuracy, currency or completeness of the Cotality Data and to the full extent permitted by law excludes all loss or damage howsoever arising (including through negligence) in connection with the Cotality Data.
This product uses cookies and other similar technologies to improve and customise your browsing experience, to tailor content and adverts, and for analytics and metrics regarding visitor usage on this product and other media. We may share cookie and analytics information with third parties for the purposes of advertising. By continuing to use our website, you consent to cookies being used. View our Privacy Policy here.
X
