
18 Knutsford StreetSwanbourne WA 6010
Property Details for 18 Knutsford St, Swanbourne
18 Knutsford St, Swanbourne is a 4 bedroom, 2 bathroom House with 2 parking spaces and was built in 2013. The property has a land size of 911m2 and floor size of 449m2. While the property is not currently for sale or for rent, it was last sold in January 2010.
Last Listing description (January 2026)
THIS PROPERTY HAS BEEN LEASED
Showcasing sleek modern interiors, expansive living zones and sun-drenched outdoor spaces, this executive Swanbourne residence has been meticulously designed to offer contemporary living at its finest. Sprawling across three impeccably presented levels, the home features generous bedrooms, multiple activity spaces, manicured gardens and a sparkling pool, perfectly designed to embrace the coastal lifestyle. Framed by landscaped gardens, a generous lawn and stylish alfresco areas, the home delivers exceptional space, refined luxury and a palette of modern, architecturally influenced finishes.
Features include:
* Secure gated entry leads down an expansive driveway that extends through to the rear yard
* Spacious tri-level layout
* Ducted reverse cycle air-conditioning
* Multiple indoor and outdoor living zones
* Excellent storage options
* Double garage, plus ample additional parking along the wide driveway
Lower Level:
* Versatile open area and a multi-purpose room ideal for a gym, cellar or home office and under stair storage
* Functional family laundry with built-in cabinetry and laundry chute
* Powder room
* Direct access to the rear yard and swimming pool from this level
* Storage room
Ground Level:
* Pivot front door which opens into a wide, light filled entry foyer leading into the inviting living zone complete with a sleek wood fireplace
* Expansive open plan living area, beautifully connected to the outdoors with full width bi-fold doors opening onto the alfresco and garden
* Designer kitchen with clean lines and premium finishes, featuring an integrated Miele fridge, induction cooktop, dual 600mm ovens, integrated dishwasher and a generous walk-in pantry
* Statement glass lined staircase paired with contemporary timber flooring throughout
* Powder room
* Study/office with built-in cupboards and shelving
Upper Level:
* Bright and versatile lounge/activity room flowing out to the upper balcony
* Luxurious main suite with a free-standing bath, oversized walk-in shower, separate WC and an impressive walk-through robe with extensive built-in shelving
* Three additional light filled bedrooms each with built-in robes and ceiling fans
* Family bathroom with bath and shower, with a separate WC
* Laundry chute positioned in the hallway
Outdoor Living:
* Architectural alfresco pavilion featuring timber batten screening and overhead slats, offering shade and a striking visual statement at the entrance to the property
* Street facing upper level balcony with elevated tree top views
* Resort style outdoor entertaining balcony overlooking the rear yard and pool with a sink, built-in BBQ, pizza oven and bar fridge
* Sparkling in ground pool framed by pristine paving and lush greenery, plus an outdoor shower
* Generous garden and lawn area, beautifully landscaped with mature trees and fully reticulated gardens
Set within a highly coveted corner of Swanbourne, youre moments from North Street Store and Kirkwood Deli for your morning coffee and a famous cinnamon scroll. Swanbourne and Grant Street Beach can be reached within 1km, and Allen Parks tennis courts and scenic bushland paths are a short stroll away. It is a setting that invites you to enjoy Perths coastal lifestyle at its finest.
PLEASE NOTE: The property listing may contain images which show furniture in the property, which may or may not be digitally staged. Prospective tenants must be aware that the property is being leased unfurnished.
Property History for 18 Knutsford St, Swanbourne, WA 6010
- 13 Jan 2026Listed for Rent $3,400 / week
- 28 Jan 2010Sold for $1,752,500
- 22 Aug 2009Listed for Sale $1.82M

Recent sales nearby
See more recent sales nearby
/assets/perm/lyhvo24w7ei63m7pmu6f7bmoky?signature=1750d30fd6a827b75ed38d9be9a09fdd241c75a3c273e1de0f7d2a88a6d7f939) 0
0
/assets/perm/soklmev6oai6npxfcvhwcdwa3m?signature=0fd060254885397a561f56ec24625349042124db1efc5993c217ef25177b7144) 0
0
Similar properties For Sale nearby
See more properties for sale nearby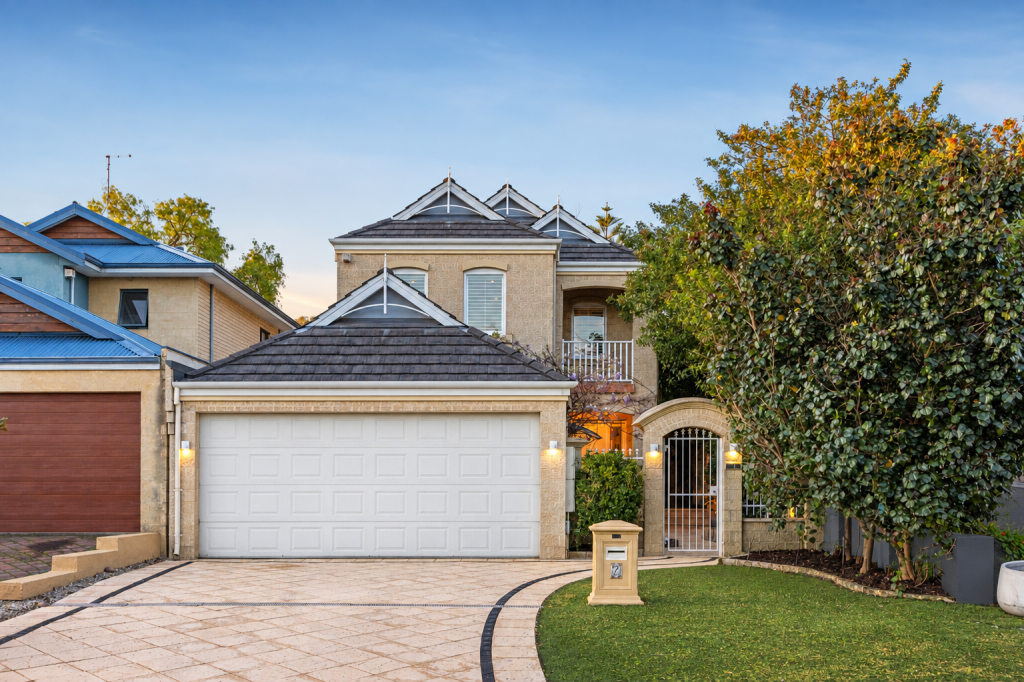 0
0
Similar properties For Rent nearby
See more properties for rent nearby 0
0 0
0 0
0
About Swanbourne 6010
The size of Swanbourne is approximately 5.2 square kilometres. There are 15 parks, covering nearly 31.3% of the total area. The population of Swanbourne in 2016 was 4059 people. By 2021 the population was 4592 showing a population growth of 13.1% in the area during that time. The predominant age group in Swanbourne is 10-19 years. Households in Swanbourne are primarily couples with children and are likely to be repaying over $4000 per month on mortgage repayments. In general, people in Swanbourne work in a professional occupation.In 2021, 71.90% of the homes in Swanbourne were owner-occupied compared with 74.40% in 2016.
Swanbourne has 1,848 properties. Over the last 5 years, Houses in Swanbourne have seen a 43.12% increase in median value, while Units have seen a 29.39% increase. As at 31 August 2026:
- The median value for Houses in Swanbourne is $2,697,210 while the median value for Units is $1,151,722.
- Houses have a median rent of $1,750 while Units have a median rent of $965.
Suburb Insights for Swanbourne 6010
Market Insights
Swanbourne Trends for Houses
N/A
N/A
View TrendN/A
N/A
Swanbourne Trends for Units
N/A
N/A
View TrendN/A
N/A
Neighbourhood Insights
© Copyright 2026. RP Data Pty Ltd trading as Cotality (Cotality). All rights reserved. No reproduction, distribution, or transmission of the copyrighted materials is permitted. The information is deemed reliable but not guaranteed.
While Cotality uses commercially reasonable efforts to ensure the Cotality Data is current, Cotality does not warrant the accuracy, currency or completeness of the Cotality Data and to the full extent permitted by law excludes all loss or damage howsoever arising (including through negligence) in connection with the Cotality Data.
This product uses cookies and other similar technologies to improve and customise your browsing experience, to tailor content and adverts, and for analytics and metrics regarding visitor usage on this product and other media. We may share cookie and analytics information with third parties for the purposes of advertising. By continuing to use our website, you consent to cookies being used. View our Privacy Policy here.
X
