
155/2 Milyarm RiseSwanbourne WA 6010
Property Details for 155/2 Milyarm Rise, Swanbourne
155/2 Milyarm Rise, Swanbourne is a 2 bedroom, 2 bathroom Unit with 2 parking spaces and was built in 2016. The property has a land size of 377m2 and floor size of 189m2. While the property is not currently for sale or for rent, it was last sold in May 2024.
Last Listing description (September 2024)
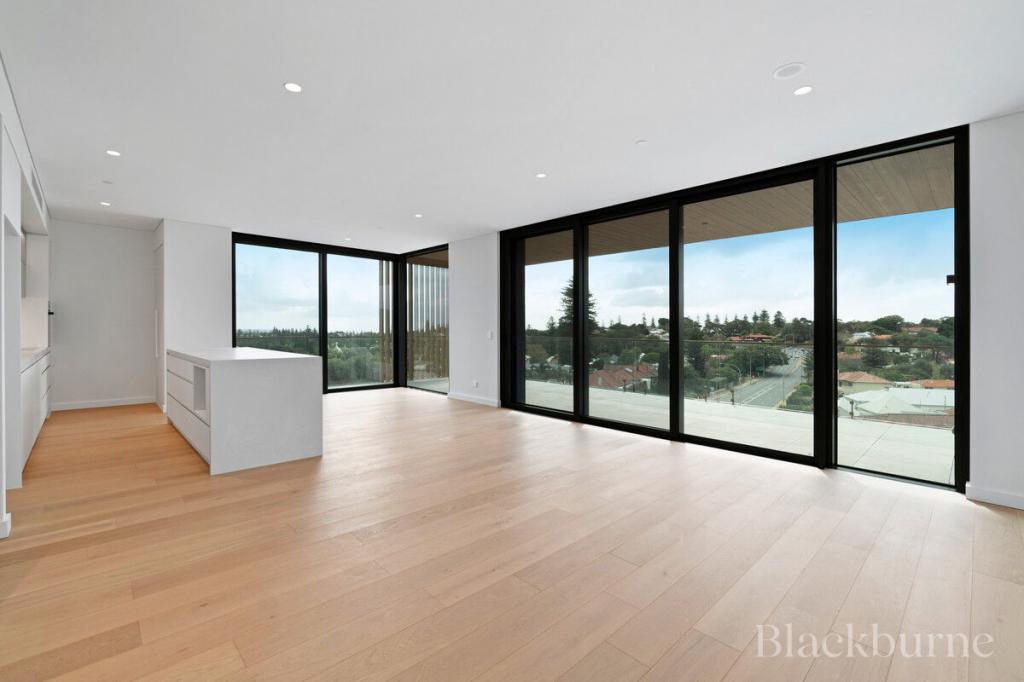
EXQUISITE TOP FLOOR 377m2 DOUBLE-STOREY PENTHOUSE WITH WEST FACING TREETOP VIEWS!Introducing an exclusive coastal sanctuary where luxury living meets the natural beauty of Swanbourne, Western Australia. Welcome to Penthouse 155 at the prestigious Aria complex, where every aspect of this extraordinary residence is designed to elevate your lifestyle.Imagine waking up to gentle coastal breezes from your balcony, with Cottesloe and Swanbourne beaches just minutes away. Penthouse 155 offers not just a home, but an experience - with sea glimpses that frame breathtaking sunsets over the Indian Ocean, creating an unparalleled sense of tranquility and connection to nature.This is more than just a penthouse; it's a masterpiece of contemporary design and opulent living. Spanning two levels, each space is meticulously crafted to capture the essence of modern luxury. Floor-to-ceiling windows flood the interiors with natural light, inviting the outdoors in and showcasing panoramic views of the ocean and lush greenery.Step into a world of indulgence with Aria's unrivaled amenities, including a shimmering infinity pool, spa, sauna, steam room, state-of-the-art gym, private dining rooms, and exclusive residents-only lounges. Whether you seek relaxation or recreation, every desire is catered to within this lavish sanctuary. If you use a delivery service (i.e. Hello Fresh!) there is a refrigerated cool room for convenience.The interior of Penthouse 155 exudes sophistication and style, with elegant finishes and spacious living areas that seamlessly blend comfort and functionality. A gourmet kitchen beckons aspiring chefs features an almost five meter long (4.8m) waterfall edge white Caesarstone island with casual seating for 6, banks of white gloss and light timber veneer cabinetry, a suite of Miele appliances and abundant prep and storage space. Expansive balconies provide the perfect setting for alfresco dining or simply soaking up the sun-drenched vistas.Retreat to the master bedroom, where wraparound glass frames sweeping views of the treetops, offering a serene escape from the outside world. Luxuriate in the spa-like en-suite, complete with a freestanding bath and dual vanity, before retiring to the balcony to unwind beneath the stars.Venture upstairs to discover the "Sky Terrace," a sprawling oasis boasting panoramic tree-top views and over 100m2 of entertainment space. Host gatherings with friends and family, or simply bask in the tranquility of your private rooftop retreat, where every sunset is a masterpiece painted across the Western Australian sky.From the light French Oak floors to the sleek stone benches and full-height windows, every detail of Penthouse 155 reflects a commitment to quality and craftsmanship. With secure parking, laundry facilities, and outdoor amenities including a luxury kitchen and alfresco dining area, every convenience is at your fingertips.Experience the pinnacle of coastal living at Penthouse 155, where luxury knows no bounds and every day is a celebration of the extraordinary. Welcome home to Aria, where paradise awaits.Exclusive Features of the Penthouse:Spectacular two-level residence in luxurious resort style setting on the top floor of ARIASecure intercom/video entryDesigner interiorsExpansive open plan areas with French Oak floors and acoustic underlay2.7m ceilings to living and bedroomsFloor to ceiling glass over two levels with magnificent treetop and ocean viewsSleek streamlined kitchen with stone counters and suite of Miele appliancesTwo elegant bedrooms with balcony access, luxury en-suitesLarge generous balcony entertaining area off living with space for alfresco dining and loungeDedicated laundry with Miele appliancesGuest powder roomHuge 50m2 upstairs living/lounge/office Spectacular sky terrace with built in outdoor kitchen - oven, drinks fridge, dishwasher and sink, alfresco dining and lounging, sunbathing terraceTwo side-by-side secure parking bays close to liftLarge lock up storeroomSecure guest parkingx6 EV charging stations for residentsAPPROXIMATE AREAS:FIRST LEVEL:Residence: 139m2Balcony: 49m2UPPER LEVEL:Residence: 50m2Balcony: 109m2Car Bays: 26m2Store Room: 4m2TOTAL AREA: 377m2Admin Fund: $2,914.55 p.q (approx.)Reserve Fund: $379.50 p.q (approx.)Water Rates: $2,042.32 (2022/23)City of Nedlands Council Rates: $3,802.07 (2023/24) (approx.)Zoning: R80LOCATION FROM ARIA:Mount Claremont Village Bakery / Deli Chicchi: 950m (13min walk)Swanbourne Primary School: 600m (8 min walk)Cottesloe Golf Course: 400m (6 min walk)Scotch College 1.6km (3min drive / 18min walk)John XXIII College 2.4km (4min drive)IGA Xpress Swanbourne: 2.1km (4 min drive)The Shorehouse / Swanbourne Beach: 3.3km (7 min drive)
Property History for 155/2 Milyarm Rise, Swanbourne, WA 6010
- 09 May 2024Sold for $2,050,000
- 28 Mar 2024Listed for Sale UNDER OFFER
- 06 Oct 2021Sold for $1,520,000

Recent sales nearby
See more recent sales nearby/assets/perm/5ioic756sui6nffrsfacbu6lz4?signature=8f58061e846823f9419ebdee9a36f010d427f9e9b5e38817fd6b5b8535044d0c) 0
0
/assets/perm/nqw3ne6loui6zf6ax4phlmjxke?signature=ec7b73b5612a911db4ca8f5ad120aa99fc619cc963caf6358bb82119a85e56eb) 0
0

Similar properties For Sale nearby
See more properties for sale nearby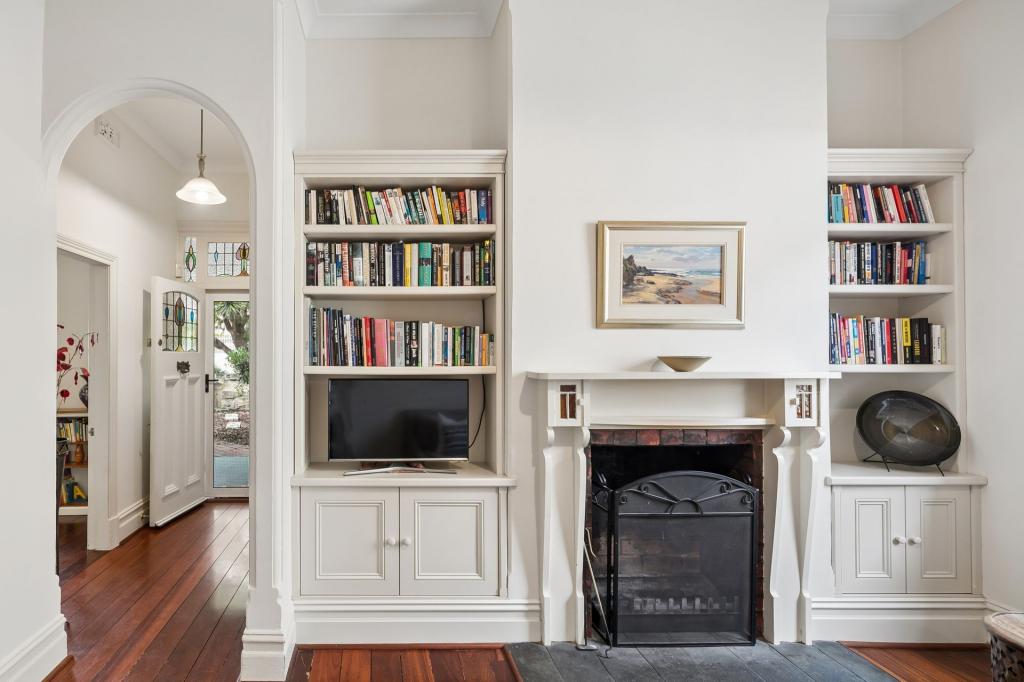 0
0


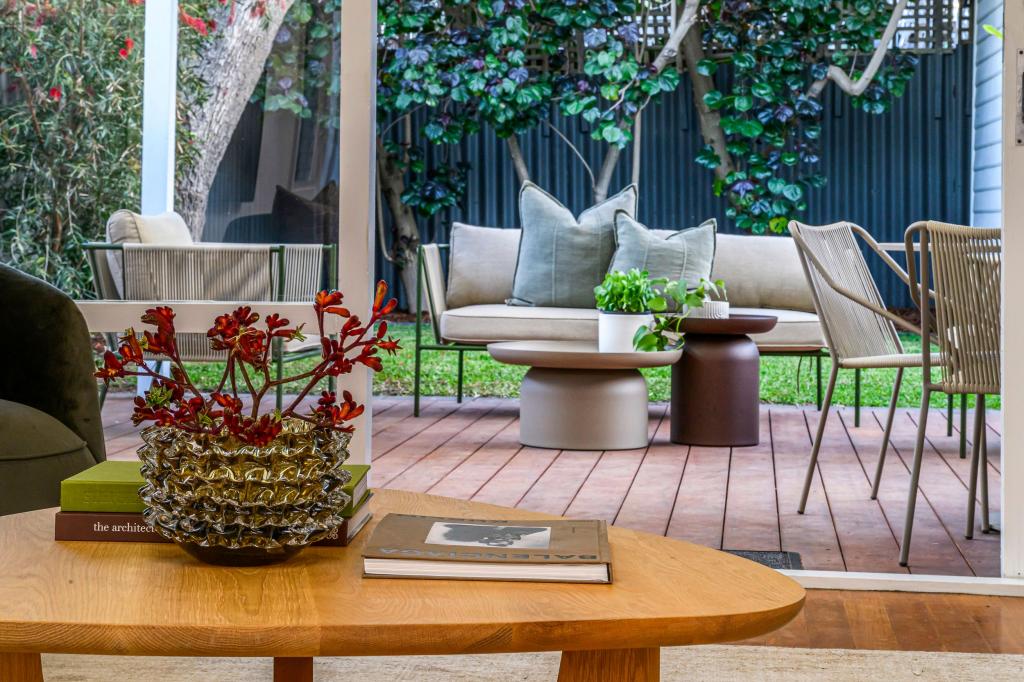 0
0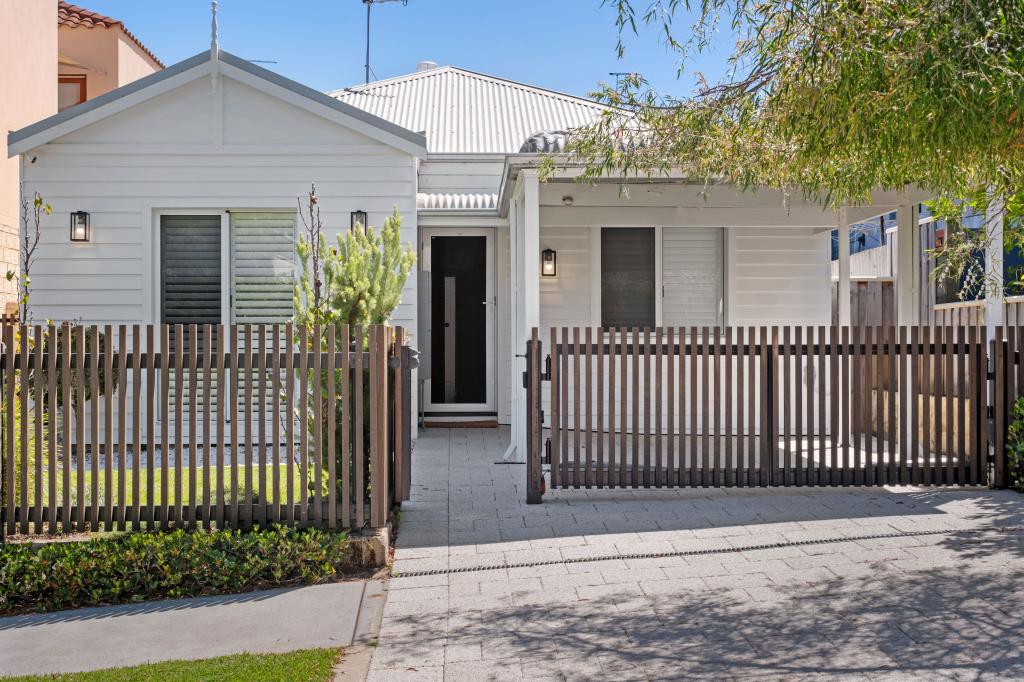 0
0Similar properties For Rent nearby
See more properties for rent nearby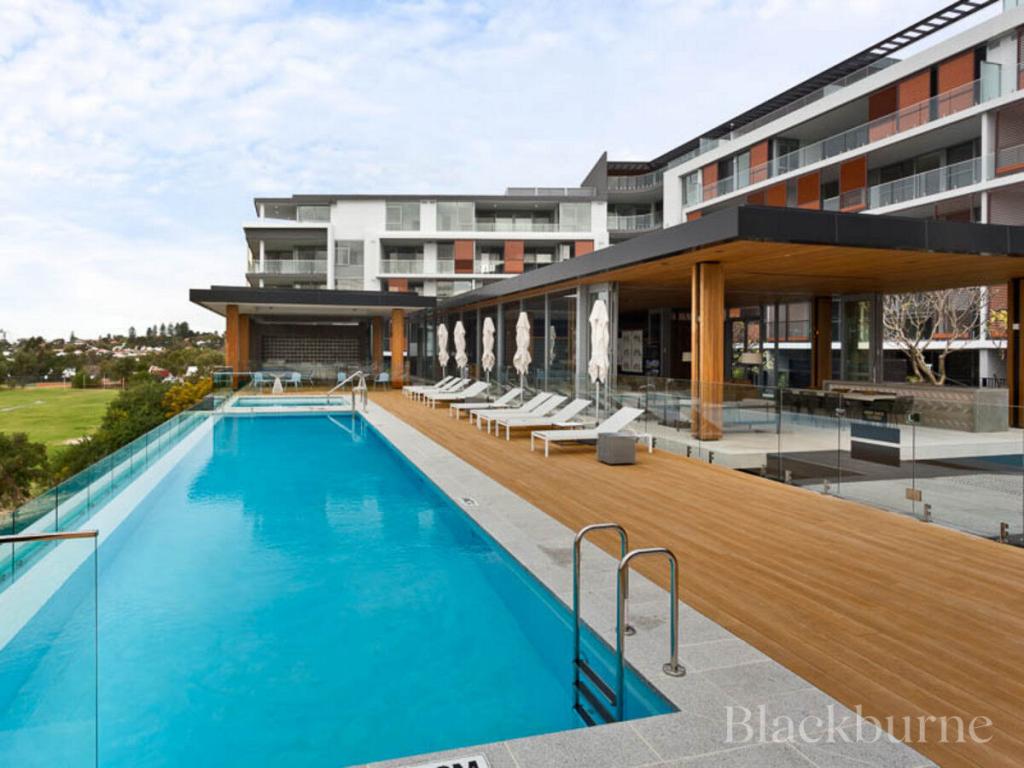 0
0
 0
0 0
0
About Swanbourne 6010
The size of Swanbourne is approximately 5.2 square kilometres. There are 15 parks, covering nearly 31.3% of the total area. The population of Swanbourne in 2016 was 4059 people. By 2021 the population was 4592 showing a population growth of 13.1% in the area during that time. The predominant age group in Swanbourne is 10-19 years. Households in Swanbourne are primarily couples with children and are likely to be repaying over $4000 per month on mortgage repayments. In general, people in Swanbourne work in a professional occupation.In 2021, 71.90% of the homes in Swanbourne were owner-occupied compared with 74.40% in 2016.
Swanbourne has 1,848 properties. Over the last 5 years, Houses in Swanbourne have seen a 39.16% increase in median value, while Units have seen a 18.79% increase. As at 30 September 2026:
- The median value for Houses in Swanbourne is $2,638,435 while the median value for Units is $1,125,526.
- Houses have a median rent of $1,723 while Units have a median rent of $980.
Suburb Insights for Swanbourne 6010
Market Insights
Swanbourne Trends for Houses
N/A
N/A
View TrendN/A
N/A
Swanbourne Trends for Units
N/A
N/A
View TrendN/A
N/A
Neighbourhood Insights
© Copyright 2026. RP Data Pty Ltd trading as Cotality (Cotality). All rights reserved. No reproduction, distribution, or transmission of the copyrighted materials is permitted. The information is deemed reliable but not guaranteed.
While Cotality uses commercially reasonable efforts to ensure the Cotality Data is current, Cotality does not warrant the accuracy, currency or completeness of the Cotality Data and to the full extent permitted by law excludes all loss or damage howsoever arising (including through negligence) in connection with the Cotality Data.
This product uses cookies and other similar technologies to improve and customise your browsing experience, to tailor content and adverts, and for analytics and metrics regarding visitor usage on this product and other media. We may share cookie and analytics information with third parties for the purposes of advertising. By continuing to use our website, you consent to cookies being used. View our Privacy Policy here.
X
