
13A Saladin StreetSwanbourne WA 6010
Property Details for 13a Saladin St, Swanbourne
13a Saladin St, Swanbourne is a 5 bedroom, 3 bathroom House with 2 parking spaces and was built in 1985. The property has a land size of 821m2 and floor size of 349m2. While the property is not currently for sale or for rent, it was last sold in December 2017.
Last Listing description (April 2018)
A prime Swanbourne address, leafy views from every window and a sprawling ground floor with a central kitchen and plenty of space for family and friends make this family home a sound investment for the new year.
Set behind a white picket fence on a neighbourly street next to Scotch College, with the cafes and shops of Claremont Crescent and the train station an easy walk away, you can settle in here in time for the 2018 school year.
The lifestyle on offer is exceptional, with the beach just a four-minute drive away, intimate local cafes and shops, and nearby Claremont Quarter for world-class shopping. You're spoilt for choice when it comes to schools - along with Scotch, there's MLC, PLC, Christchurch and Swanbourne Primary within easy reach.
Alongside its location, the home's other great feature is its layout. With easy links to the surrounding gardens and restful views of greenery through every window, the light-filled ground floor includes a formal lounge room, a central kitchen and generous family room and dining area.
Double French doors spill out onto a big timber deck, perfect for summer meals where you can take in the beautiful, kid-friendly gardens and the sea breeze.
A guest bedroom or study with adjoining bathroom is also on the ground floor, along with a secluded games room and a big laundry.
Leading up to the first floor is a light-filled double-height staircase. Upstairs, you'll find three more bedrooms, including a main suite with an ensuite and double walk-in robes, plus a third family bathroom. A theatre room has its own terrace where ocean glimpses are possible, though currently hidden by the garden's established trees.
While the house is ready to move in to as it is, there is scope to update the bathrooms and kitchen, making this a great choice if you want to add your own style and some value to a welcoming and very liveable family home.
-Double-storey five-bedroom, three-bathroom family home
-Additional games room and theatre room with terrace
-Spacious light-filled open-plan living areas
-Rear laneway access with off-street parking
-Established gardens with space for kids to play
-Large shaded timber deck for alfresco meals and parties
-Ducted reverse-cycle air-conditioning and gas fireplace
-Sought-after location for schools including Scotch College
-Four-minute drive to Perth's best beaches
-Four-minute walk to Swanbourne Train Station
-Walking distance to supermarket, cafes and butcher
-Ready to live in with potential to add value
Property History for 13a Saladin St, Swanbourne, WA 6010
- 23 Dec 2017Sold for $1,825,000
- 01 Dec 2017Listed for Sale SOLD
- 29 Feb 2012Listed for Rent - Price not available

Recent sales nearby
See more recent sales nearby/assets/perm/rg46xj56tmi6ncjwa6f7gpv2zy?signature=685d468d5ba93e7a36d7fea3029b4e03654058b1dd583cb4af88f48be5268969) 0
0


/assets/perm/qaw3xn2rcqi63h2tp47wjzg3hi?signature=77546291a0b8892b06fc9b1d4f861023f294978897efc515c73c9dd28a2b79f8) 0
0Similar properties For Sale nearby
See more properties for sale nearby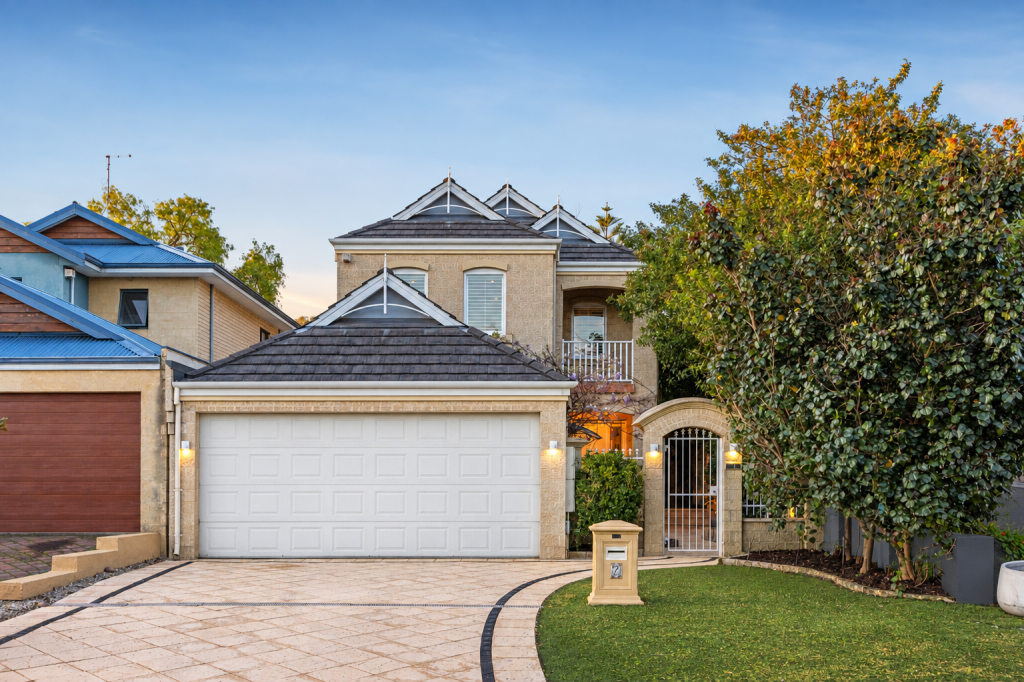 0
0
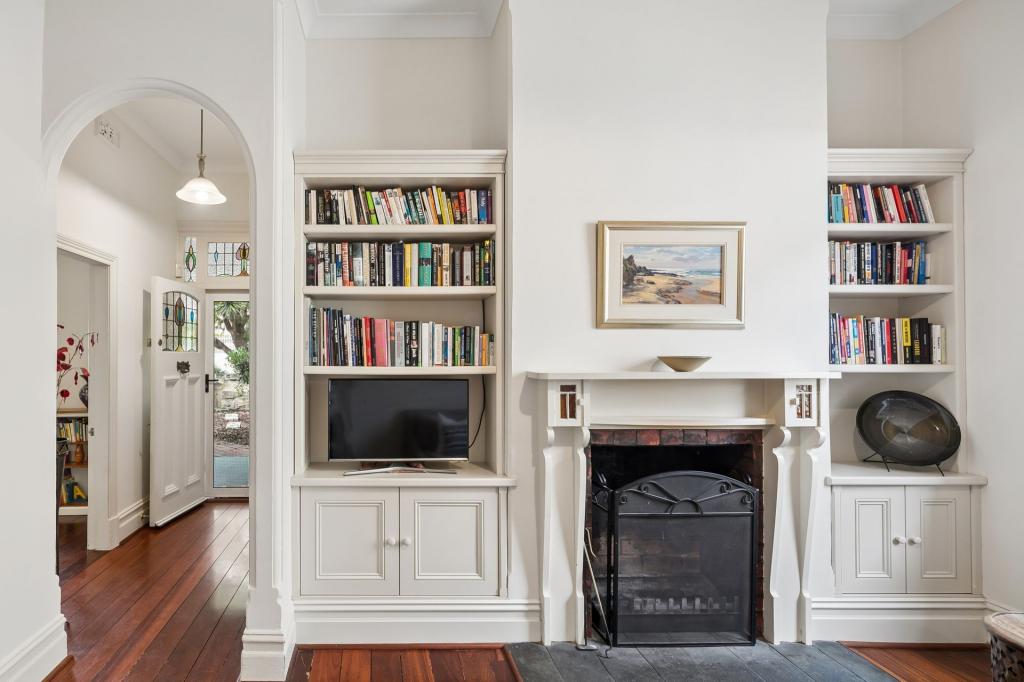 0
0
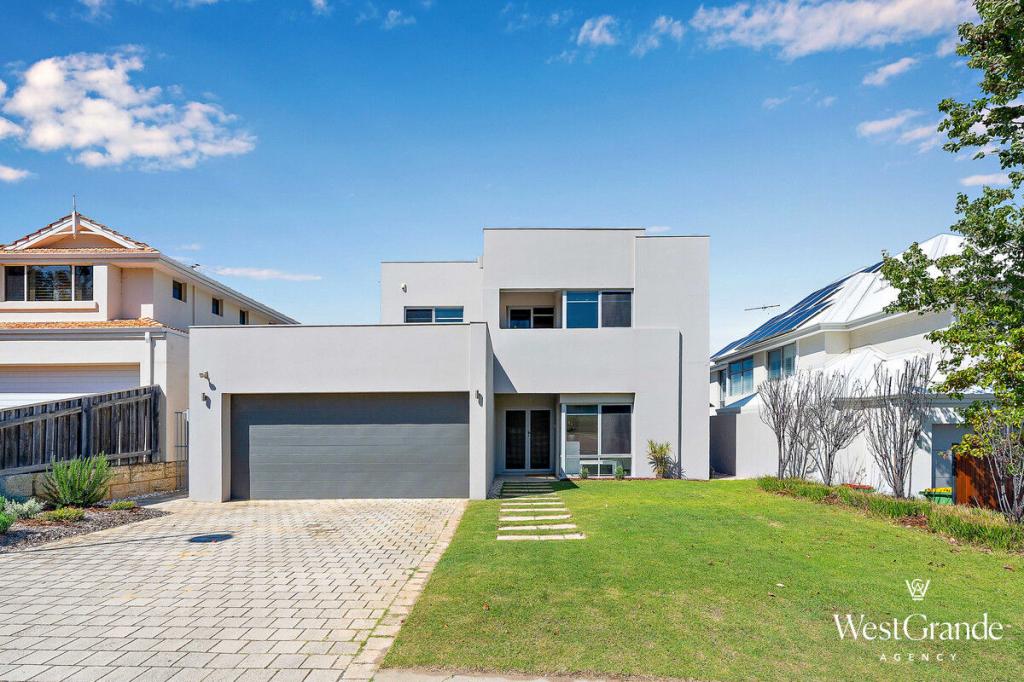 0
0Similar properties For Rent nearby
See more properties for rent nearby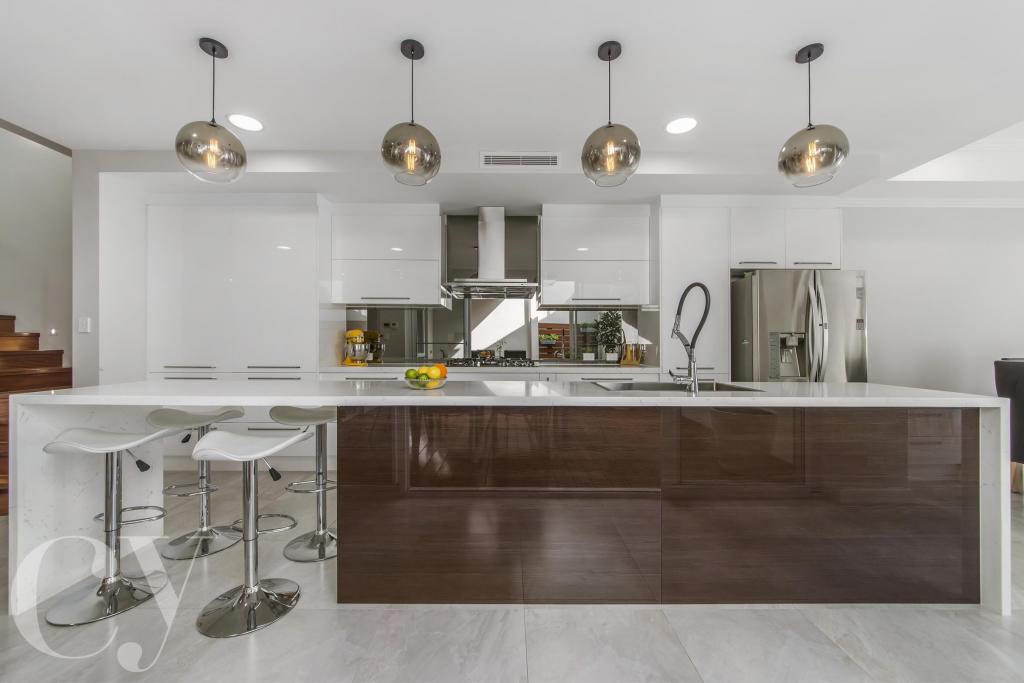 0
0
 0
0
 0
0

About Swanbourne 6010
The size of Swanbourne is approximately 5.2 square kilometres. There are 15 parks, covering nearly 31.3% of the total area. The population of Swanbourne in 2016 was 4059 people. By 2021 the population was 4592 showing a population growth of 13.1% in the area during that time. The predominant age group in Swanbourne is 10-19 years. Households in Swanbourne are primarily couples with children and are likely to be repaying over $4000 per month on mortgage repayments. In general, people in Swanbourne work in a professional occupation.In 2021, 71.90% of the homes in Swanbourne were owner-occupied compared with 74.40% in 2016.
Swanbourne has 1,845 properties. Over the last 5 years, Houses in Swanbourne have seen a 43.12% increase in median value, while Units have seen a 29.39% increase. As at 31 August 2026:
- The median value for Houses in Swanbourne is $2,697,210 while the median value for Units is $1,151,722.
- Houses have a median rent of $1,750 while Units have a median rent of $965.
Suburb Insights for Swanbourne 6010
Market Insights
Swanbourne Trends for Houses
N/A
N/A
View TrendN/A
N/A
Swanbourne Trends for Units
N/A
N/A
View TrendN/A
N/A
Neighbourhood Insights
© Copyright 2026. RP Data Pty Ltd trading as Cotality (Cotality). All rights reserved. No reproduction, distribution, or transmission of the copyrighted materials is permitted. The information is deemed reliable but not guaranteed.
While Cotality uses commercially reasonable efforts to ensure the Cotality Data is current, Cotality does not warrant the accuracy, currency or completeness of the Cotality Data and to the full extent permitted by law excludes all loss or damage howsoever arising (including through negligence) in connection with the Cotality Data.
This product uses cookies and other similar technologies to improve and customise your browsing experience, to tailor content and adverts, and for analytics and metrics regarding visitor usage on this product and other media. We may share cookie and analytics information with third parties for the purposes of advertising. By continuing to use our website, you consent to cookies being used. View our Privacy Policy here.
X
