
12A Knutsford StreetSwanbourne WA 6010
Property Details for 12a Knutsford St, Swanbourne
12a Knutsford St, Swanbourne is a 4 bedroom, 3 bathroom House with 3 parking spaces and was built in 2016. The property has a land size of 607m2 and floor size of 314m2. While the property is not currently for sale or for rent, it was last sold in October 2020.
Last Listing description (July 2023)
Located in the highly coveted and tightly held Allen Park precinct, 12A Knutsford Street Swanbourne affords all the luxuries and prized location you could ever hope for.Imagine starting your day with a short stroll through Allen Park for a quick dip in the glorious Indian Ocean. Follow it up with breakfast at the Shorehouse or grab a quick coffee on your way back from Kirkwood Deli or cinnamon scroll from Perth's most loved bakery and takeaway eatery, North Street Store.Set on an ideal 607 sqm in a desirable leafy quiet street this is one of Swanbourne's finest architecturally inspired homes, spectacular from every elevation.This strikingly beautiful yet low maintenance residence offers 4 bedrooms, 3 bathrooms, multiple living areas, study and a pool that will be sure to impress. Both modern and timeless this remarkable home is impeccably detailed and utilises an abundance of natural light in a free flowing, flexible floor plan that is ideally suited to the modern Australian lifestyle.Intelligent design has created intimate living zones with the main living spaces flowing out onto the adjoining alfresco and garden areas to create a seamless connection with the surrounding landscape. The rear garden provides a picturesque alfresco setting with a stunning concrete swimming pool, hot and cold shower (just perfect after a dip in the ocean), large grassed area and covered dining/entertaining space with complete outdoor kitchen just perfect for the warmer months. Dappled light and silhouettes in the distance create a luxurious atmosphere that is both inviting and family friendly. A choice of stunning living spaces offer an enviable setting catering for adults and children alike.LOCATION / LIFESTYLE BENEFITS : This high amenity location is only minutes from pristine Swanbourne and Cottesloe beaches and the vibrant Claremont Quarter retail precinct. The site provides close proximity to the majority of Perth's finest schools. Additional local amenities include the very beautiful and dog friendly Allen Park, North Street Store, Kirkwood Deli, Cottesloe Golf Club and Lake Claremont Reserve. Swanbourne train station is but a short walk away.Approximate distances : Allen Park 0.4km, Swanbourne Beach 1.1km, Swanbourne Train Station 0.7km, North Street Store 0.3km, Claremont Quarter 1.6km, Scotch College 0.8km, Christchurch Grammar 2.0km, Methodist Ladies College 2.0km, Cottesloe Private Golf Course 1.9km. N.B. All distances are approximate. With so many amenities accessible on foot you might find yourself leaving the car at home in the garage!FEATURES SUMMARY: An indulgent oversize master suite with an extensive walk in robe and ensuite bathroom ensure that the primary occupants are suitably luxuriated. A well-appointed, professional quality kitchen with scullery is equipped with first class European finishes and equipment. Three additional bedrooms and a study complete the accommodation. Generous living areas include a separate upstairs activity zone with views out onto the north facing front gardens. Double garage with an adjoining substantial lock up store room with an additional storage area at rear.ADDITIONAL DETAILS: Over 415 square metres of living under roof. Industrial finish with polished concrete floors (underfloor heating to kitchen, dining and living) and recycled brick feature walls including entrance, splashback, living and alfresco. Floating Tasmanian Oak tread staircase. Soaring 3.7m ceiling heights to living and dining creating unique sense of grandeur and space. Enormous his/hers ensuite with freestanding bath and dual basins. Both flush mount ceiling and wall showers and heated towel rails. Chef's kitchen with detailed cabinetry, Siemens dual oven, concealed dishwasher, induction cooktop and range hood. Separate scullery with builtAvailable 31/07/2023Would you like to view this property?Click enquire now or contact Laurel Hewson at pm@renoufrealestate.com to arrange a viewing! Or call on 0420 356 829!**Renouf Real Estate does accept 1Form online applications. All our properties must be viewed prior to applying & applications will be available at the viewing.VIEWING BY APPOINTMENT ONLY!!Please be aware that you are not permitted to enter the premises without an Renouf Real Estate agent accompanying you**
Property History for 12a Knutsford St, Swanbourne, WA 6010
- 26 May 2023Listed for Rent $2,350 / week
- 27 Nov 2020Listed for Rent $2,000 / week
- 23 Oct 2020Sold for $2,830,000

Recent sales nearby
See more recent sales nearby/assets/perm/7y3bs3lrh4i63oxwwukod3d3ia?signature=1339494b34450d7de3f148e69c719f3ea00005c2a41ccfef774643f072627fda) 0
0

/assets/perm/vd4naxv6sii6nna5ooiq75hcfi?signature=2924264fe1fec9708eee6fc3ff2cc52c99b7633fb6424c3033d517ae024a87bd) 0
0/assets/perm/mt7jvwbe3yi63ne4g43z2by4y4?signature=b8a8deffc672a862727852796a9f5bdb724af98114dfc26ae4a02ed491269cd0) 0
0
Similar properties For Sale nearby
See more properties for sale nearby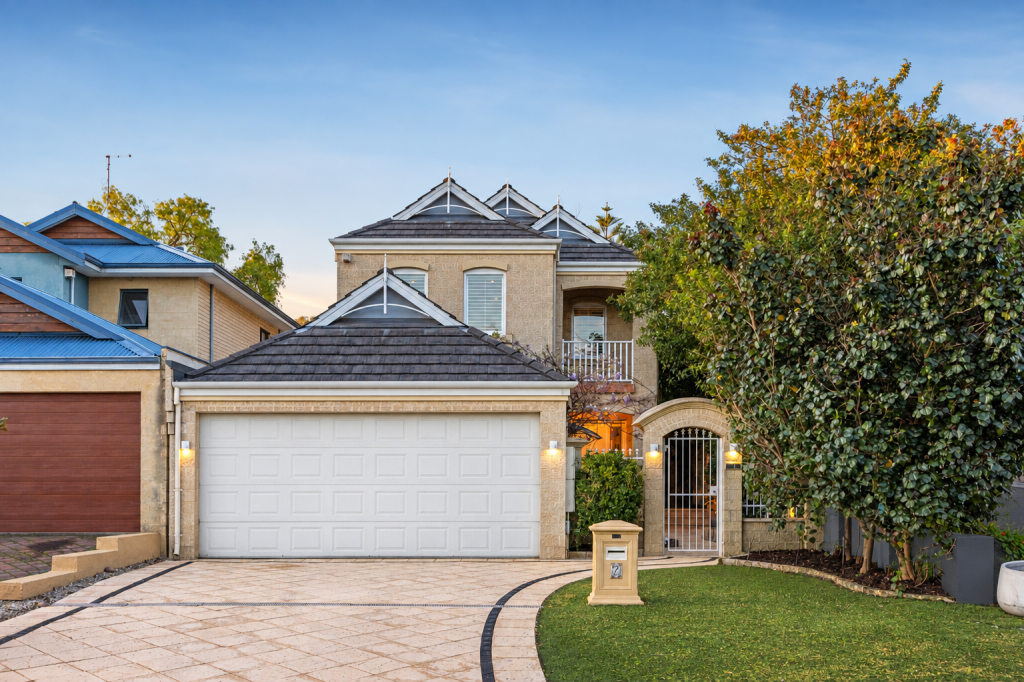 0
0
 0
0
 0
0

Similar properties For Rent nearby
See more properties for rent nearby 0
0

 0
0
 0
0About Swanbourne 6010
The size of Swanbourne is approximately 5.2 square kilometres. There are 15 parks, covering nearly 31.3% of the total area. The population of Swanbourne in 2016 was 4059 people. By 2021 the population was 4592 showing a population growth of 13.1% in the area during that time. The predominant age group in Swanbourne is 10-19 years. Households in Swanbourne are primarily couples with children and are likely to be repaying over $4000 per month on mortgage repayments. In general, people in Swanbourne work in a professional occupation.In 2021, 71.90% of the homes in Swanbourne were owner-occupied compared with 74.40% in 2016.
Swanbourne has 1,849 properties. Over the last 5 years, Houses in Swanbourne have seen a 43.12% increase in median value, while Units have seen a 29.39% increase. As at 31 August 2026:
- The median value for Houses in Swanbourne is $2,697,210 while the median value for Units is $1,151,722.
- Houses have a median rent of $1,750 while Units have a median rent of $965.
Suburb Insights for Swanbourne 6010
Market Insights
Swanbourne Trends for Houses
N/A
N/A
View TrendN/A
N/A
Swanbourne Trends for Units
N/A
N/A
View TrendN/A
N/A
Neighbourhood Insights
© Copyright 2026. RP Data Pty Ltd trading as Cotality (Cotality). All rights reserved. No reproduction, distribution, or transmission of the copyrighted materials is permitted. The information is deemed reliable but not guaranteed.
While Cotality uses commercially reasonable efforts to ensure the Cotality Data is current, Cotality does not warrant the accuracy, currency or completeness of the Cotality Data and to the full extent permitted by law excludes all loss or damage howsoever arising (including through negligence) in connection with the Cotality Data.
This product uses cookies and other similar technologies to improve and customise your browsing experience, to tailor content and adverts, and for analytics and metrics regarding visitor usage on this product and other media. We may share cookie and analytics information with third parties for the purposes of advertising. By continuing to use our website, you consent to cookies being used. View our Privacy Policy here.
X
