
127 North StreetSwanbourne WA 6010
Property Details for 127 North St, Swanbourne
127 North St, Swanbourne is a 5 bedroom, 3 bathroom House with 2 parking spaces and was built in 2011. The property has a land size of 809m2 and floor size of 373m2. While the property is not currently for sale or for rent, it was last sold in April 2024.
Last Listing description (October 2024)
This is simply heaven on earth. You will love your oceanside life high on the hill and just 4 minutes walk from the coveted beachfront at Swanbourne and Cottesloe. Embrace the relaxed Australian sun, sea and sand lifestyle that is envied the world over in this magnificently crafted Giorgi masterpiece where every day feels like a holiday.
Situated on the elevated side of the street and resting in stunning landscaped gardens, 127 North Street radiates a timeless, enduring aesthetic distinguished by its elegant pale render, vast expanses of glass and beautiful feature Kimberley stone. It is a statement of effortless style, understated elegance and modern luxury with grand proportions, abundant natural light and a sought after north facing rear.
Impressive in scale and design, uncompromising attention to detail is complemented by beautifully considered, consistent finishes setting an exceptional standard in refinement, sophistication and luxury utilizing beautiful, fossilized Jura Blue-Grey stone, cedar, spotted gum, bluestone and Kimberley stone. A refined neutral palette is the perfect canvas for the owner's striking art collection, bringing every room to life.
Characterised by generous proportions with a versatile layout offering multifunctionality and excellent separation of space, each level is flawlessly planned, ensuring the home is incredibly easy to live in with a series of perfectly zoned and integrated spaces for living, dining, entertaining and sleeping, all connected by the strikingly beautiful spotted gum staircase.
Impressively spacious rooms flow from the bright airy entry foyer - a peaceful sitting room/guest bedroom overlooking manicured front gardens, a home office or guest bedroom away from the busy open plan living areas, a modern bathroom with walk in shower and a large practical laundry with tons of floor to ceiling storage. A separate wing hosts the sublime primary suite of rooms - a generous king size bedroom with sliding doors opening to a private corner of the rear garden, two dressing rooms and stylish en-suite with double vanity, deep bath plus shower and wc behind frosted glass doors.
Beyond the entrance hall, expansive open plan family living, dining and kitchen extend into glorious northern sunlight at the rear. The superbly appointed kitchen is a triumph of convenience with white cabinetry, stone counters, a suite of high-end Miele appliances and enormous butler's pantry with workstation area. A wall of floor to ceiling stacking doors opens from both living and dining areas offering a seamless transition to the alfresco and outdoor kitchen fitted with cabinetry, a stone counter, BBQ and sink. The gorgeous pool area features a sundeck for lounging and an outdoor shower. There's plenty of space for the kids to kick a ball on the lawn, surrounded by mature cottonwoods, and prolific mango and citrus trees.
The upper floor hosts superb accommodation for kids/teenagers/young adults - three generous bedrooms with built in robes, a large living/TV room with kitchenette, opening to a large balcony overlooking rear gardens and pool, a study area and bathroom with separate vanity and wc.
The lower floor boasts a spacious cellar large enough to host wine tasting with friends, and a large double garage and store.
This extraordinary home is incredibly easy to live in, with its warm, welcoming, easy going, coastal beach house vibe and perfectly in harmony with the demands of modern life. A resort style wonderland in a superb 'close to everything' oceanside location, just moments to the beach, beautiful Allen Park and tennis courts, the famous North St Store, Kirkwood Deli, the Shorehouse and all the amenities Swanbourne and Cottesloe have to offer.
Features:
Constructed by award winning builders, Giorgi
5 bedroom 3 bathroom 3 living north facing modern residence on 809sqm
Kimberley stone feature wall to front
Jura Blue-Grey stone across ground floor open plan spaces
Spotted Gum staircases with lighting, upper walkways, primary bedroom
Ground floor primary bedroom with 2 dressing rooms
En-suite with double vanity, bath, separate shower, separate wc
3 large bedrooms with BIR, one with balcony access
Sitting room
Home office/guest bedroom
Ground floor bathroom with walk in shower, vanity, wc
Open plan northern aspect living with custom cabinetry, Bluestone gas fireplace
Superbly appointed kitchen with Miele gas cooktop, two ovens (1 steam), warming drawer, Breakfast bar seating, large butler's pantry with workstation area
Upper floor open plan living/TV area with kitchenette
Study area
Large north facing balcony overlooking rear garden/pool
Alfresco with downlights, fan, integrated speakers, dining and lounging areas
Outdoor kitchen with Jura Blue-Grey counter, cabinetry, plumbed gas BBQ, sink
Salt water pool with sundeck, outdoor shower
Landscaped gardens with mature cottonwoods, mango, citrus trees, bayleaf, curry leaf trees, ancient Melaleuca tree in front garden
Ground floor storeroom
Spacious temperature controlled wine cellar & tasting area
Auto blinds and sheers to living/dining and upper-level study area
Solar panels 5kW
Double garage with ample storage racks
Ducted, zoned reverse cycle air conditioning
Cedar door and window frames
Bluestone steps to front door
Ample storage throughout
Alarm
RATES (APPROX):
City of Nedlands: $5,497.05 p/a
Water Corporation: $2,647.39
Property History for 127 North St, Swanbourne, WA 6010
- 11 Sep 2024Listed for Sale UNDER OFFER
- 30 Apr 2024Sold for $5,440,000
- 08 Mar 2024Listed for Sale UNDER OFFER

Recent sales nearby
See more recent sales nearby/assets/perm/rg46xj56tmi6ncjwa6f7gpv2zy?signature=685d468d5ba93e7a36d7fea3029b4e03654058b1dd583cb4af88f48be5268969) 0
0


/assets/perm/qaw3xn2rcqi63h2tp47wjzg3hi?signature=77546291a0b8892b06fc9b1d4f861023f294978897efc515c73c9dd28a2b79f8) 0
0Similar properties For Sale nearby
See more properties for sale nearby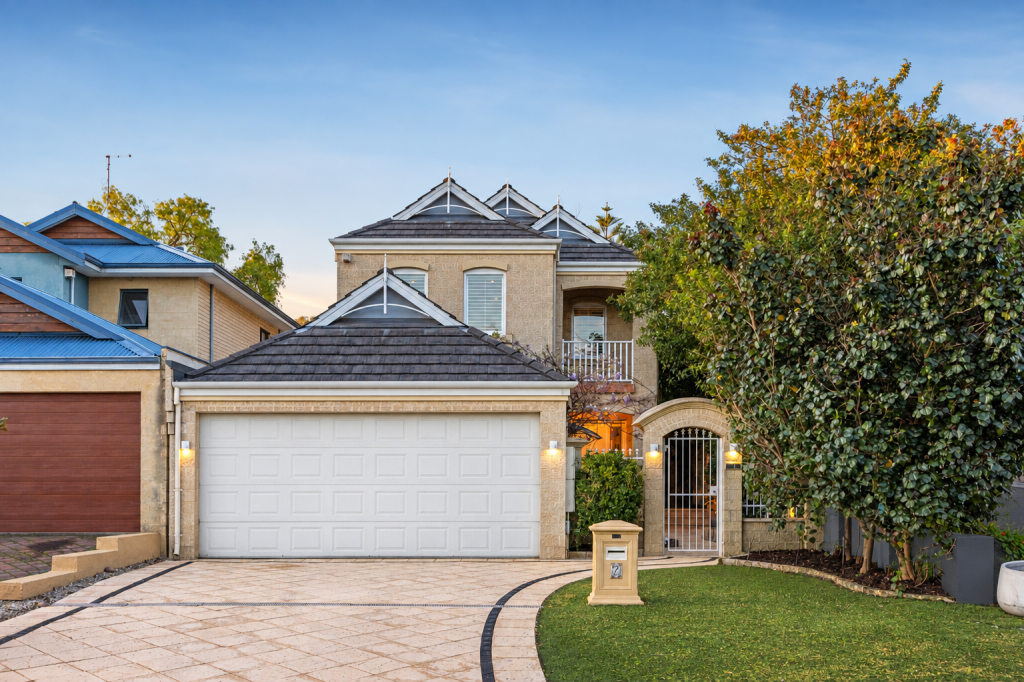 0
0
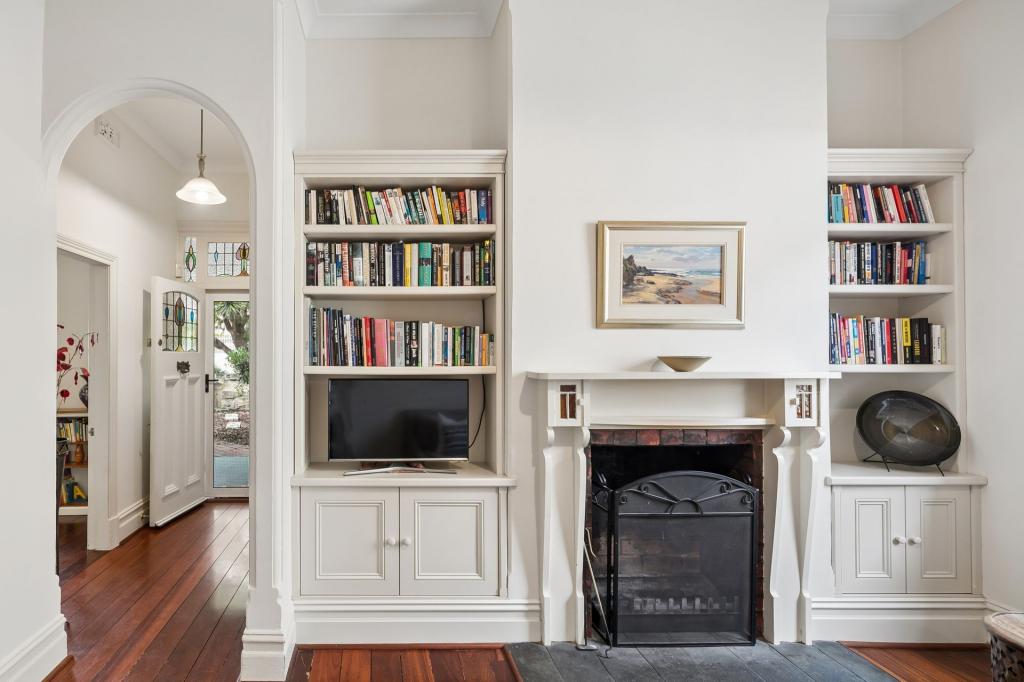 0
0
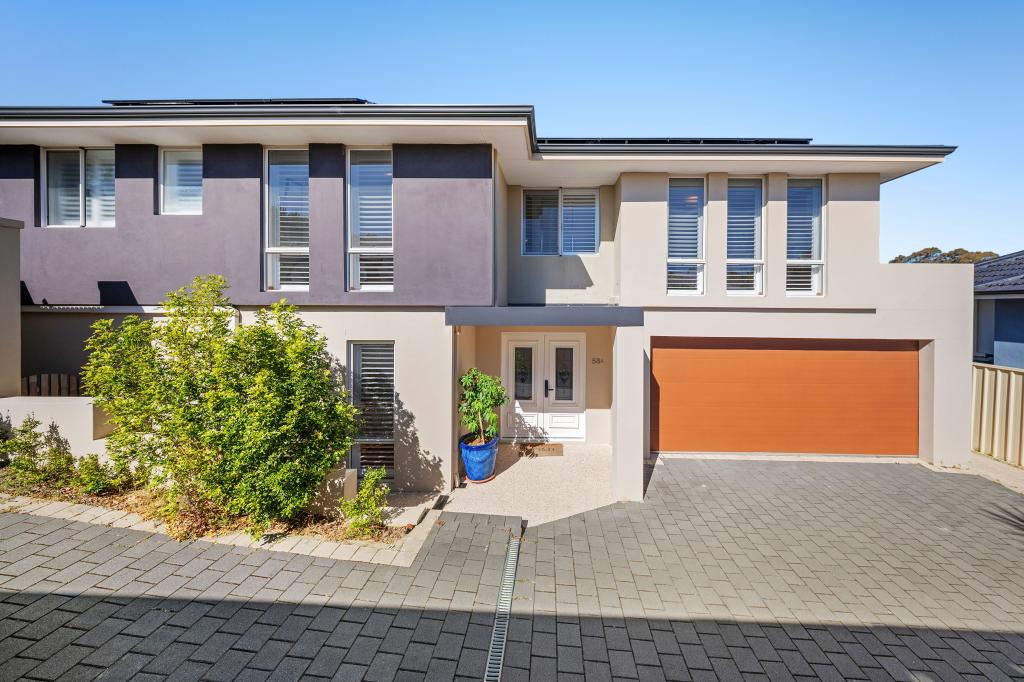 0
0Similar properties For Rent nearby
See more properties for rent nearby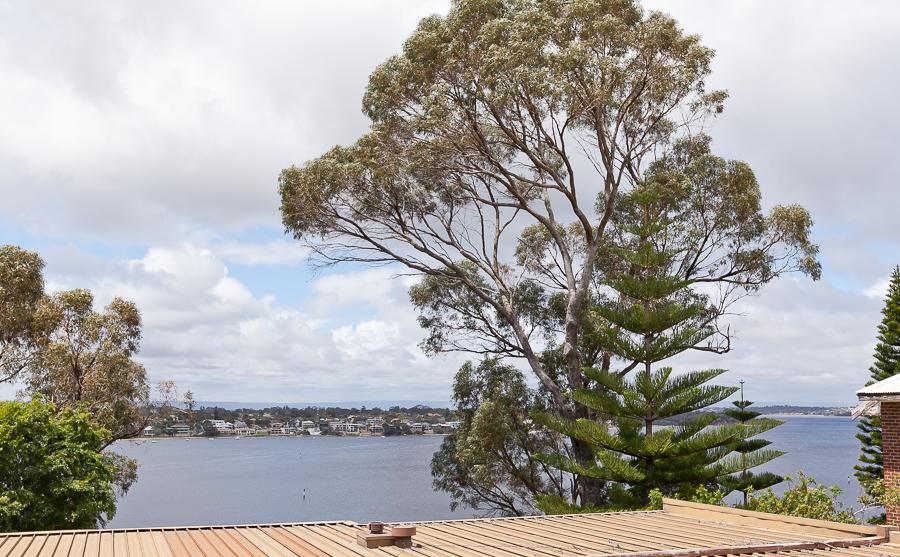 0
0
 0
0

 0
0About Swanbourne 6010
The size of Swanbourne is approximately 5.2 square kilometres. There are 15 parks, covering nearly 31.3% of the total area. The population of Swanbourne in 2016 was 4059 people. By 2021 the population was 4592 showing a population growth of 13.1% in the area during that time. The predominant age group in Swanbourne is 10-19 years. Households in Swanbourne are primarily couples with children and are likely to be repaying over $4000 per month on mortgage repayments. In general, people in Swanbourne work in a professional occupation.In 2021, 71.90% of the homes in Swanbourne were owner-occupied compared with 74.40% in 2016.
Swanbourne has 1,847 properties. Over the last 5 years, Houses in Swanbourne have seen a 43.12% increase in median value, while Units have seen a 29.39% increase. As at 31 August 2026:
- The median value for Houses in Swanbourne is $2,697,210 while the median value for Units is $1,151,722.
- Houses have a median rent of $1,750 while Units have a median rent of $965.
Suburb Insights for Swanbourne 6010
Market Insights
Swanbourne Trends for Houses
N/A
N/A
View TrendN/A
N/A
Swanbourne Trends for Units
N/A
N/A
View TrendN/A
N/A
Neighbourhood Insights
© Copyright 2026. RP Data Pty Ltd trading as Cotality (Cotality). All rights reserved. No reproduction, distribution, or transmission of the copyrighted materials is permitted. The information is deemed reliable but not guaranteed.
While Cotality uses commercially reasonable efforts to ensure the Cotality Data is current, Cotality does not warrant the accuracy, currency or completeness of the Cotality Data and to the full extent permitted by law excludes all loss or damage howsoever arising (including through negligence) in connection with the Cotality Data.
This product uses cookies and other similar technologies to improve and customise your browsing experience, to tailor content and adverts, and for analytics and metrics regarding visitor usage on this product and other media. We may share cookie and analytics information with third parties for the purposes of advertising. By continuing to use our website, you consent to cookies being used. View our Privacy Policy here.
X
