
121 North StreetSwanbourne WA 6010
Property Details for 121 North St, Swanbourne
121 North St, Swanbourne is a 5 bedroom, 3 bathroom House with 6 parking spaces and was built in 2016. The property has a land size of 700m2 and floor size of 384m2. While the property is not currently for sale or for rent, it was last sold in January 2020.
Last Listing description (February 2020)
Imagine a stylish seaside life for you and your family. Walk from the beach into this near new home and instantly feel a sense of peace and relaxation. If entertaining matters, gather your tribe and relax in this barefoot luxury home. All the hard work has been done in this private, low maintenance property. This beautiful family residence was purposely built its beachside position with carefully selected finishes and fully utilising its optimum rear facing north position.This cleverly designed multi zoned home offers 3 large convertible internal living zones, currently den/basement with full kids entertainment, gym, library and store. 4 bedrooms with external 5th bedroom/au pair/office, complete with ensuite, plus easy options for additional 6th bedroom and 4th bathroom. The stylish kitchen is first class featuring Miele appliances, Caesarstone benchtops, scullery with ample pantry storage and plumbed-in Samsung French door fridge. Outside the living is equally impressive offering 3 outdoor entertainment zones including private northern entertainment, a 10m mineral system pool and Modwood maintenance free decking and 2 outdoor showers. An extra large 2 car garage and store plus driveway with turning circle and additional parking for 4 cars makes parking and entertaining easy. For peace of mind the home offers a state of the art security system with intercom to pedestrian gate plus 4 external cameras with 24 hour recording. This bespoke family home is modern beachside living at its best and will not fail to impress the most discerning buyer.Quick features of this home, designed for Lifestyle Living at its best:andbull; Walk to beachandbull; New build 4 yearsandbull; Unique design is quiet and privateandbull; Northern Light filled home built for families and entertainmentandbull; Energy efficient, solar designed home with prized north rearandbull; Building Finishes to withstand the seaside localeandbull; Ample functional living, sleeping and storage zonesandbull; Clever garage and driveway design for easy entry onto North Streetandbull; At the doorstep to the vibrant and sought after community of Cottesloe and Swanbourneandbull; Prime area for access to the PSA schools and independent Swanbourne Primary School This unique design captures and manages all aspects of the block position:andbull; Private northern entertainment at rearandbull; Private, secure and functional entries for cars and pedestriansandbull; Cross ventilation for cooling sea breezesandbull; Material selections designed for longevity by the seaBuild specification details:andbull; European large format PVC double glazed windowsandbull; Clear view security screensandbull; Mineral system 10m pool, with auto-chem dosing, and water level topping system. andbull; Reverse cycle ducted air-con with i-zone control and iPhone app control andbull; Security system with intercom to pedestrian gate, 4 external camera with 24hr recording. Option for app.andbull; Easy care concrete flooring and commercial grade carpetsandbull; Floor heating to main area and bathrooms andbull; Cat5 data cablingandbull; Ducted valet vacuum system andbull; 32c door frames with 34c+ ceilings with shadow corniceandbull; Cesar stone detail benchtops with water fall edge to kitchenandbull; Miele appliances to kitchen and laundryandbull; Water filter integrated into kitchen tapandbull; Scullery with ample pantry storageandbull; Condenser heat pump, storage 400l Hot water systemandbull; Concealed WC cisterns with solid oak tops.andbull; Sunblock out curtains for efficiency and privacy.andbull; Solid timber detailing and feature tiling throughout wet areas.andbull; Triple commercial grade garage door with remotes and natural light panelsandbull; Ample garage storageandbull; Multi-use basement room with ample storageandbull; Sensor lightsandbull; LED lighting internal and externalandbull; Integrated BOSE indoor outdoor sound systemandbull; Modwood composite, maintenance free deckandbull; Integrated smart TV x2andbull; Plumbed XL Samsung's French door fridgeDesign details:andbull; Lock and leave designandbull; Multi zoned home including andbull; 3 large convertible internal living zones, currently the den/basement with full kids entertainment, gym, library and storeandbull; 4 bedrooms andbull; External 5th bed/pool guest room/au pair/studio/office with complete bathroom ensuiteandbull; easy options for additional 6th bedroom and 4th bathroom andbull; Professional office space for up to 4 people or a whole family with ample built in storageandbull; XXL 2 car garage and store with natural lightandbull; Driveway with turning circle and parking for additional 4 carsandbull; Secure drive and pedestrian gate accessandbull; 3 outdoor entertainment zonesandbull; 2 outdoor showers - 1 from beach and 1 at pool.
Property History for 121 North St, Swanbourne, WA 6010
- 28 Jan 2020Sold for $2,700,000
- 16 Jan 2020Listed for Sale Offers Above $2,600,000
- 24 Oct 2019Listed for Sale OFFERS FROM $2,675m

Recent sales nearby
See more recent sales nearby/assets/perm/rg46xj56tmi6ncjwa6f7gpv2zy?signature=685d468d5ba93e7a36d7fea3029b4e03654058b1dd583cb4af88f48be5268969) 0
0
/assets/perm/qaw3xn2rcqi63h2tp47wjzg3hi?signature=77546291a0b8892b06fc9b1d4f861023f294978897efc515c73c9dd28a2b79f8) 0
0/assets/perm/b4fyisf6oyi6nd6jd44imlkef4?signature=d4f3255b1f9bd93ebb0f99bc8e2174553c8871ce63aee7bc90983e88e93b5432) 0
0Similar properties For Sale nearby
See more properties for sale nearby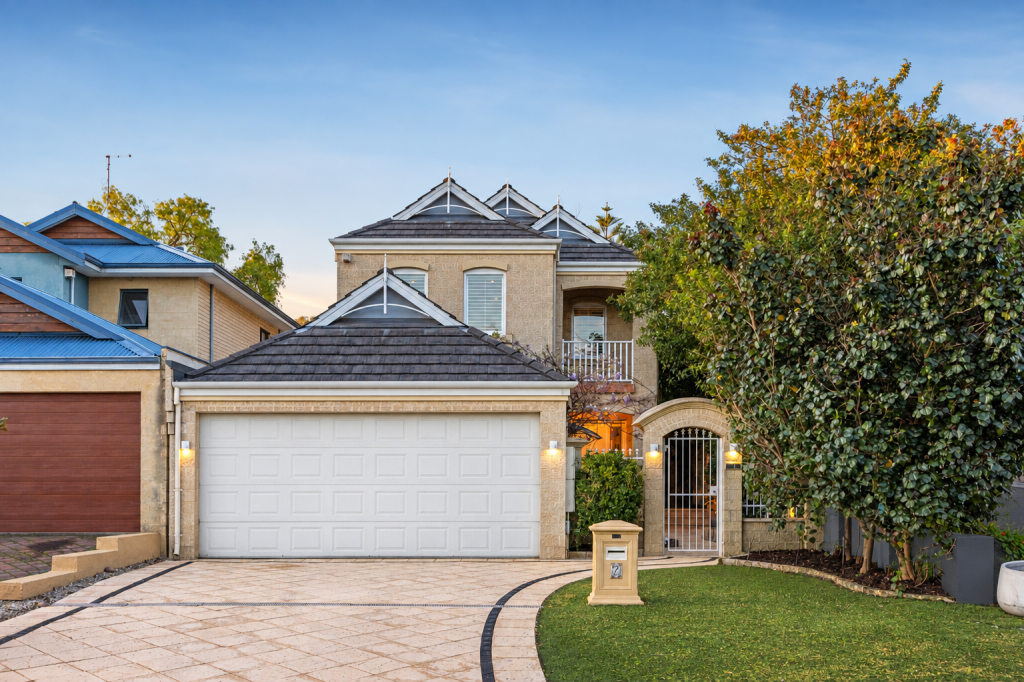 0
0
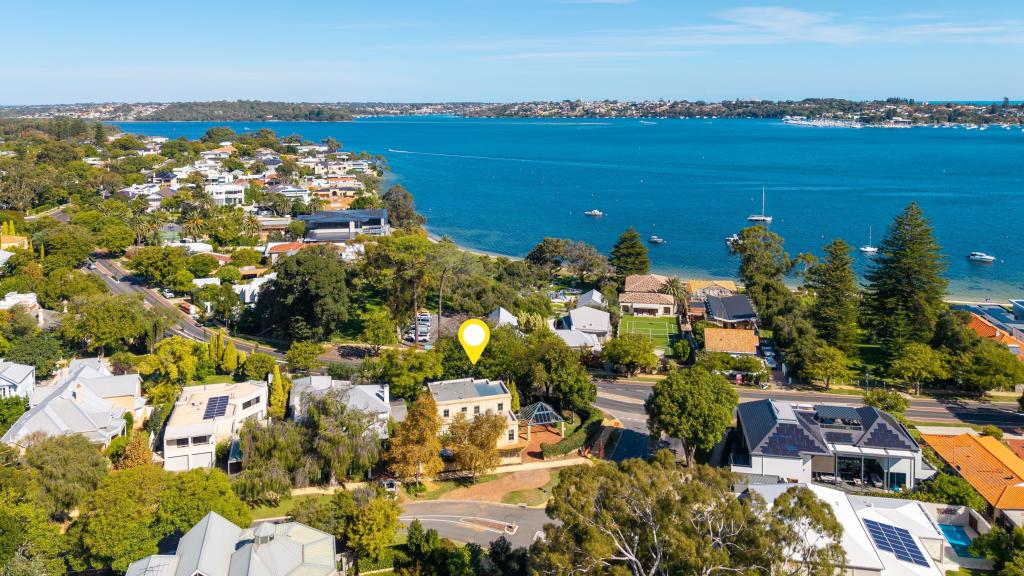 0
0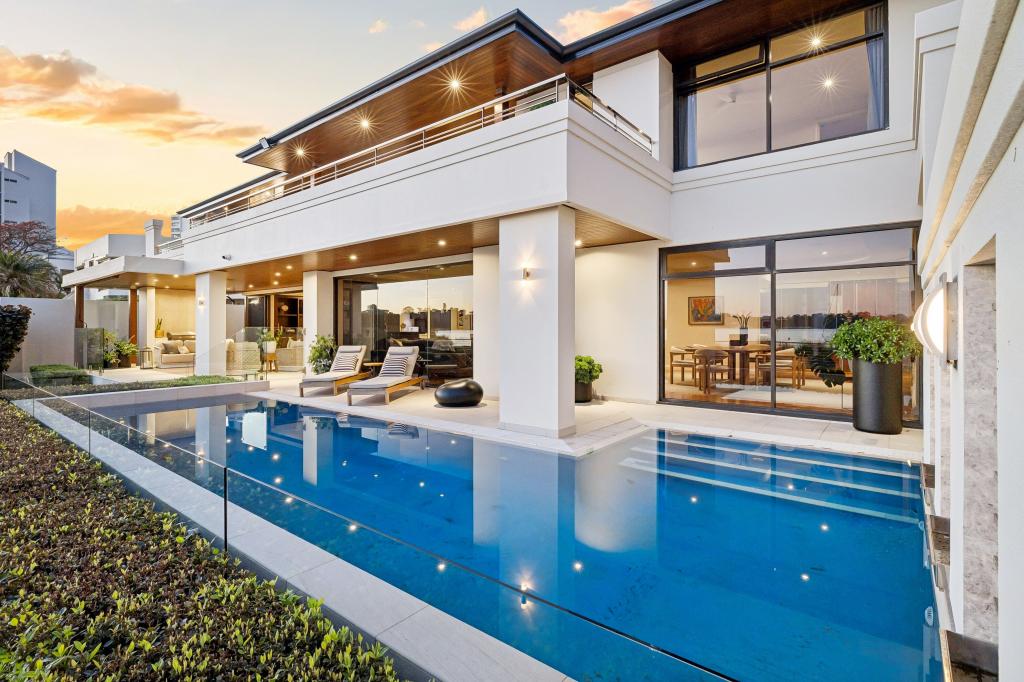 0
0Similar properties For Rent nearby
See more properties for rent nearby 0
0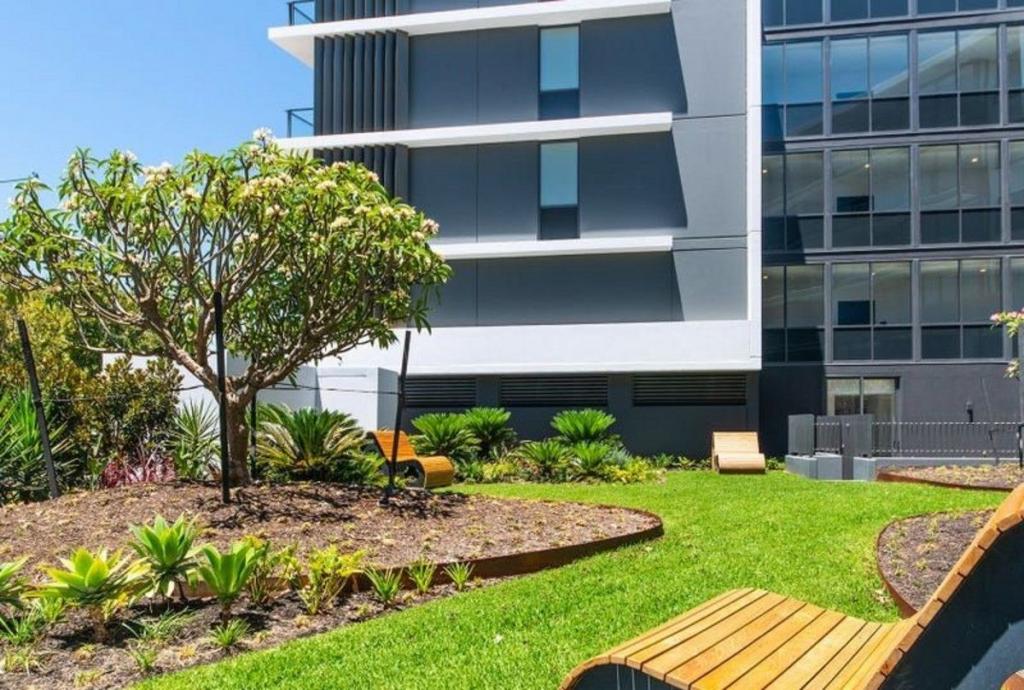 0
0 0
0
About Swanbourne 6010
The size of Swanbourne is approximately 5.2 square kilometres. There are 15 parks, covering nearly 31.3% of the total area. The population of Swanbourne in 2016 was 4059 people. By 2021 the population was 4592 showing a population growth of 13.1% in the area during that time. The predominant age group in Swanbourne is 10-19 years. Households in Swanbourne are primarily couples with children and are likely to be repaying over $4000 per month on mortgage repayments. In general, people in Swanbourne work in a professional occupation.In 2021, 71.90% of the homes in Swanbourne were owner-occupied compared with 74.40% in 2016.
Swanbourne has 1,848 properties. Over the last 5 years, Houses in Swanbourne have seen a 43.12% increase in median value, while Units have seen a 29.39% increase. As at 31 August 2026:
- The median value for Houses in Swanbourne is $2,697,210 while the median value for Units is $1,151,722.
- Houses have a median rent of $1,750 while Units have a median rent of $965.
Suburb Insights for Swanbourne 6010
Market Insights
Swanbourne Trends for Houses
N/A
N/A
View TrendN/A
N/A
Swanbourne Trends for Units
N/A
N/A
View TrendN/A
N/A
Neighbourhood Insights
© Copyright 2026. RP Data Pty Ltd trading as Cotality (Cotality). All rights reserved. No reproduction, distribution, or transmission of the copyrighted materials is permitted. The information is deemed reliable but not guaranteed.
While Cotality uses commercially reasonable efforts to ensure the Cotality Data is current, Cotality does not warrant the accuracy, currency or completeness of the Cotality Data and to the full extent permitted by law excludes all loss or damage howsoever arising (including through negligence) in connection with the Cotality Data.
This product uses cookies and other similar technologies to improve and customise your browsing experience, to tailor content and adverts, and for analytics and metrics regarding visitor usage on this product and other media. We may share cookie and analytics information with third parties for the purposes of advertising. By continuing to use our website, you consent to cookies being used. View our Privacy Policy here.
X
