
12 Iolanthe StreetSwanbourne WA 6010
Property Details for 12 Iolanthe St, Swanbourne
12 Iolanthe St, Swanbourne is a 5 bedroom, 2 bathroom House with 2 parking spaces and was built in 1969. The property has a land size of 279m2 and floor size of 201m2. While the property is not currently for sale or for rent, it was last sold in November 2024.
Last Listing description (December 2024)
This fully renovated home offers the perfect blend of modern sophistication, expansive living spaces, and the laid-back charm of oceanside living. Tucked away in a tranquil cul-de-sac near the vibrant Allen Park sporting precinct, this stunning property is just a short stroll to the pristine sands of Swanbourne Beach. It's designed for families seeking a low-maintenance lifestyle without compromising on space or luxury.With multiple living areas, 4/5 generously sized bedrooms, and beautifully updated bathrooms, this home provides ample room for everyone. The centerpiece is a sleek all-white kitchen, equipped with premium appliances, ready to inspire your inner chef. This home is your gateway to more free time - with everything done for you, you'll have more time to relax, entertain, or simply enjoy the spectacular surroundings.This enviable location delivers an unmatched lifestyle in one of Perth's most desirable suburbs. Walk to Allen Park, Jones Park or Melon Hill for weekend sports or a relaxing stroll, or head to the nearby tennis, rugby, and football clubs. The iconic Swanbourne Beach is just a few minutes away, perfect for sun-soaked afternoons, while the local cafes and restaurants along Marine Parade offer the best in beachside dining - from morning coffee to sunset cocktails at The Shorehouse. Families will appreciate the proximity to Swanbourne Primary School. an easy walk and being within the highly sought-after Shenton College catchment. Prestigious schools like Scotch College, Christ Church Grammar School, and Methodist Ladies' College are all easily accessible. With public transport options, including bus and train services, and premier shopping destinations such as Claremont Quarter nearby, convenience meets leisure at every turn.Extra Features:- Light-Filled Interiors- Modern Gourmet Kitchen: Features a Gaggenau oven, AEG dishwasher and cooktop- Luxurious Master Suite that includes a fully fitted walk-in robe and a large contemporary ensuite with bath tub- Stylish Family Bathroom that boasts a double vanity and heated towel rail- Tree-Top Views: Enjoy peaceful moments on the spacious balcony overlooking lush greenery.- Easy-Care low maintenance Gardens: Landscaped and reticulated- Ducted reverse cycle air conditioning upstairs, with split systems downstairs.- Bamboo flooring- Garden shed- Double carport - Survey-Strata Block: 279sqm of prime real estate.This is oceanside living at its best!Call Candie Italiano on 0429 159 506 or Claire O'Meara on 0435 634 864Rates & Local Information:Water Rates: $2,242.79 (2023/24)City of Nedlands Council Rates: $3,907.17 (2024/25)Zoning: R35Primary School Catchment: Swanbourne Primary SchoolSecondary School Catchments: Shenton CollegeDISCLAIMER: This information is provided for general information purposes only and is based on information provided by third parties including the Seller and relevant local authorities and may be subject to change. No warranty or representation is made as to its accuracy and interested parties should place no reliance on it and should make their own independent enquiries.
Property History for 12 Iolanthe St, Swanbourne, WA 6010
- 04 Nov 2024Sold for $2,000,000
- 25 Oct 2024Listed for Sale UNDER OFFER BY CANDIE ITALIANO
- 04 Feb 2022Sold for $1,525,000

Recent sales nearby
See more recent sales nearby/assets/perm/x5tkdz56gqi6ni57oplgdae3jq?signature=365cc210717beff6084679007ccd3095c75ad0dfa2b298d48b9961b4cfc49b60) 0
0

/assets/perm/fiyvocdtxei6ple7yffcsn5xia?signature=972bd342b47711f4bfa83017105358ebfeea367fed2633568a9f7ac0b4b72e0c) 0
0/assets/perm/jfkzgmdrzyi63bfeugjztrwpqu?signature=307f35a5dda5288b6b37adb0cf8df2d2e6a57bb7a9d1dbd63ca00134b39ecebc) 0
0
Similar properties For Sale nearby
See more properties for sale nearby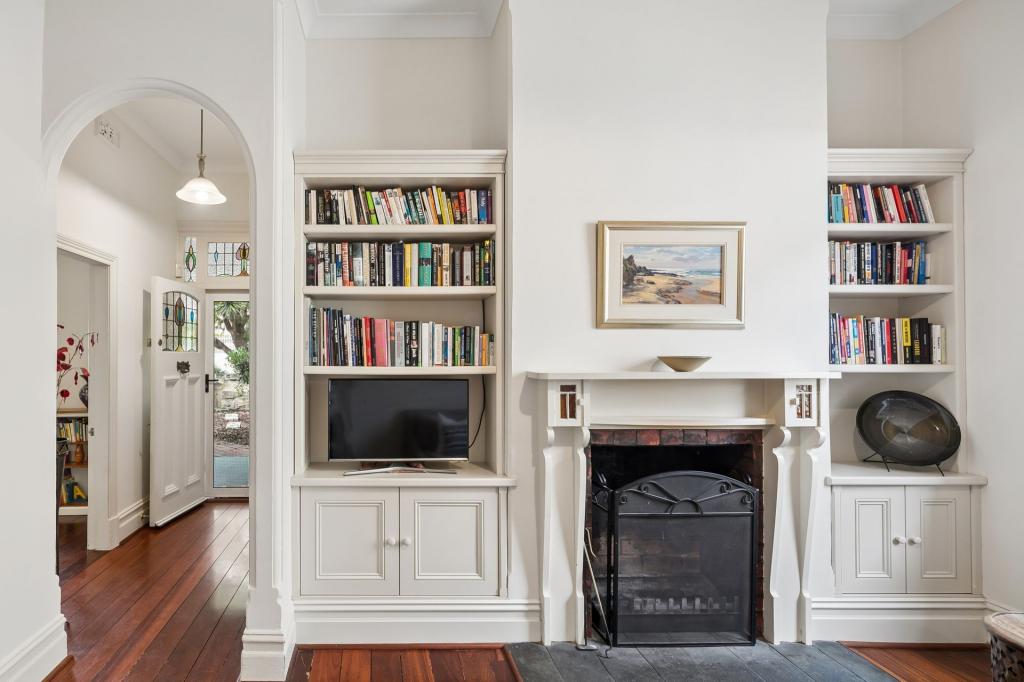 0
0
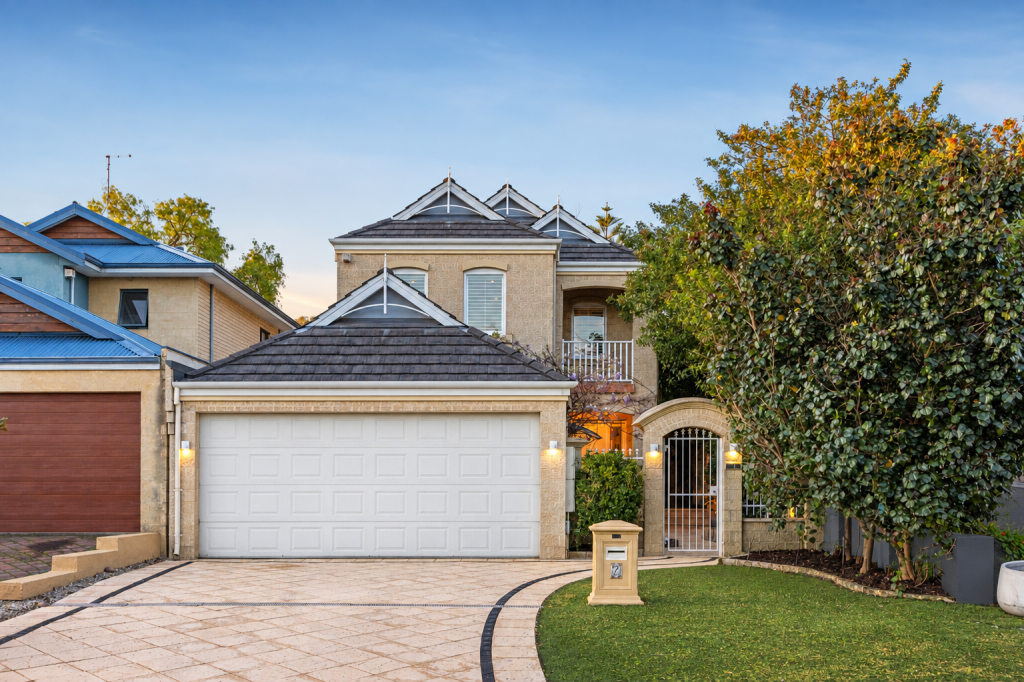 0
0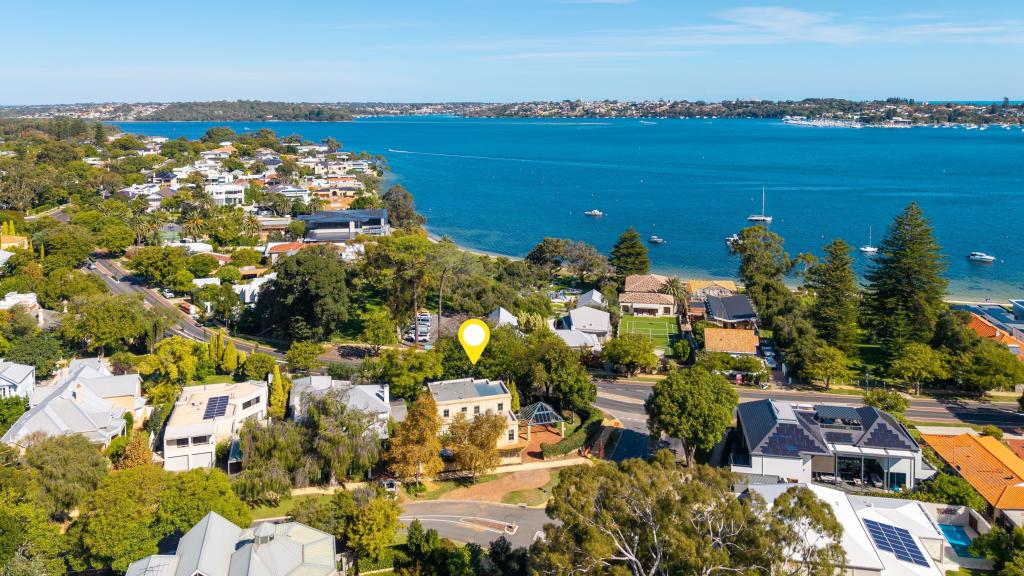 0
0Similar properties For Rent nearby
See more properties for rent nearby 0
0
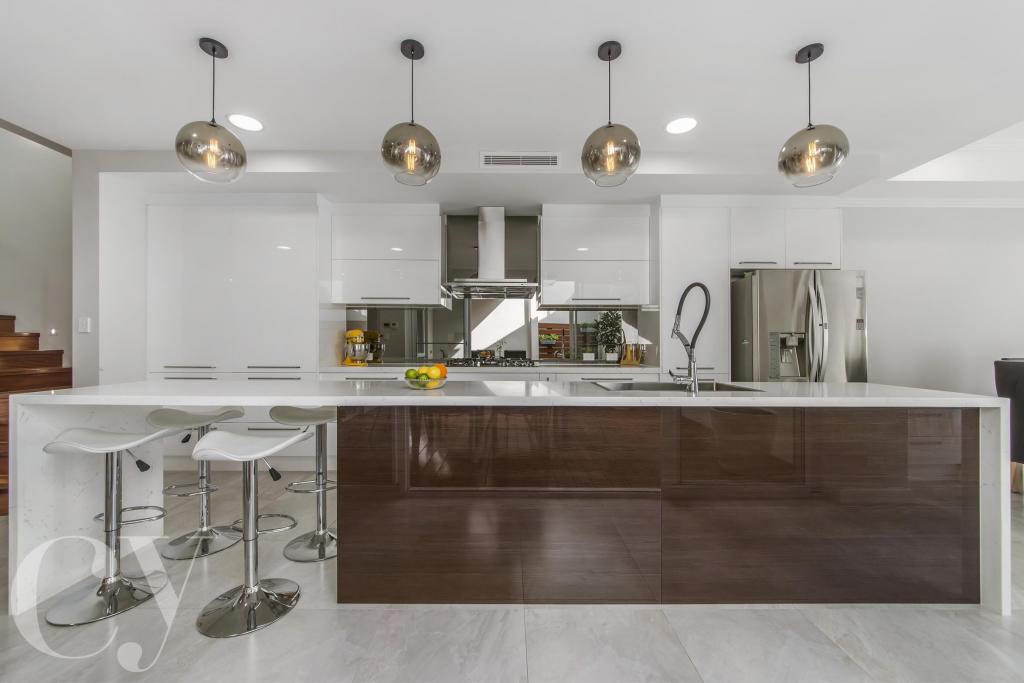 0
0
 0
0About Swanbourne 6010
The size of Swanbourne is approximately 5.2 square kilometres. There are 15 parks, covering nearly 31.3% of the total area. The population of Swanbourne in 2016 was 4059 people. By 2021 the population was 4592 showing a population growth of 13.1% in the area during that time. The predominant age group in Swanbourne is 10-19 years. Households in Swanbourne are primarily couples with children and are likely to be repaying over $4000 per month on mortgage repayments. In general, people in Swanbourne work in a professional occupation.In 2021, 71.90% of the homes in Swanbourne were owner-occupied compared with 74.40% in 2016.
Swanbourne has 1,845 properties. Over the last 5 years, Houses in Swanbourne have seen a 43.12% increase in median value, while Units have seen a 29.39% increase. As at 31 August 2026:
- The median value for Houses in Swanbourne is $2,697,210 while the median value for Units is $1,151,722.
- Houses have a median rent of $1,750 while Units have a median rent of $965.
Suburb Insights for Swanbourne 6010
Market Insights
Swanbourne Trends for Houses
N/A
N/A
View TrendN/A
N/A
Swanbourne Trends for Units
N/A
N/A
View TrendN/A
N/A
Neighbourhood Insights
© Copyright 2026. RP Data Pty Ltd trading as Cotality (Cotality). All rights reserved. No reproduction, distribution, or transmission of the copyrighted materials is permitted. The information is deemed reliable but not guaranteed.
While Cotality uses commercially reasonable efforts to ensure the Cotality Data is current, Cotality does not warrant the accuracy, currency or completeness of the Cotality Data and to the full extent permitted by law excludes all loss or damage howsoever arising (including through negligence) in connection with the Cotality Data.
This product uses cookies and other similar technologies to improve and customise your browsing experience, to tailor content and adverts, and for analytics and metrics regarding visitor usage on this product and other media. We may share cookie and analytics information with third parties for the purposes of advertising. By continuing to use our website, you consent to cookies being used. View our Privacy Policy here.
X
