
12 Brassey StreetSwanbourne WA 6010
Property Details for 12 Brassey St, Swanbourne
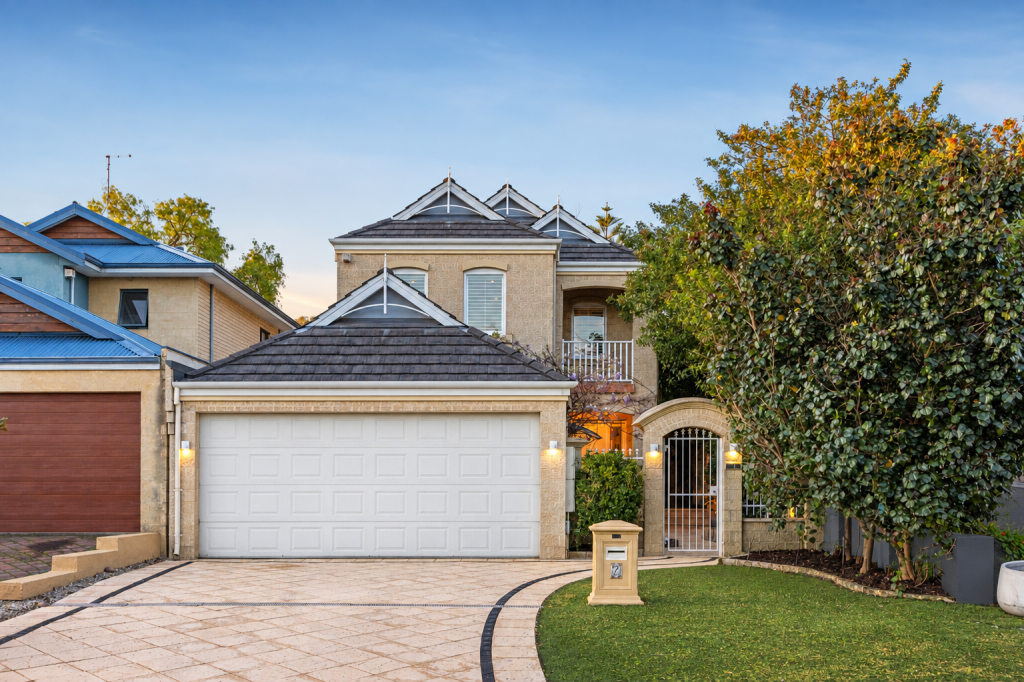
12 Brassey St, Swanbourne is a 4 bedroom, 2 bathroom House with 2 parking spaces and was built in 1998. The property has a land size of 607m2 and floor size of 277m2. While the property is not currently for sale or for rent, it was last sold in May 2024.
Last Listing description (July 2024)
Lazy weekend lunches on the northern alfresco, or days relaxing in the pool-side pavilion. This stunning home offers places for your family to enjoy no matter their age and stage. Elevated on a whisper quiet and friendly Swanbourne Street, this truly brilliant home offers the opportunity to live a wonderful family lifestyle in this connected location.Architect-designed with an edgy, industrial feel, this contemporary home has been fully renovated to suit a busy growing family. The huge kitchen island bench is a gathering place where the stunning contemporary kitchen with quality Neff appliances overlooks an open plan dining and living area with travertine floors, lots of glass doors and exposed iron beams.Giant glass and timber sliding doors separate the open plan living from another living zone which leads to the northern entertaining alfresco with fully equipped outdoor kitchen. Your kids will have the choice of the pool area in the summer months and the separate games/hangout room when the weather is cooler.The bedrooms are upstairs where the Master suite enjoys stunning hinterland views straight to the city lights.A double garage and plentiful storage ensure this home is move-in ready with nothing to do but start living at a time when the cost of building and renovation is huge.This is a highly sought-after enclave of Swanbourne, which is fabulous for amenity and the ability to walk to schools, the Swanbourne Village, the train and the beach.Features:- Open plan living with indoor/outdoor flow - Fully renovated- 607sqm elevated block- Quiet neighbourly street- Multiple entertaining areas- Renovated kitchen with Neff appliances (oven, microwave, induction cooktop and dishwasher)- Porcelain benchtops and splashback in kitchen- Alfresco with fully equipped kitchen- Gas fire in living- Stunning Master suite with city views- Renovated bathrooms- Solar Panels (10kW of panels)- Sparkling pool (solar heated, pool blanket roller & storage box, salt chlorinated)- Outside shower (hot/cold)- Fully reticulated gardens with shared bore- Garden lighting- Double Garage- Separate storage room
Property History for 12 Brassey St, Swanbourne, WA 6010
- 05 May 2024Sold for $3,800,000
- 30 Apr 2024Listed for Sale UNDER OFFER 1ST WEEK!
- 23 Aug 2018Listed for Rent - Price not available

Recent sales nearby
See more recent sales nearby
/assets/perm/lyhvo24w7ei63m7pmu6f7bmoky?signature=1750d30fd6a827b75ed38d9be9a09fdd241c75a3c273e1de0f7d2a88a6d7f939) 0
0
/assets/perm/soklmev6oai6npxfcvhwcdwa3m?signature=0fd060254885397a561f56ec24625349042124db1efc5993c217ef25177b7144) 0
0
Similar properties For Sale nearby
See more properties for sale nearby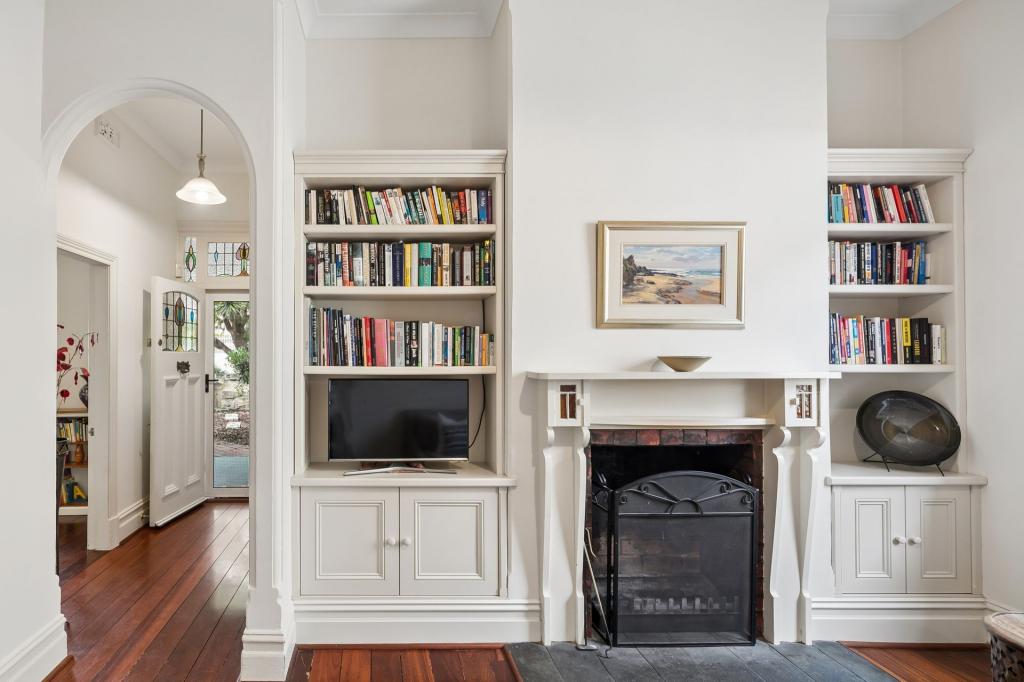 0
0

 0
0Similar properties For Rent nearby
See more properties for rent nearby 0
0
 0
0 0
0

About Swanbourne 6010
The size of Swanbourne is approximately 5.2 square kilometres. There are 15 parks, covering nearly 31.3% of the total area. The population of Swanbourne in 2016 was 4059 people. By 2021 the population was 4592 showing a population growth of 13.1% in the area during that time. The predominant age group in Swanbourne is 10-19 years. Households in Swanbourne are primarily couples with children and are likely to be repaying over $4000 per month on mortgage repayments. In general, people in Swanbourne work in a professional occupation.In 2021, 71.90% of the homes in Swanbourne were owner-occupied compared with 74.40% in 2016.
Swanbourne has 1,845 properties. Over the last 5 years, Houses in Swanbourne have seen a 43.12% increase in median value, while Units have seen a 29.39% increase. As at 31 August 2026:
- The median value for Houses in Swanbourne is $2,697,210 while the median value for Units is $1,151,722.
- Houses have a median rent of $1,750 while Units have a median rent of $965.
Suburb Insights for Swanbourne 6010
Market Insights
Swanbourne Trends for Houses
N/A
N/A
View TrendN/A
N/A
Swanbourne Trends for Units
N/A
N/A
View TrendN/A
N/A
Neighbourhood Insights
© Copyright 2026. RP Data Pty Ltd trading as Cotality (Cotality). All rights reserved. No reproduction, distribution, or transmission of the copyrighted materials is permitted. The information is deemed reliable but not guaranteed.
While Cotality uses commercially reasonable efforts to ensure the Cotality Data is current, Cotality does not warrant the accuracy, currency or completeness of the Cotality Data and to the full extent permitted by law excludes all loss or damage howsoever arising (including through negligence) in connection with the Cotality Data.
This product uses cookies and other similar technologies to improve and customise your browsing experience, to tailor content and adverts, and for analytics and metrics regarding visitor usage on this product and other media. We may share cookie and analytics information with third parties for the purposes of advertising. By continuing to use our website, you consent to cookies being used. View our Privacy Policy here.
X
