
11 Brian Walker LaneSwanbourne WA 6010
Property Details for 11 Brian Walker Lane, Swanbourne
11 Brian Walker Lane, Swanbourne is a 5 bedroom, 4 bathroom House with 3 parking spaces and was built in 2014. The property has a land size of 424m2 and floor size of 409m2. While the property is not currently for sale or for rent, it was last sold in October 2021.
Last Listing description (December 2021)
THE FEATURES YOU WILL LOVE Abundant natural light, decadently proportioned living spaces and soaring ceilings combine with premium finishes to create this magnificent three storey, architect designed home. Set on a 424sqm block, with a 445sqm build area under roof, the tranquil home offers a luxurious lifestyle in the heart of beautiful Swanbourne. A private lift connects the three levels of the home, making it ideal for intergenerational living. Ground floor- Guest bedroom with ensuite- Powder room- Home office- Double garage with storeroom and direct entry into the home- Third car bay- Open plan family, dining, kitchen- Decked alfresco with built in outdoor kitchen- Laundry First floor- Master bedroom with city views, balcony, walk in robe and ensuite- Two king sized bedrooms with built in robes- Bathroom and separate WC- Sitting area with kitchenette Basement- Lightwell/airwell in basement- Huge bedroom with generous wardrobes and tall windows- Bathroom with windows- Massive theatre room with glass door to airwell- Large storeroom- Activity room/cellar/gym Features- City views from the alfresco, upstairs living and balcony and master room- Lift- Ducted reverse cycle and split system air conditioning- Secure double garage plus additional car bay- Storeroom in garage- Fully fitted outdoor kitchen with large BBQ and wok burner- German made, fully imported kitchen- Miele appliances- Porcelain tiles- Marri timber floorboards- Waterfall edge stone bench tops in kitchen and stone bench tops in all bathrooms and laundry- Extensive internal storage- Built in wardrobes in all bedrooms- High ceilings- Security system- Electric blinds to living/dining and void- Plantation shutters- External marble feature wall - Green onyx feature wall in home office/hallway- Bifold glass doors in living and dining room- Double glazing to living/dining windows and bifold doorsTHE LIFESTYLE YOU WILL LIVE Located within the Shenton College catchment and close to Scotch College, Christ Church, MLC and Swanbourne Primary, you will be spoilt for choice when it comes to educating your children. The Claremont Quarter, various hospitals, train and bus services and the Mount Claremont shopping village are all nearby. From this convenient location, you can walk to Lake Claremont, the Scotch College playing fields and the Swanbourne shopping village on Claremont Crescent. Cresswell Oval is just down the road and Allen Park and Swanbourne Beach are a short bike ride away. Live the coveted Swanbourne lifestyle!THE DETAILS YOU WILL NEEDWater Rates: $2,176.53 per annumCouncil Rates: $4,722.96 per annumLand Area: 424sqm
Property History for 11 Brian Walker Lane, Swanbourne, WA 6010
- 15 Oct 2021Sold for $2,420,000
- 09 Sep 2021Listed for Sale UNDER CONTRACT
- 15 Feb 2020Listed for Rent $1,500 / week

Recent sales nearby
See more recent sales nearby/assets/perm/ashy6x7arei6vjgb4vgxkdkxfi?signature=1f91d36daaa3b6512f9e680a07c20479eed5e4826a022dcd21bc7a9901258196) 0
0
/assets/perm/vg2vztidkui6vno655kou7upcu?signature=b34579280278d50cc832e6f19baabd9ace9e21113e4ce556d13593c63b38c6e3) 0
0/assets/perm/jxwxolv6bei6nffl4p4vidlvz4?signature=20139fc356dc7fd46280947e8c71bd6c4bed8036e065a50e6a379d2e652af39a) 0
0Similar properties For Sale nearby
See more properties for sale nearby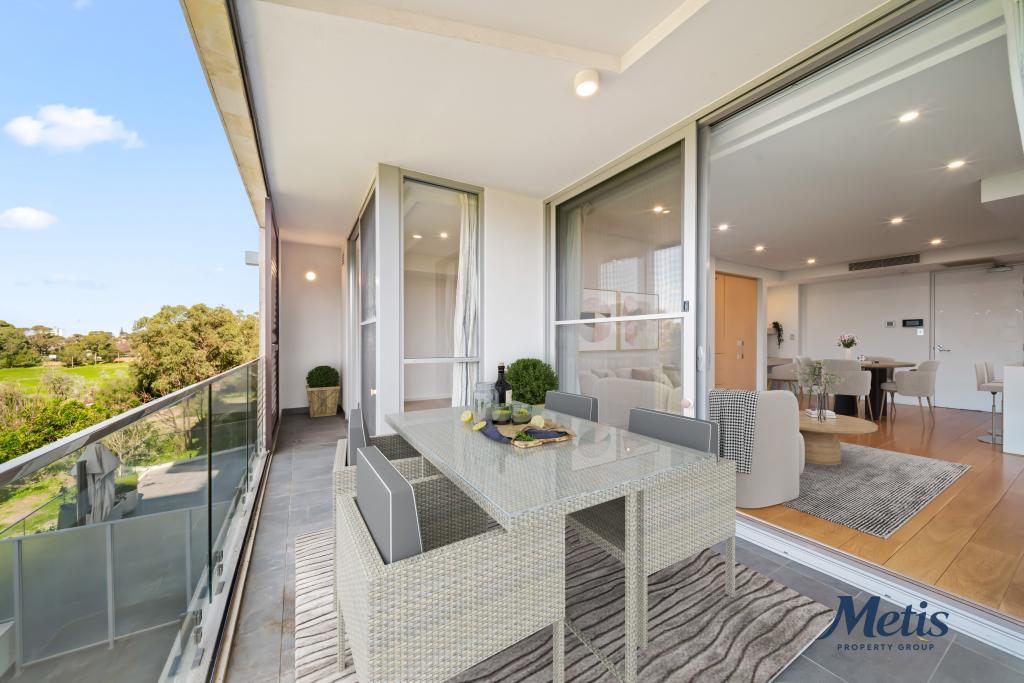 0
0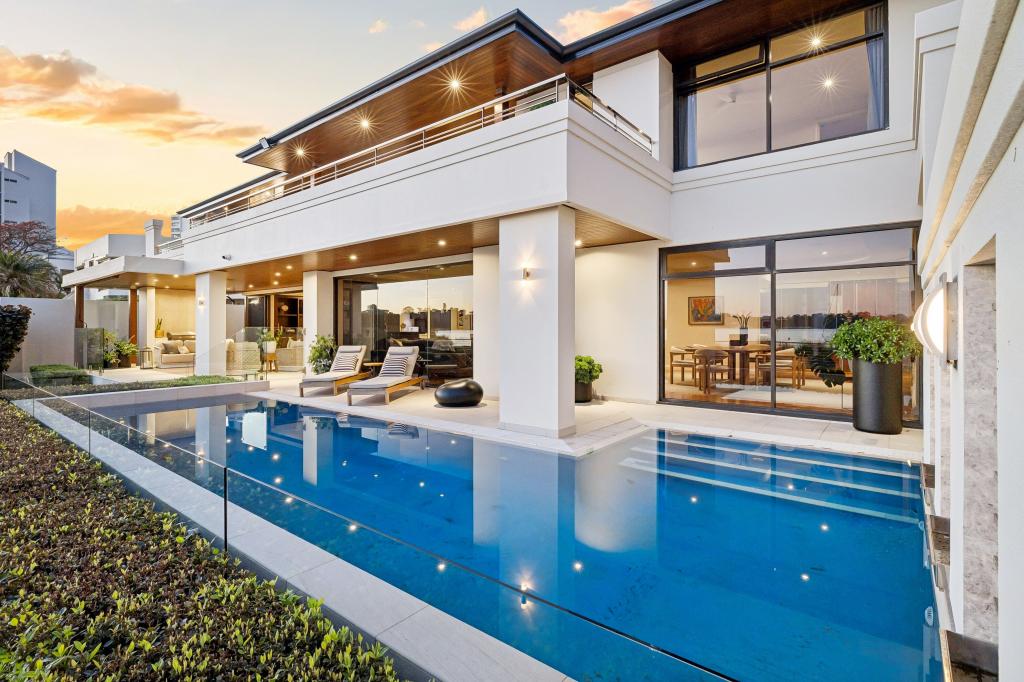 0
0
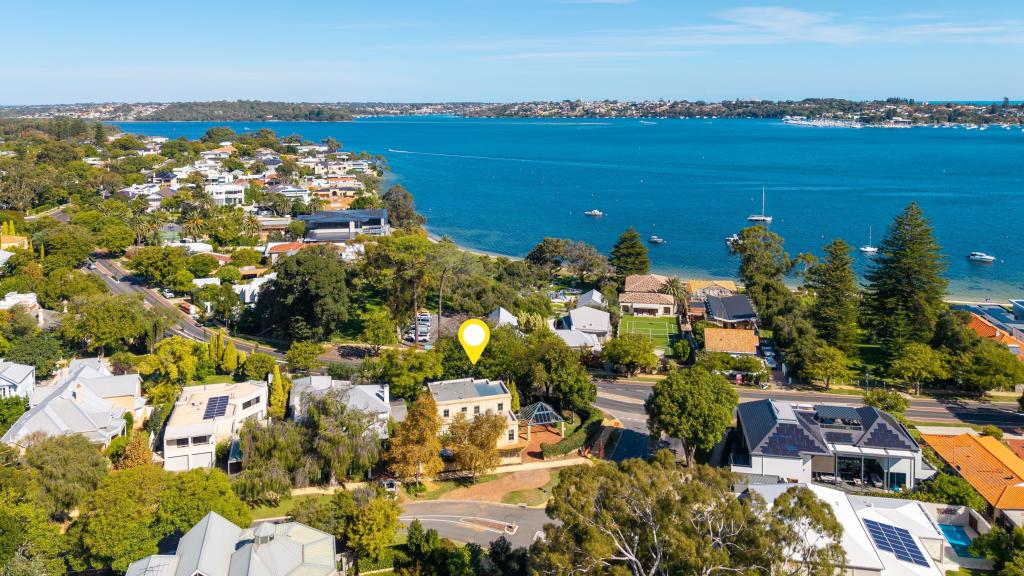 0
0Similar properties For Rent nearby
See more properties for rent nearby
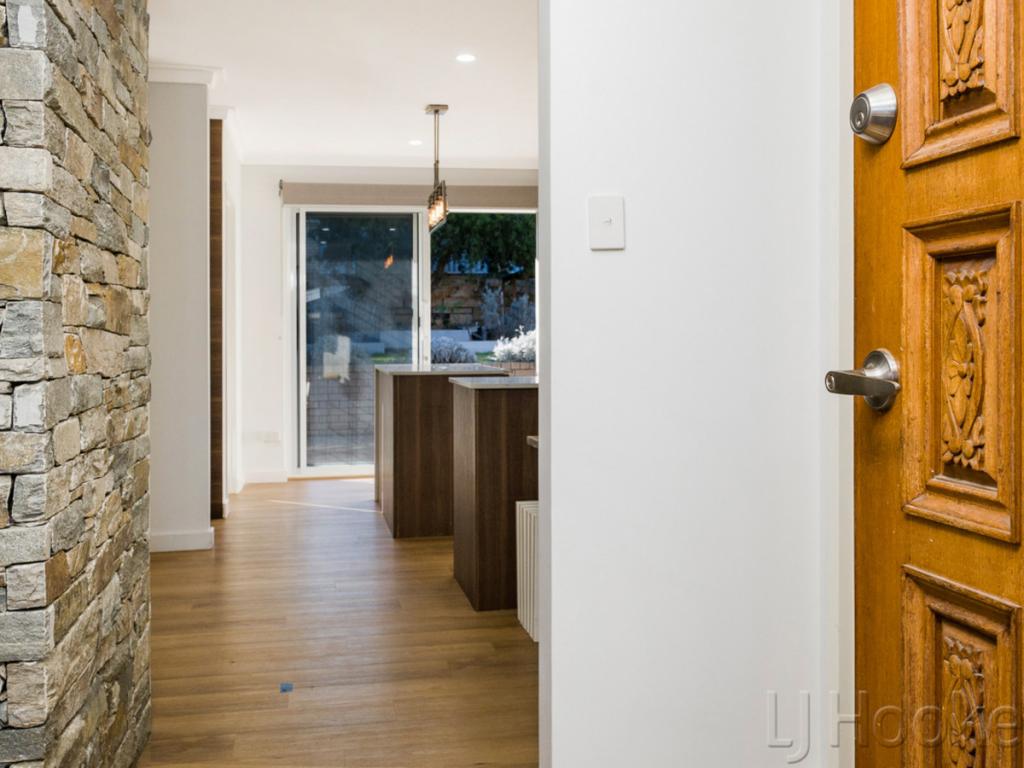 0
0
 0
0 0
0About Swanbourne 6010
The size of Swanbourne is approximately 5.2 square kilometres. There are 15 parks, covering nearly 31.3% of the total area. The population of Swanbourne in 2016 was 4059 people. By 2021 the population was 4592 showing a population growth of 13.1% in the area during that time. The predominant age group in Swanbourne is 10-19 years. Households in Swanbourne are primarily couples with children and are likely to be repaying over $4000 per month on mortgage repayments. In general, people in Swanbourne work in a professional occupation.In 2021, 71.90% of the homes in Swanbourne were owner-occupied compared with 74.40% in 2016.
Swanbourne has 1,848 properties. Over the last 5 years, Houses in Swanbourne have seen a 49.60% increase in median value, while Units have seen a 51.46% increase. As at 31 July 2026:
- The median value for Houses in Swanbourne is $2,763,195 while the median value for Units is $1,220,456.
- Houses have a median rent of $1,650 while Units have a median rent of $930.
Suburb Insights for Swanbourne 6010
Market Insights
Swanbourne Trends for Houses
N/A
N/A
View TrendN/A
N/A
Swanbourne Trends for Units
N/A
N/A
View TrendN/A
N/A
Neighbourhood Insights
© Copyright 2026. RP Data Pty Ltd trading as Cotality (Cotality). All rights reserved. No reproduction, distribution, or transmission of the copyrighted materials is permitted. The information is deemed reliable but not guaranteed.
While Cotality uses commercially reasonable efforts to ensure the Cotality Data is current, Cotality does not warrant the accuracy, currency or completeness of the Cotality Data and to the full extent permitted by law excludes all loss or damage howsoever arising (including through negligence) in connection with the Cotality Data.
This product uses cookies and other similar technologies to improve and customise your browsing experience, to tailor content and adverts, and for analytics and metrics regarding visitor usage on this product and other media. We may share cookie and analytics information with third parties for the purposes of advertising. By continuing to use our website, you consent to cookies being used. View our Privacy Policy here.
X
