
10 Greenville StreetSwanbourne WA 6010
Property Details for 10 Greenville St, Swanbourne
10 Greenville St, Swanbourne is a 4 bedroom, 2 bathroom House with 2 parking spaces and was built in 1997. The property has a land size of 473m2 and floor size of 227m2. While the property is not currently for sale or for rent, it was last sold in April 2023.
Last Listing description (June 2023)
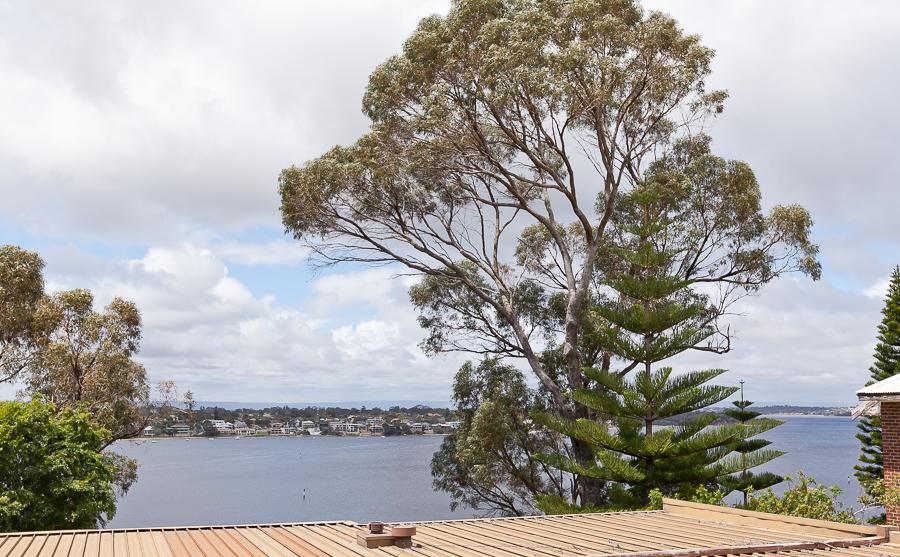
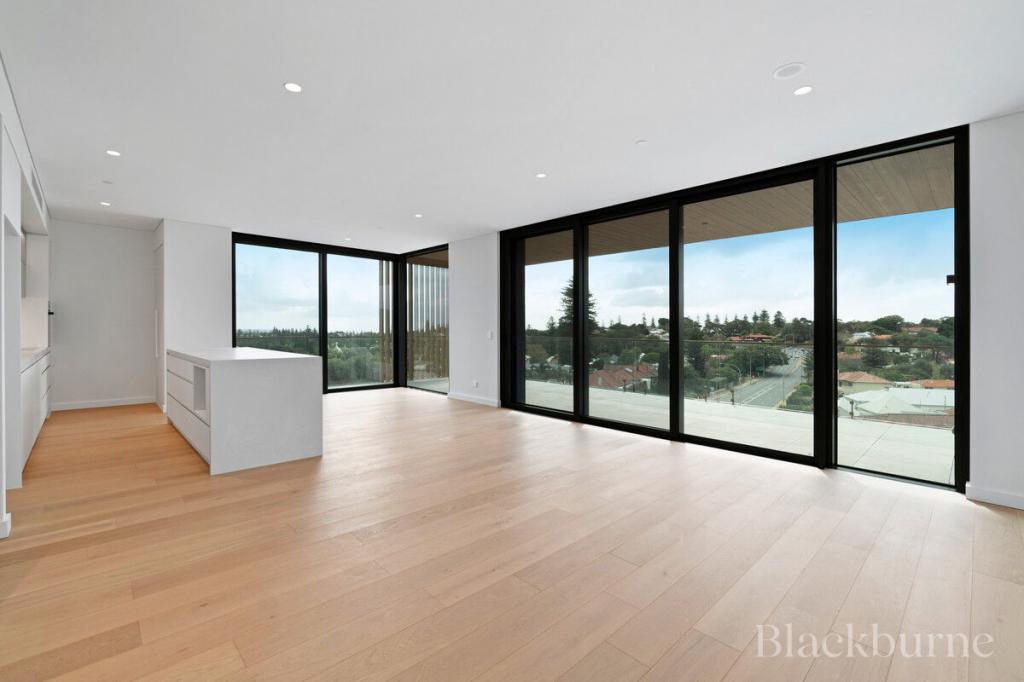
Sitting proudly on an elevated corner block in 'north-west Swanny', this stunning fully renovated 4-bedroom 2-bathroom family home will have you feeling like you're on holidays from the moment you walk through the door.This quintessential beach house sits just 800 metres from the surf in a quiet cul-de-sac, offering an unmatched lifestyle close to everything Swanbourne has to offer. Freshly updated, this spacious home will suit the needs of a modern family, or anyone looking to enjoy relaxed coastal living. Downstairs, the sublime, open-plan living, kitchen and dining areas enjoy views out across the garden through full-height sliding glass doors. The stylish kitchen is an entertainer's delight, graced by high-end European appliances, including Neff double ovens, gas cooktop and integrated Siemens dishwasher. To top things off, a generous bi-fold servery window ensures you'll always be part of the action while entertaining guests in your covered alfresco area, which overlooks a spacious and secure yard for the kids and pets.The upper level is light and airy, featuring a huge second living area - or parent's retreat-come-office, as well as the master bedroom, ensuite bathroom and a second bedroom. A generous wraparound balcony commands majestic vistas across Swanbourne to the coast, perfect for a sunset drink - or two.The double lock-up garage and handy under-stair storage mean there's plenty of room to store bikes, surfboards and more. A separate hidden courtyard is a space the young ones will also love - and it's just as safe and secure as the grassed area around the corner.This part of town is well known for its native bushland and 10 Greenville has its fair share of nearby mature trees with abundant birdlife. This tightly-held precinct, surrounded only by whisper-quiet cul-de-sacs, is also conveniently located within easy walking distance of the beach, the sprawling Allen Park precinct, the Swanbourne shopping strip and a number of excellent schools.Unwind and de-stress in style. After all, the hard work has already been done for you here!PROPERTY FEATURES- 4 bedrooms, 2 bathrooms, 2 car home- Huge upper-level master suite with full-height built-in wardrobes, ensuite and a manual security window roller shutter to help filter the morning sun- 2nd upper-level bedroom with access out to the balcony/deck and lovely tree-lined views- 3rd and 4th bedrooms downstairs with carpet and built-in robes- Newly updated family bathroom with shower and separate bathtub- Newly updated laundry and mud room with stone bench top, double linen press and extra over-head and under bench cupboard space- Massive upstairs parents' retreat/office area with access to ensuite and balcony with its sweeping inland vista from within - New flooring throughout, including carpets in all of the bedrooms and Coswick timber floorboards to the main living areas downstairs- Freshly painted throughout- Ducted and zoned reverse-cycle air-conditioning upstairs- New 7.4kW split-system air-conditioning unit to the open-plan family/dining/kitchen area downstairs- New window treatments to the downstairs areas, as well as the second bedroom upstairs- White plantation window shutters- Tall feature skirting boards- New gas hot-water system- Reticulated water-wise gardens- Remote-controlled roller door to the double lock-up garage- Duel side access gates from the streetOPEN-PLAN FAMILY, DINING AND KITCHEN AREA- Direct access out to the huge sunken yard and entertaining verandah- Feature gas fireplace- New split-system air-conditioner- Under-stair storage- New galley-style kitchen with sparkling stone bench tops and double sinks- All new appliances, inclusive of an integrated Siemens dishwasher, an integrated range hood, a five-burner Neff gas cooktop, Neff double ovens and an integrated Panasonic microwave- Bi-fold-servery window from the kitchen, out to the rear entertaining verandah by the yardOUTDOORS- Gated entrance to property, with side-gate access to a spacious and sunken "front" yard that is securely enclosed for safety and peace of mind, boasting mature gardens, plenty of trees and shade, the sounds of local birdlife- Fantastic alfresco overlooking the lush green grass- A hidden paved garden courtyard that is protected from the elements and doubles as the perfect place for a morning coffee, or play space for the kids - you decide- Huge wraparound upstairs balcony/deck that takes full advantage of a spectacular elevation to offer breathtaking green tree-lined views (of the Swanbourne gums and Cottesloe pines), magical evening sunsets and the chance to let those sea breezes filter through on a hot summer's dayLOCATION- Beachside Swanbourne- A "local traffic only" location, with access to your front door via the property's tranquil second street frontage- Short walk to Swanbourne Train Station to catch public transport to the city and Fremantle- Swanbourne Primary School and Shenton College catchment zones- Five-minute drive to world-class shopping at Claremont Quarter and beautiful Swanbourne Beach.- Walking distance to the stunning Allen Park precinct- Situated very close to bus stops and a host of coastal cafes and restaurants in and around the Swanbourne Beach area- Minutes away from all of the top private schools in the area- Easy access to both local golf courses and the riverINFORMATION YOU WILL NEED:Council Rates: $3,367.57 per annumWater Rates: $1,910.99 per annumFor a comprehensive digital brochure direct to your mobile, simply text 10Greenville to 0488 826 685 or contact Jamie Harrington on 0413 009 962 to arrange an inspection.
Property History for 10 Greenville St, Swanbourne, WA 6010
- 01 Apr 2023Sold for $2,045,000
- 16 Mar 2023Listed for Sale Early $2Millions
- 11 Apr 2020Sold for $1,352,000

Recent sales nearby
See more recent sales nearby
/assets/perm/lyhvo24w7ei63m7pmu6f7bmoky?signature=1750d30fd6a827b75ed38d9be9a09fdd241c75a3c273e1de0f7d2a88a6d7f939) 0
0
/assets/perm/soklmev6oai6npxfcvhwcdwa3m?signature=0fd060254885397a561f56ec24625349042124db1efc5993c217ef25177b7144) 0
0
Similar properties For Sale nearby
See more properties for sale nearby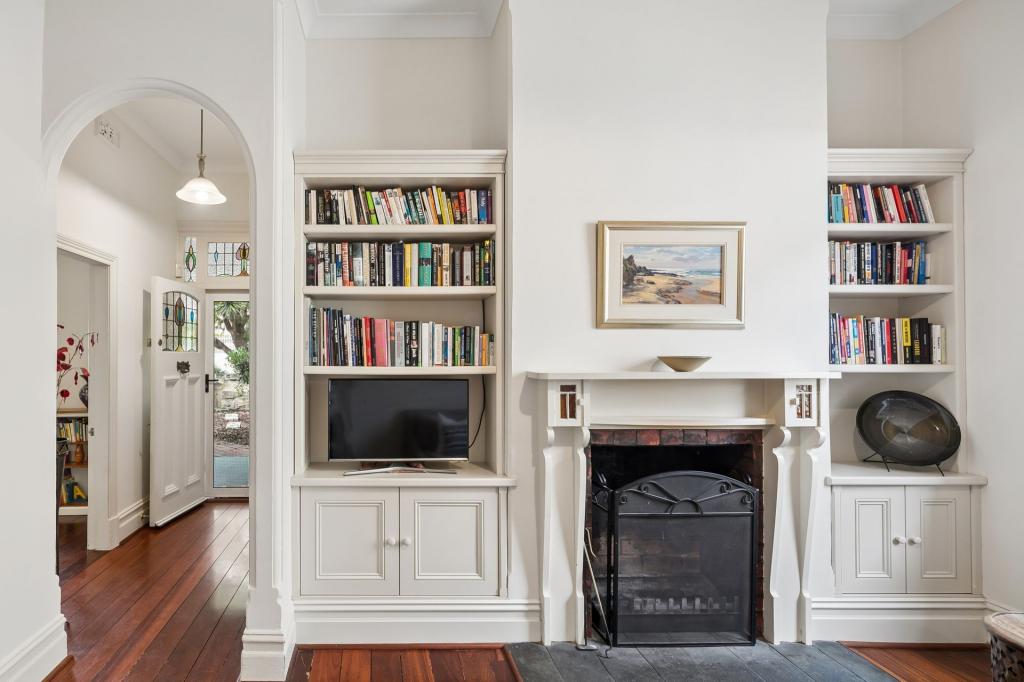 0
0


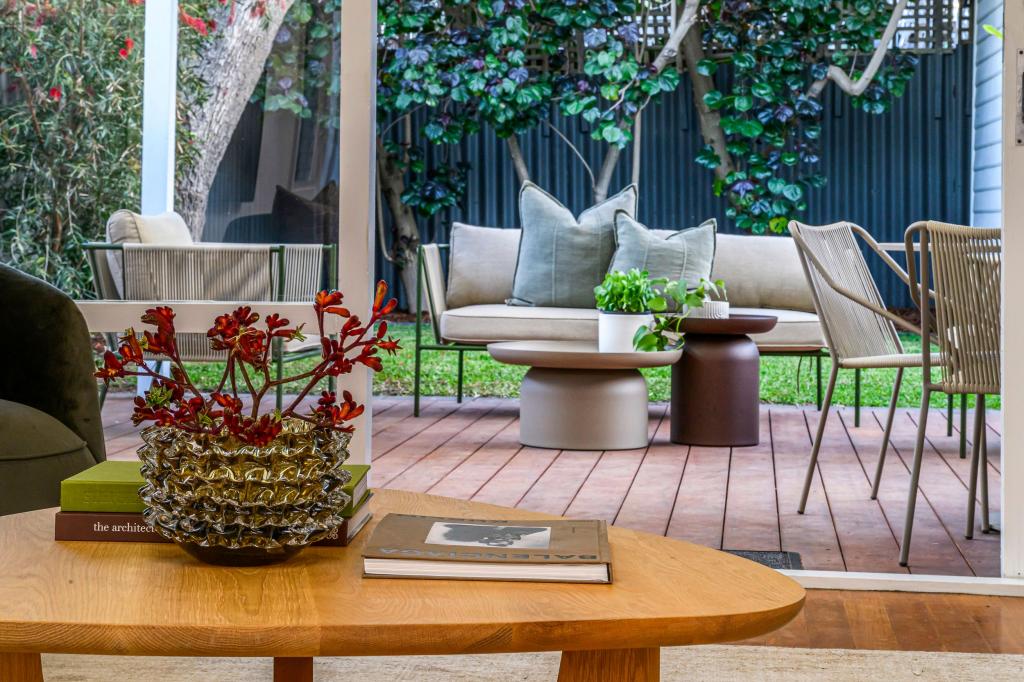 0
0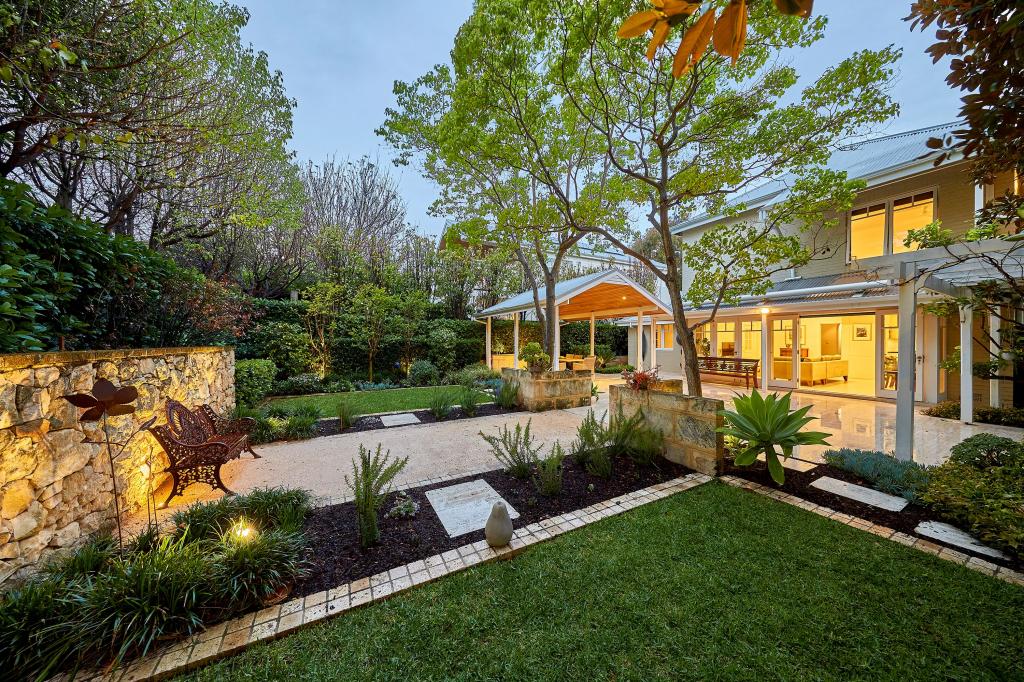 0
0Similar properties For Rent nearby
See more properties for rent nearby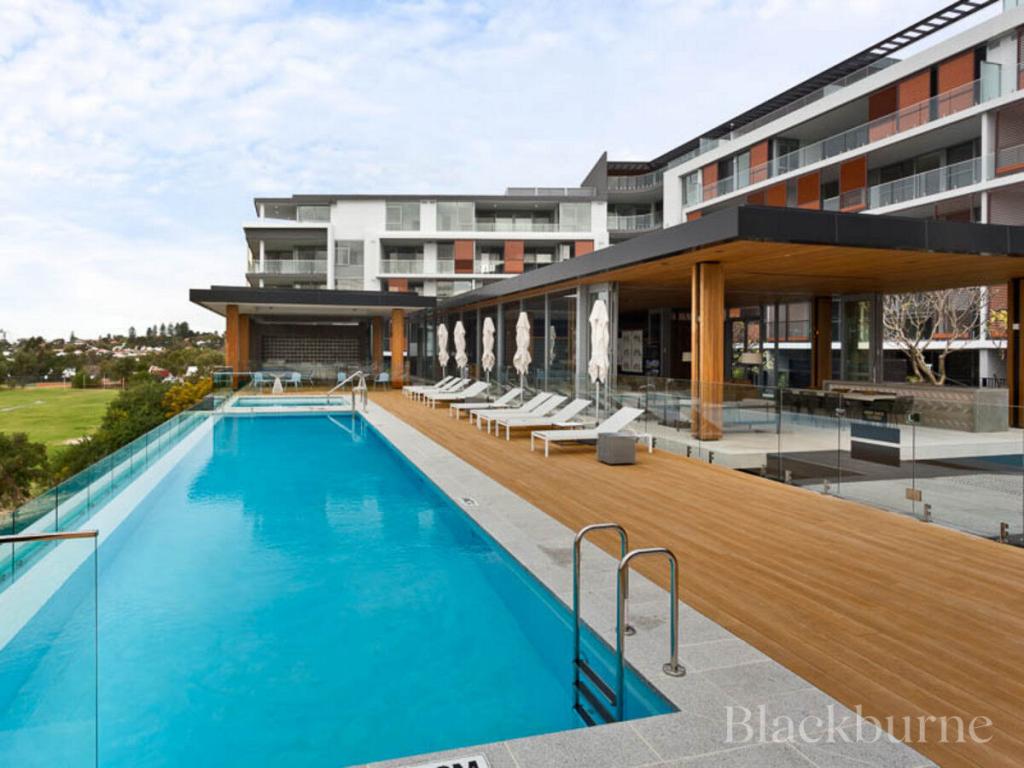 0
0

 0
0
 0
0About Swanbourne 6010
The size of Swanbourne is approximately 5.2 square kilometres. There are 15 parks, covering nearly 31.3% of the total area. The population of Swanbourne in 2016 was 4059 people. By 2021 the population was 4592 showing a population growth of 13.1% in the area during that time. The predominant age group in Swanbourne is 10-19 years. Households in Swanbourne are primarily couples with children and are likely to be repaying over $4000 per month on mortgage repayments. In general, people in Swanbourne work in a professional occupation.In 2021, 71.90% of the homes in Swanbourne were owner-occupied compared with 74.40% in 2016.
Swanbourne has 1,846 properties. Over the last 5 years, Houses in Swanbourne have seen a 43.12% increase in median value, while Units have seen a 29.39% increase. As at 31 August 2026:
- The median value for Houses in Swanbourne is $2,697,210 while the median value for Units is $1,151,722.
- Houses have a median rent of $1,750 while Units have a median rent of $965.
Suburb Insights for Swanbourne 6010
Market Insights
Swanbourne Trends for Houses
N/A
N/A
View TrendN/A
N/A
Swanbourne Trends for Units
N/A
N/A
View TrendN/A
N/A
Neighbourhood Insights
© Copyright 2026. RP Data Pty Ltd trading as Cotality (Cotality). All rights reserved. No reproduction, distribution, or transmission of the copyrighted materials is permitted. The information is deemed reliable but not guaranteed.
While Cotality uses commercially reasonable efforts to ensure the Cotality Data is current, Cotality does not warrant the accuracy, currency or completeness of the Cotality Data and to the full extent permitted by law excludes all loss or damage howsoever arising (including through negligence) in connection with the Cotality Data.
This product uses cookies and other similar technologies to improve and customise your browsing experience, to tailor content and adverts, and for analytics and metrics regarding visitor usage on this product and other media. We may share cookie and analytics information with third parties for the purposes of advertising. By continuing to use our website, you consent to cookies being used. View our Privacy Policy here.
X
