
6 Nandup RetreatSwan View WA 6056

Property Details for 6 Nandup Rtt, Swan View
6 Nandup Rtt, Swan View is a 4 bedroom, 2 bathroom House with 2 parking spaces and was built in 1985. The property has a land size of 661m2 and floor size of 137m2.This Property is currently listed for sale with Ray White Midland & Hills
Last Listing description (September 2026)
Well maintained, freshly presented and offering plenty of practical living space, 6 Nandup Retreat is a home that gets the important things right while still giving its new owners the opportunity to add their own touches over time.Built in 1985 from solid brick and steel construction, the home offers four bedrooms, two bathrooms and multiple living spaces, making it a comfortable option for families, first-home buyers or those simply looking for more room to spread out.The heart of the home is the open-plan living space, complemented by a slow-combustion fireplace and freshly installed plantation shutters, bringing warmth and comfort through the colder winter months. Evaporative air conditioning is also installed to help keep the home cool throughout summer.The well-appointed kitchen features all the essential inclusions, along with convenient access through to the garage. A separate front living room adds valuable flexibility, whether you're looking for a private space to relax away from the main living area, a home office, or an activity room for the kids.The main bedroom features a walk-in robe and ensuite, while the three minor bedrooms have all been freshly painted and fitted with new window treatments, with two also offering built-in robes. The main bathroom includes both a separate shower and bath, complemented by a practical laundry and separate toilet. The ensuite has had the shower removed in preparation for a renovation that can no longer be completed. This provides the option to continue the renovation as you see planned and bring your dream ensuite to life. Outside, the home continues to deliver on practicality. The paved driveway leads to a double garage , complimented by a low maintenance front yard. Outside the main living you will find a paved alfresco which provides a great spot for outdoor entertaining. Drive-through access from the garage leads through, where you'll also find two garden sheds and a freestanding studio. Fitted with a concrete floor, power and lighting, this is an incredibly useful space for a home office, workshop, creative space or simply somewhere to keep the hobbies.The backyard is low maintenance in design, with retaining walls already established and plenty of opportunity to add some finishing touches and make the outdoor space your own.Comfortable as it stands, practical in its design and with just enough scope to personalise, 6 Nandup Retreat is a home that offers a great balance between moving straight in and adding your own touches over time. FEATURES 1985 Built Brick and steel construction4 Bedroom, 2 bathroom + separate front living on 661sqm blockPaved driveway & double garage with electric roller doorOpen plan kitchen/Living/Dining Well appointed kitchen with double sink, gas cooktop, wall oven, built in pantry and garage accessMain bedroom featuring walk in robe and ensuite (shower has been removed ready for renovation)Main bathroom featuring separate shower and bathPractical laundry and separate toilet3 Freshly painted minor bedrooms (2x with build in robes) with new window treatmentsPlantation shutters in main living area + new window treatments in some bedroomSlow combustion fireplaceEvaporative air conditioning Paved alfresco with drive through access2x garden shedsFreestanding studio with concrete floor, power & lightingLow maintenance back yard with retaining walls in placeLOCATIONPositioned in a cul-de-sac on the fringe of Swan View, this is a location that makes everyday living incredibly convenient while keeping the best of the Hills lifestyle close at hand. Midland is just minutes away, placing Midland Gate, local shopping, cafes, major medical facilities including Midland Public Hospital St John of God Midland Private Hospital, all within easy reach. The recently opened Midland Train Station provides improved rail connections into Perth, supported by a new 12-stand bus interchange, with public transport also available nearby. When the weekend arrives, the lifestyle only gets better, with the Swan Valley on your doorstep for wineries, breweries and dining, while the Perth Hills offers an abundance of walking trails, bushland and outdoor destinations to explore. Perth Airport is approximately 15-20 minutes away, while the Perth CBD is around 30 minutes by car, giving you the convenience of being connected to the city without having to live in it.For more information or to arrange a private viewing, please contact Wylie Hunt from Ray White Midland and Hills today.
Property History for 6 Nandup Rtt, Swan View, WA 6056
- 18 Aug 2026Listed for Sale $850,000
- 12 Oct 2016Listed for Sale $450,000 - $470,000
- 08 Dec 2009Sold for $390,000

Recent sales nearby
See more recent sales nearby/assets/perm/ttjeglyebyi6vgvx34goen2aji?signature=a5573d020a04e9404d3aa582acd376b9306c691d57d64cbe3b2a8b2b52e92366) 0
0

/assets/perm/bduzcpy5bai6vnanp7voaiyjye?signature=d5d9cec1f00e103934a9a9f894898870622c63253ea9f938699a68083108e548) 0
0
/assets/perm/hx2ycugrfai63mbboumtfkmw2m?signature=901e0e6a065bfcad9150ea2dcff2375b96d31f1e30bde1f588eb58ce43f5e2fe) 0
0Similar properties For Sale nearby
See more properties for sale nearby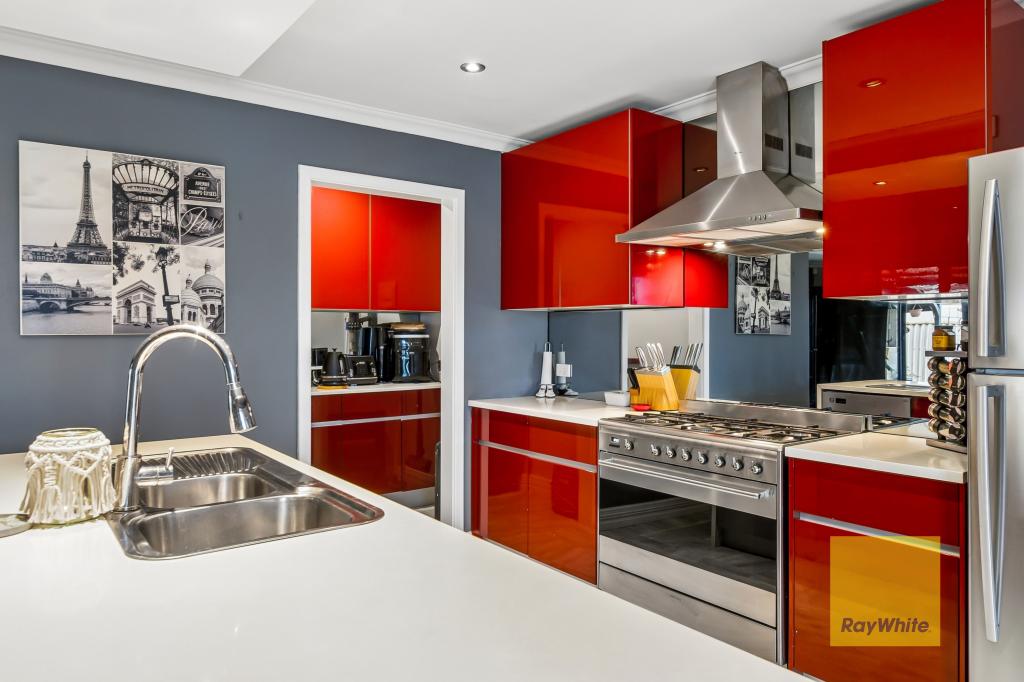 0
0 0
0
 0
0
Similar properties For Rent nearby
See more properties for rent nearby 0
0

 0
0
 0
0
About Swan View 6056
The size of Swan View is approximately 7.5 square kilometres. There are 36 parks, covering nearly 20.1% of the total area. The population of Swan View in 2016 was 7907 people. By 2021 the population was 7889 showing a population decline of 0.2% in the area during that time. The predominant age group in Swan View is 50-59 years. Households in Swan View are primarily childless couples and are likely to be repaying $1800 - $2399 per month on mortgage repayments. In general, people in Swan View work in a trades occupation.In 2021, 76.70% of the homes in Swan View were owner-occupied compared with 76.50% in 2016.
Swan View has 3,883 properties. Over the last 5 years, Houses in Swan View have seen a 113.72% increase in median value, while Units have seen a 157.59% increase. As at 31 August 2026:
- The median value for Houses in Swan View is $819,276 while the median value for Units is $510,830.
- Houses have a median rent of $700 while Units have a median rent of $550.
Suburb Insights for Swan View 6056
Market Insights
Swan View Trends for Houses
N/A
N/A
View TrendN/A
N/A
Swan View Trends for Units
N/A
N/A
View TrendN/A
N/A
Neighbourhood Insights
© Copyright 2026. RP Data Pty Ltd trading as Cotality (Cotality). All rights reserved. No reproduction, distribution, or transmission of the copyrighted materials is permitted. The information is deemed reliable but not guaranteed.
While Cotality uses commercially reasonable efforts to ensure the Cotality Data is current, Cotality does not warrant the accuracy, currency or completeness of the Cotality Data and to the full extent permitted by law excludes all loss or damage howsoever arising (including through negligence) in connection with the Cotality Data.
This product uses cookies and other similar technologies to improve and customise your browsing experience, to tailor content and adverts, and for analytics and metrics regarding visitor usage on this product and other media. We may share cookie and analytics information with third parties for the purposes of advertising. By continuing to use our website, you consent to cookies being used. View our Privacy Policy here.
X
