
6 Ellesmere RoadSwan View WA 6056
Property Details for 6 Ellesmere Rd, Swan View
6 Ellesmere Rd, Swan View is a 3 bedroom, 1 bathroom House with 1 parking spaces and was built in 1975. The property has a land size of 755m2 and floor size of 93m2. While the property is not currently for sale or for rent, it was last sold in May 2024.
Last Listing description (August 2026)
The home is situated at the end of a cul-de-sac and is tenanted until the 30th of September 2024 at $440 per week.
Upon entering the home, you are greeted by an inviting entrance hall, leading into a spacious lounge with a lovely view overlooking the front yard. The adjacent dining area provides seamless access to an oversized outdoor entertaining space, perfect for hosting large gatherings. A practical galley-style kitchen features all the essentials, including a freestanding oven and plenty of storage.
Three well-proportioned bedrooms, each featuring grey carpets and cream blinds, offer comfort and versatility. Climate control is a breeze with a large split system air conditioner in the lounge and an additional unit plus a central ceiling fan in the main bedroom.
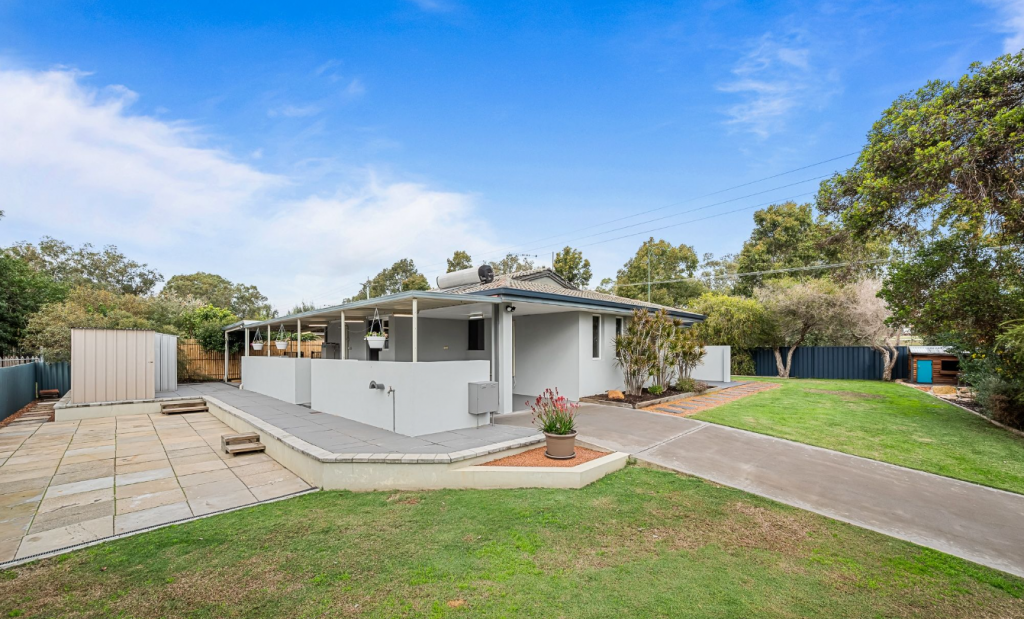
Outside, the property shines being on a huge 755sqm block with a vast entertaining area, a sizeable lock-up shed, and an array of fruit trees to enjoy. The garage, with its electronic roller door, adds a layer of convenience and security.
Here are just some of the features this home has to offer:
-Currently tenanted until 30/09/2024 for $440 per week
-Set at the top of a secluded cul de sac
-Easy care front yard with a large grassed area
-Single driveway leading up to a single garage with an electronic roller door
-Side access through a gate to an undercover area
-Single front door with a security screen door
-Entrance hall to welcome you into the home
-Spacious formal lounge to the right of the front door
-This room has a large window to overlook the front garden with vertical blinds
-There is a dining area adjacent to this space with access to the backyard
-A large spilt system air conditioner heats and cools this section of the home
-A walk through kitchen sits at the rear of the home
-This space has a single sink, a freestanding oven and cooktop, a fridge recess, a single -pantry, a microwave recess plus heaps of cupboards
-There is a skylight in the kitchen for added light plus a window to overlook the outside entertaining area
-The laundry flows through from the kitchen and has a single door to the outside patio area
-There is a sliding door to separate the kitchen from the laundry
-There is a trough plus overhead cupboards in the laundry
-A central hallway leads to three bedrooms, the bathroom and toilet
--The bedrooms are all a decent size and have grey coloured carpets and cream vertical blinds
The master bedroom has a triple built in wardrobe with a mirrored front
-There is a ceiling fan plus a split system air conditioner in this main bedroom
-The home is painted a light cream colour and the paint is still in good condition
-There are cream coloured tiles throughout the living areas
-The outside has a great entertaining area that has access from the dining area plus the laundry
-The backyard has a large powered shed for additional storage
-The rear of the carport is closed off with fencing so fantastic if you have animals in the backyard
-There is also a large water tank in the backyard
-There are a variety of fruit trees
-Located just behind the Darling Ridge Shopping complex with an IGA, a petrol station plus numerous convenience stores and food retailers
-Walking distance to The Swan View Tavern
-Close to public transport with a bus stop direct to the Perth City close by
-Situated within walking distance of Swan View High School and Swan View Primary schools
-Shire rates are approx $1,900 per annum (subject to change)
-Water rates are approx. $1,100 per annum (subject to change)
Please note- the alarm system for the property does not work and will not be in working order at Settlement
Don't miss the chance to invest in this well-located home, a stone's throw from local amenities and ready to cater to a variety of lifestyles. Secure your future at 6 Ellesmere before the market moves even higher.
Disclaimer:
This information is provided for general information purposes only and is based on information provided by the Seller and may be subject to change. No warranty or representation is made as to its accuracy and interested parties should place no reliance on it and should make their own independent enquiries.
Property History for 6 Ellesmere Rd, Swan View, WA 6056
- 03 Jul 2024Listed for Rent $550 / week
- 14 May 2024Sold for $555,000
- 17 Apr 2024Listed for Sale From $499,000

Recent sales nearby
See more recent sales nearby/assets/perm/ns54pfv6o4i6nb4gogh23q7ebq?signature=cd22bef80aa48b8d785dac659fadca8d139a3a188044ec05bb578c53d5aad59b) 0
0
/assets/perm/uynolr3ryui63e47jx3kcqtjvq?signature=ae03b7835f020f018e013c83d8818dd30ba96ce1869cc98d2591c8174dd30df2) 0
0

/assets/perm/icwanhf6o4i6nhzvdvhwo35vti?signature=a975b27e53b2460dc97516d539ad1774b3aa56e00014d7ccf6e52dc0e217f5a4) 0
0
Similar properties For Sale nearby
See more properties for sale nearby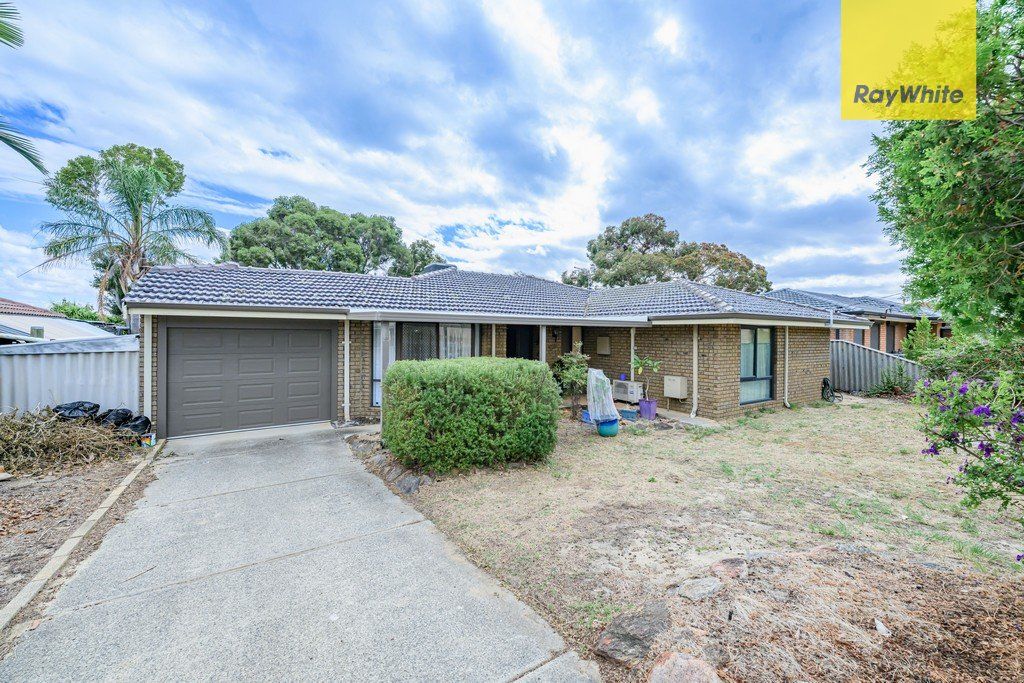 0
0
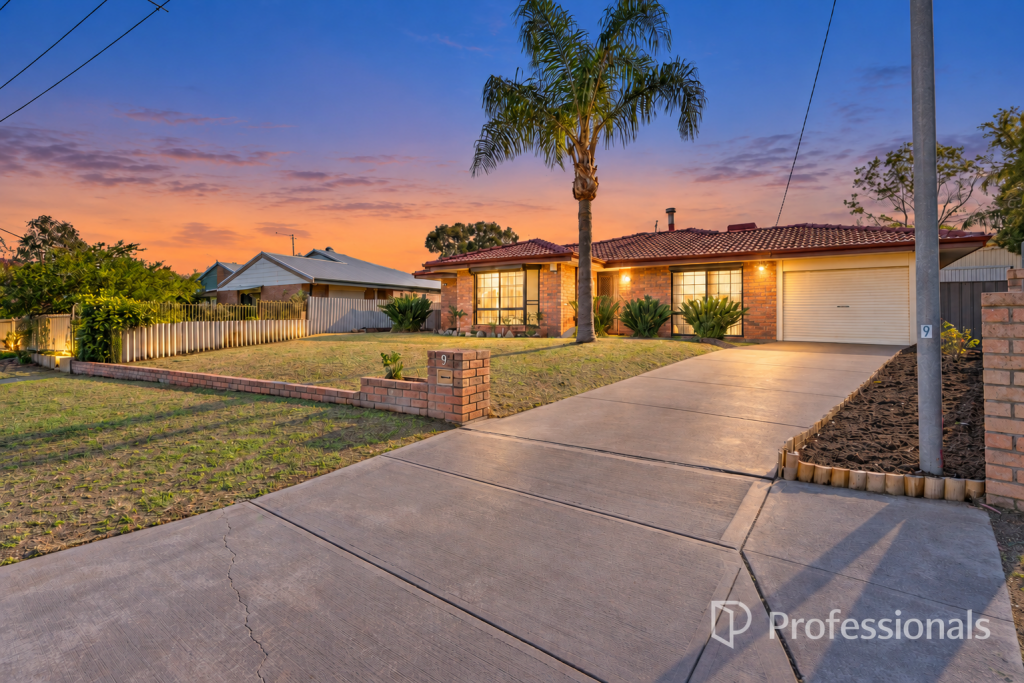 0
0
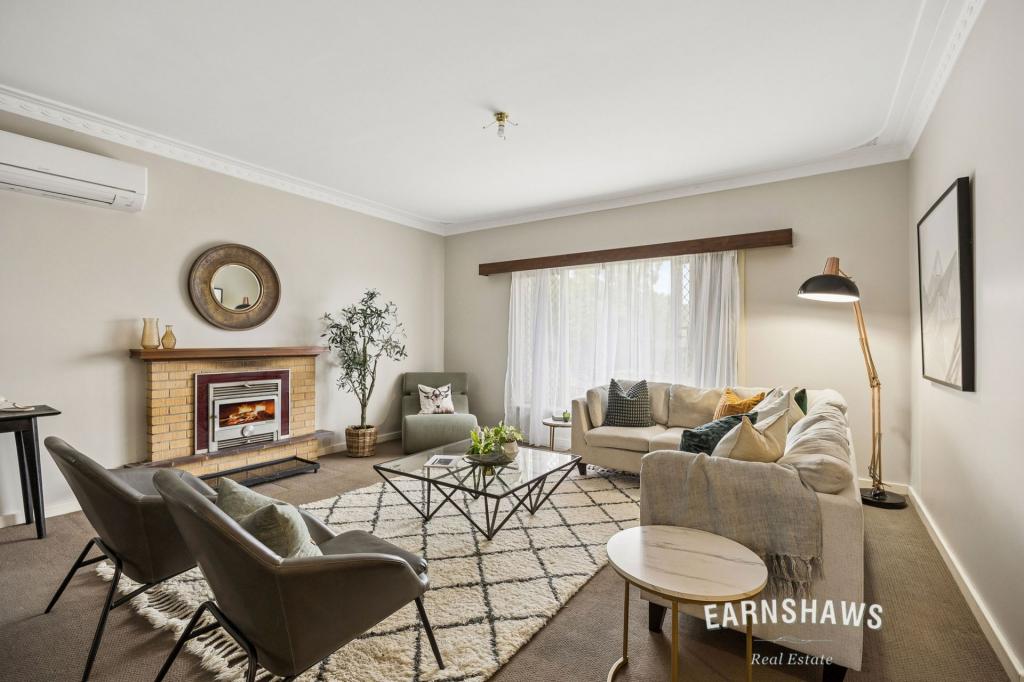 0
0
Similar properties For Rent nearby
See more properties for rent nearby 0
0

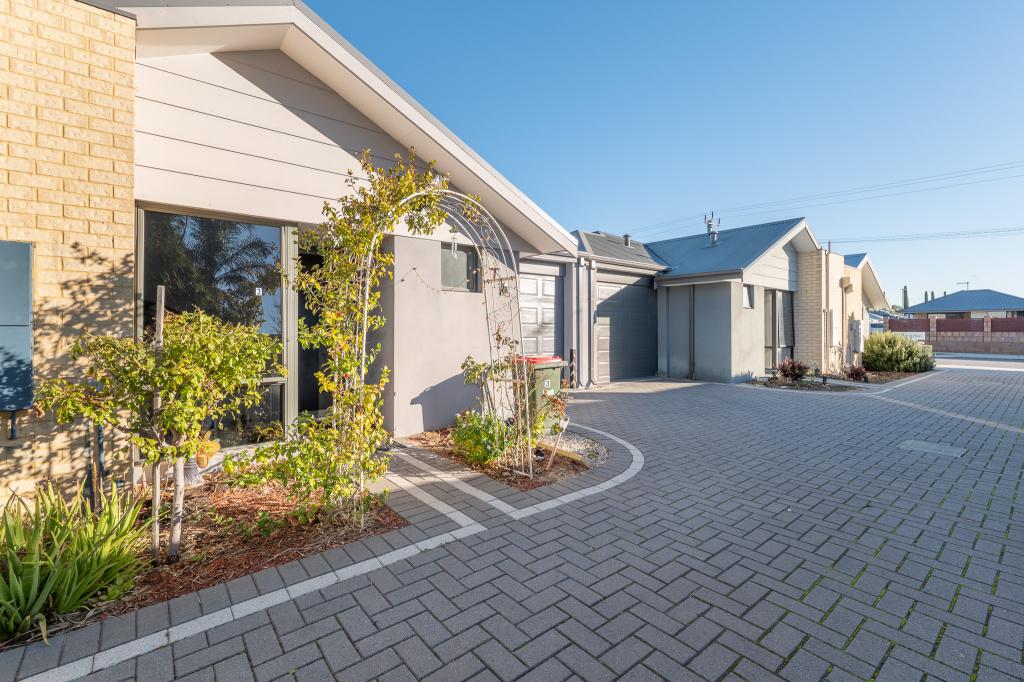 0
0
 0
0
About Swan View 6056
The size of Swan View is approximately 7.5 square kilometres. There are 36 parks, covering nearly 20.1% of the total area. The population of Swan View in 2016 was 7907 people. By 2021 the population was 7889 showing a population decline of 0.2% in the area during that time. The predominant age group in Swan View is 50-59 years. Households in Swan View are primarily childless couples and are likely to be repaying $1800 - $2399 per month on mortgage repayments. In general, people in Swan View work in a trades occupation.In 2021, 76.70% of the homes in Swan View were owner-occupied compared with 76.50% in 2016.
Swan View has 3,884 properties. Over the last 5 years, Houses in Swan View have seen a 113.72% increase in median value, while Units have seen a 157.59% increase. As at 31 August 2026:
- The median value for Houses in Swan View is $819,276 while the median value for Units is $510,830.
- Houses have a median rent of $700 while Units have a median rent of $550.
Suburb Insights for Swan View 6056
Market Insights
Swan View Trends for Houses
N/A
N/A
View TrendN/A
N/A
Swan View Trends for Units
N/A
N/A
View TrendN/A
N/A
Neighbourhood Insights
© Copyright 2026. RP Data Pty Ltd trading as Cotality (Cotality). All rights reserved. No reproduction, distribution, or transmission of the copyrighted materials is permitted. The information is deemed reliable but not guaranteed.
While Cotality uses commercially reasonable efforts to ensure the Cotality Data is current, Cotality does not warrant the accuracy, currency or completeness of the Cotality Data and to the full extent permitted by law excludes all loss or damage howsoever arising (including through negligence) in connection with the Cotality Data.
This product uses cookies and other similar technologies to improve and customise your browsing experience, to tailor content and adverts, and for analytics and metrics regarding visitor usage on this product and other media. We may share cookie and analytics information with third parties for the purposes of advertising. By continuing to use our website, you consent to cookies being used. View our Privacy Policy here.
X
