
5 Marlboro RoadSwan View WA 6056
Property Details for 5 Marlboro Rd, Swan View
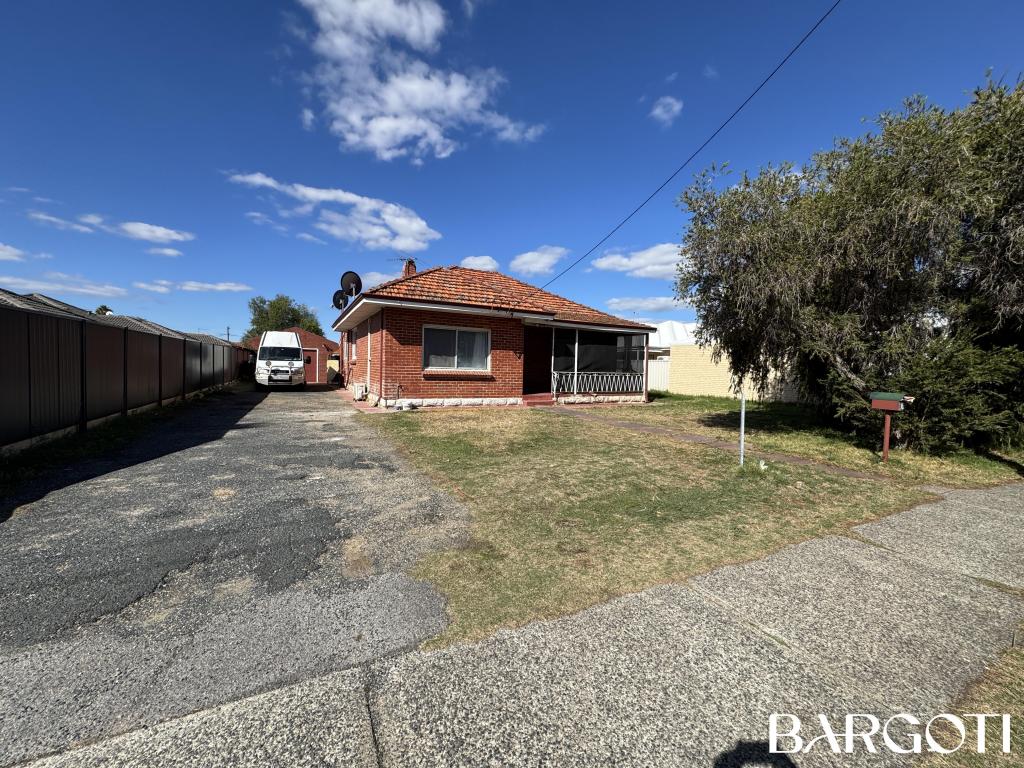
5 Marlboro Rd, Swan View is a 4 bedroom, 2 bathroom House with 2 parking spaces and was built in 2011. The property has a land size of 750m2 and floor size of 225m2. While the property is not currently for sale or for rent, it was last sold in October 2021.
Last Listing description (December 2021)
Step up to a life of ease and style in this modern, family home surrounded by easy-care reticulated gardens. High ceilings, a wide central hallway and an expanse of open plan living flowing out to a sheltered alfresco entertaining zone offer the best of family living within easy reach of John Forrest National Park, the much-loved Heritage trail and the services and amenities of the Midland CBD. 4 bedrooms 2 bathrooms 2011 rendered brick & iron Sep media & activity roomsOpen plan to alfresco livingPolished bamboo flooringDucted reverse cycle airAuto retic lawn & gardensPowered 3 m x 3 m shedPrivate fenced 750 sqm lotClose Trail, reserve, schoolsA multi-peaked roofline and slatted front fence are the first hints of the chic, spacious living offered by this modern home. A perfumed garden planted with gardenia and magnolias leads to the wide front door and entrance hall with sightlines to an expanse of open plan living. A plush and cocooning media room set to one side of the central hallway.Natural light bathes this high-ceilinged family/meals/kitchen, thanks to large windows and sliding glass doors to a corner alfresco living area. Neutral coloured walls and richly toned blonde bamboo floors emphasise the generous proportions of this central space. The kitchen features a Corian island bench with waterfall ends and an integrated breakfast bar. Ample storage - including an appliance nook -surrounds a 900 mm oven, 6-burner hob and dishwasher. A full-height tiled splashback is a stylish and practical inclusion.Sliding doors from both the kitchen and family to the alfresco entertaining area blur the distinction between indoors and out and encourage relaxed and frequent outdoor meals in the deep shade of the north-west facing alfresco entertaining zone. A tropical pavilion, water feature, central lawn, and chicken coop create an inviting and fun garden 'room'. In addition to a shoppers' entry, the double garage allows direct access to the backyard.A multi-purpose work/play space marks the transition from shared spaces to the privacy of the bedroom wing. The main suite features a walk-in robe and dressing room, ensuite with shower, double vanity and separate WC and a bedroom with a large window open to views of the garden and lawn. Three junior bedrooms with built-in robes share the family bathroom and a separate WC.Only 100 metres from the much-loved Heritage Trail and Woodbridge reserve, this Foothills home delivers the exhilaration and freedom of Hills lifestyle and the ease and convenience of nearby schools, public transport and the services and amenities of Mundaring Village and Midland CBD.
Property History for 5 Marlboro Rd, Swan View, WA 6056
- 29 Oct 2021Sold for $665,000
- 20 Oct 2021Listed for Sale from $649,000
- 05 Jul 2010Sold for $245,000

Recent sales nearby
See more recent sales nearby/assets/perm/6gge2vn6aai6nfzibwjoftmdxq?signature=1831d82c8d7a6ae49a0ce764c8700221f3e27a2010ac44c38e74385daa69cc43) 0
0

/assets/perm/fgz7gtv5eqi6njwvymwsr3rjn4?signature=451fa9825a6fb00d122546d66c89288e46e898e2c4d0d9b4c1a41ff8638dca53) 0
0
/assets/perm/uv43veo3yqi6ni7ka5c5ndi6vi?signature=fa3237568b9b937dac7822f3059df33cfe5ed02a77c83185d580fc99cd059e35) 0
0
Similar properties For Sale nearby
See more properties for sale nearby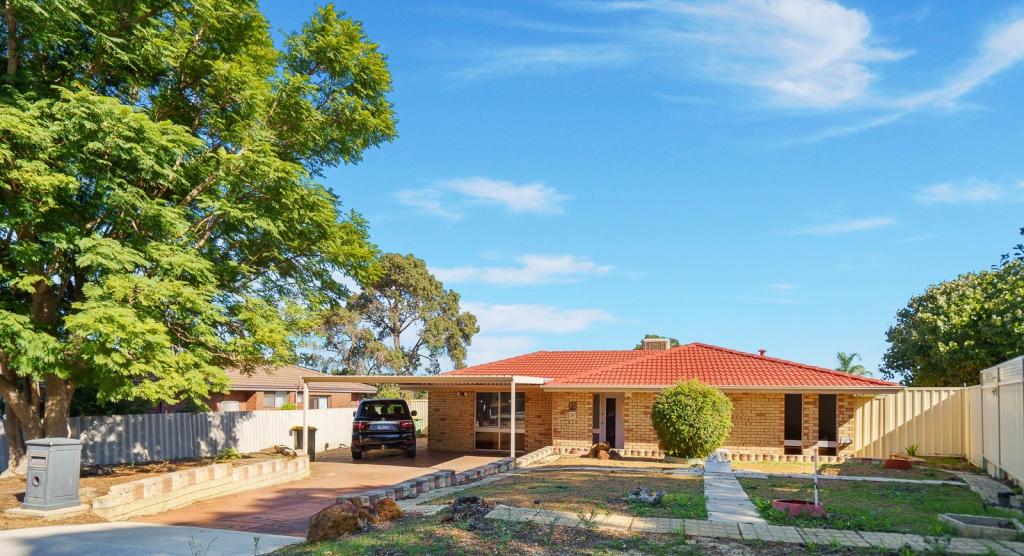 0
0
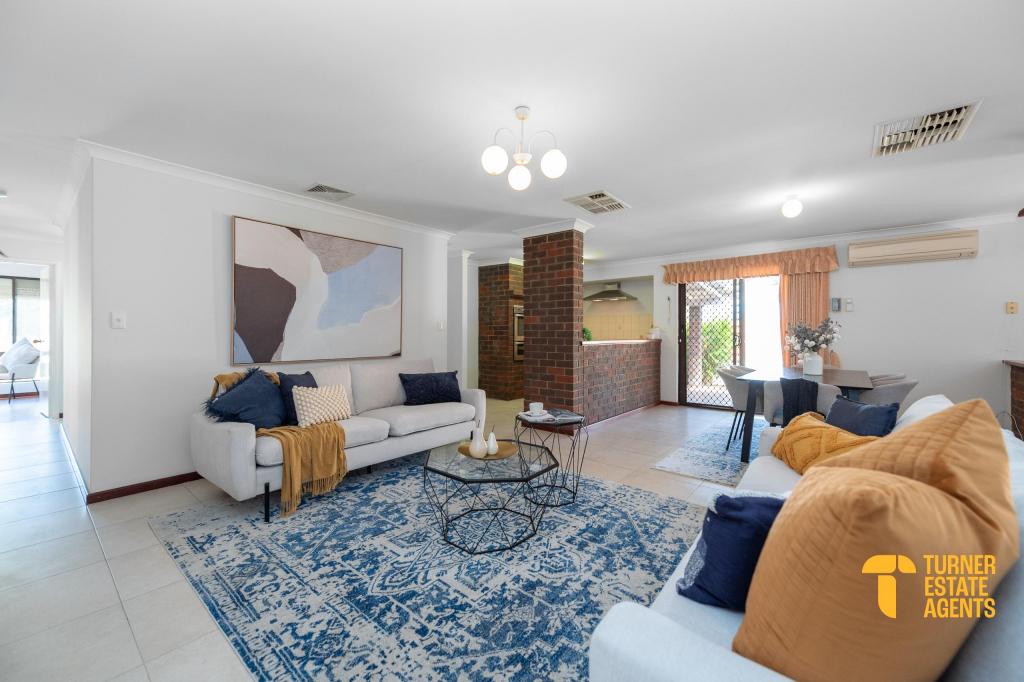 0
0
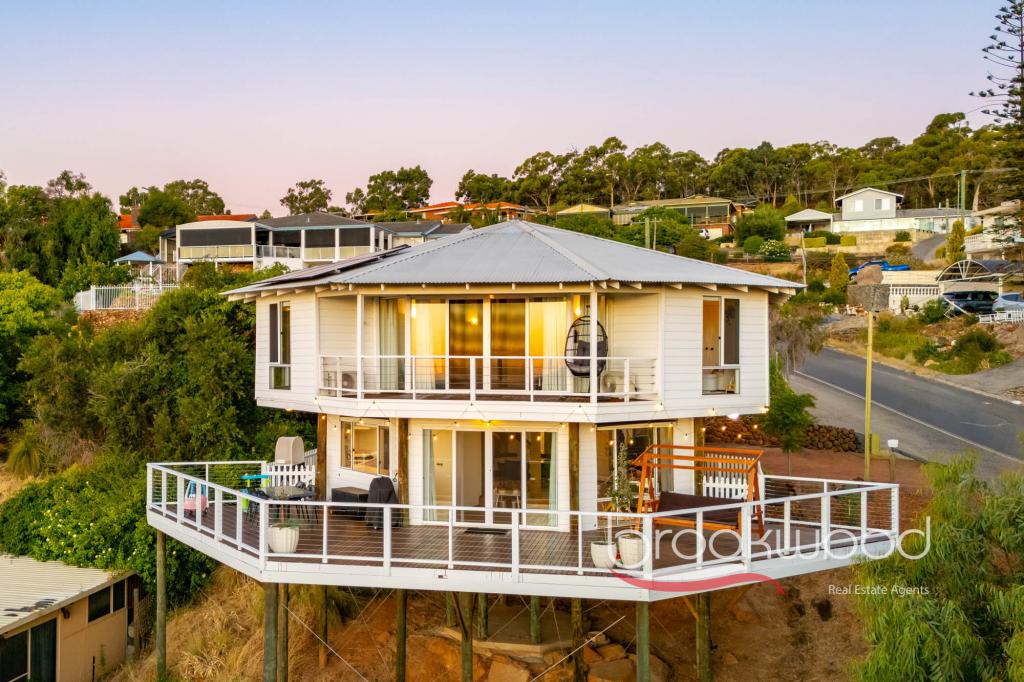 0
0Similar properties For Rent nearby
See more properties for rent nearby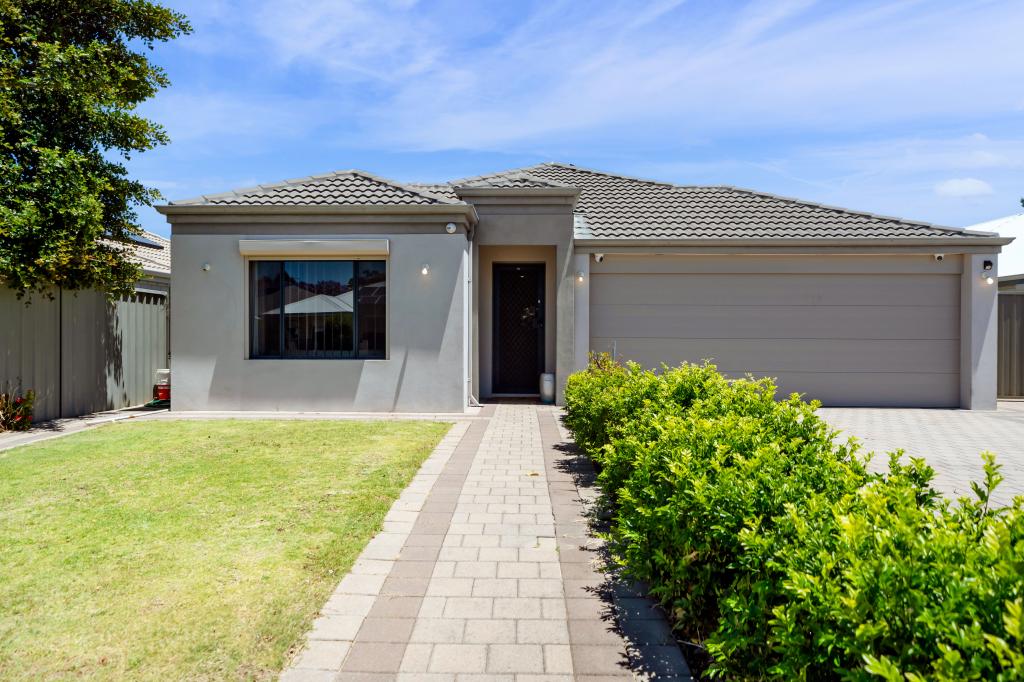 0
0 0
0

 0
0About Swan View 6056
The size of Swan View is approximately 7.5 square kilometres. It has 36 parks covering nearly 20.1% of total area. The population of Swan View in 2016 was 7907 people. By 2021 the population was 7889 showing a population decline of 0.2% in the area during that time. The predominant age group in Swan View is 50-59 years. Households in Swan View are primarily childless couples and are likely to be repaying $1800 - $2399 per month on mortgage repayments. In general, people in Swan View work in a trades occupation.In 2021, 76.70% of the homes in Swan View were owner-occupied compared with 76.50% in 2016.
Swan View has 3,862 properties. Over the last 5 years, Houses in Swan View have seen a 116.90% increase in median value, while Units have seen a 239.83% increase. As at 30 April 2026:
- The median value for Houses in Swan View is $822,518 while the median value for Units is $521,916.
- Houses have a median rent of $670 while Units have a median rent of $325.
Suburb Insights for Swan View 6056
Market Insights
Swan View Trends for Houses
N/A
N/A
View TrendN/A
N/A
Swan View Trends for Units
N/A
N/A
View TrendN/A
N/A
Neighbourhood Insights
© Copyright 2026. RP Data Pty Ltd trading as Cotality (Cotality). All rights reserved. No reproduction, distribution, or transmission of the copyrighted materials is permitted. The information is deemed reliable but not guaranteed.
While Cotality uses commercially reasonable efforts to ensure the Cotality Data is current, Cotality does not warrant the accuracy, currency or completeness of the Cotality Data and to the full extent permitted by law excludes all loss or damage howsoever arising (including through negligence) in connection with the Cotality Data.
This product uses cookies and other similar technologies to improve and customise your browsing experience, to tailor content and adverts, and for analytics and metrics regarding visitor usage on this product and other media. We may share cookie and analytics information with third parties for the purposes of advertising. By continuing to use our website, you consent to cookies being used. View our Privacy Policy here.
X
