
5 Forrest RoadSwan View WA 6056

Property Details for 5 Forrest Rd, Swan View
5 Forrest Rd, Swan View is a 8 bedroom, 5 bathroom House with 4 parking spaces and was built in 1982. The property has a land size of 2026m2 and floor size of 680m2. While the property is not currently for sale or for rent, it was last sold in August 2026. There are other 8 bedroom House sold in Swan View in the last 12 months.
Last Listing description (October 2026)
AUCTION PARTICULARSAuction (unless sold prior) 15/08/2026 10:30amDeposit - $50,000 at the fall of the hammerSettlement - 45 days from the fall of the hammerConditions - This property will be sold in AS IS, WHERE IS conditionThis property is being sold on an 'as is' basis. Buyers are encouraged to undertake their own due diligence regarding the condition of the property prior to making an offer.Positioned on an elevated 2,026sqm parcel with city views, 5 Forrest Road presents a rare opportunity to secure a home of remarkable scale and versatility. Spanning approximately 646sqm across five levels, the residence offers eight bedrooms, five bathrooms and an expansive floor plan designed for large families, multigenerational living or those seeking space rarely found in today's market. Offering endless potential, it's a home ready to be restored, reimagined or modernised into something truly special.At the centre of the home, the indoor swimming pool creates a truly unique feature, complete with a waterfall, spa and adjoining sauna. A dedicated gym with a rock-climbing wall and activity room further enhance the home's impressive lifestyle appeal.The upper level is dedicated to everyday living, where the spacious kitchen, living and meals area offers generous proportions for both family living and entertaining. The kitchen features ample bench space, a built-in refrigerator and dishwasher. The office, living and dining areas occupy their own split level, capturing sweeping views across the surrounding hills and city skyline.Privately positioned within its own wing, the master suite enjoys sweeping city views, a walk-in robe and a spacious ensuite complete with a double vanity and spa bath. A split-level retreat extends to the balcony, providing a peaceful place to take in the outlook. On the opposite side of the home, three additional bedrooms are serviced by the family bathroom, while a separate guest bedroom with its own ensuite offers excellent privacy for extended family or visitors.The first floor continues the home's impressive versatility with a second kitchen, games area, two additional bedrooms and a bathroom. Positioned separately, the theatre room with projector and screen, together with another bedroom and bathroom, creates a flexible zone suited to guests, teenagers or extended family.With a layout rarely found in residential homes and the opportunity to modernise and add significant value, 5 Forrest Road is a unique family residence where breathtaking views, exceptional space and endless potential come together.The Details That Matter Elevated 2,026sqm block with city views Approximately 646sqm of residence across five levels Eight bedrooms, five bathrooms Multiple living, dining and entertaining areas Main kitchen with built-in refrigerator and dishwasher Second kitchen on the lower living level Split-level master retreat with balcony, walk-in robe and ensuite Formal dining area with elevated outlook Games area and Theatre room with projector and screen Indoor swimming pool with waterfall, Spa and sauna Gym with rock-climbing wall Double carport and workshop area Under-house storage Ducted reverse cycle air conditioning Ducted vacuum systemWhy You'll StayProperties of this scale are becoming increasingly rare. The elevated position, city views and remarkable floor plan provide an incredible foundation to create a truly exceptional family home. Whether you choose to restore, renovate or completely reimagine the home, 5 Forrest Road offers the scale, flexibility and potential to create something truly exceptional.Council Rates: approx $5,000 paYear Built: 1982Disclaimer: This information is provided for general information purposes only and is based on information provided by the Seller and may be subject to change. No warranty or representation is made as to its accuracy and interested parties should place no reliance on it and should make their own independent enquiries.
Property History for 5 Forrest Rd, Swan View, WA 6056
- 12 Aug 2026Sold for $1,610,000
- 21 Jul 2026Listed for Sale U N D E R | C O N T R A C T
- 23 Sep 2012Sold for $1,500,000

Recent sales nearby
See more recent sales nearby/assets/perm/hzmdoan6dai6nozii7ky67r4ju?signature=b77b7efae9b9cfd83908f3b06a6791851e8ca12f04b96e0174d4ce31a0222519) 0
0/assets/perm/2xxlqq56gmi6njyxrv7337lj54?signature=f5c7673b323e91fccd07a27f7114f1d4510f0956a16a4418f2f14de39921d8ad) 0
0Similar properties For Sale nearby
See more properties for sale nearby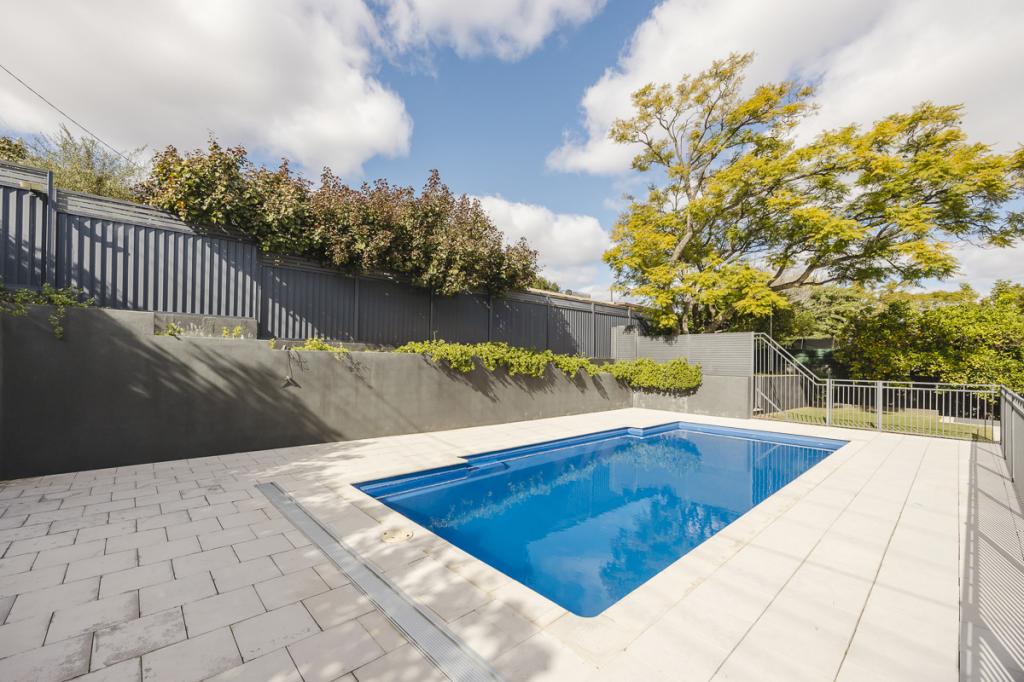 0
0
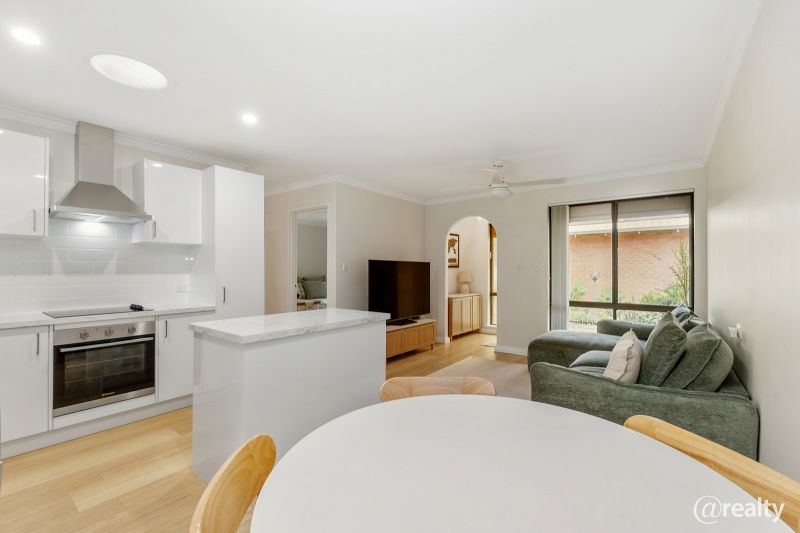 0
0
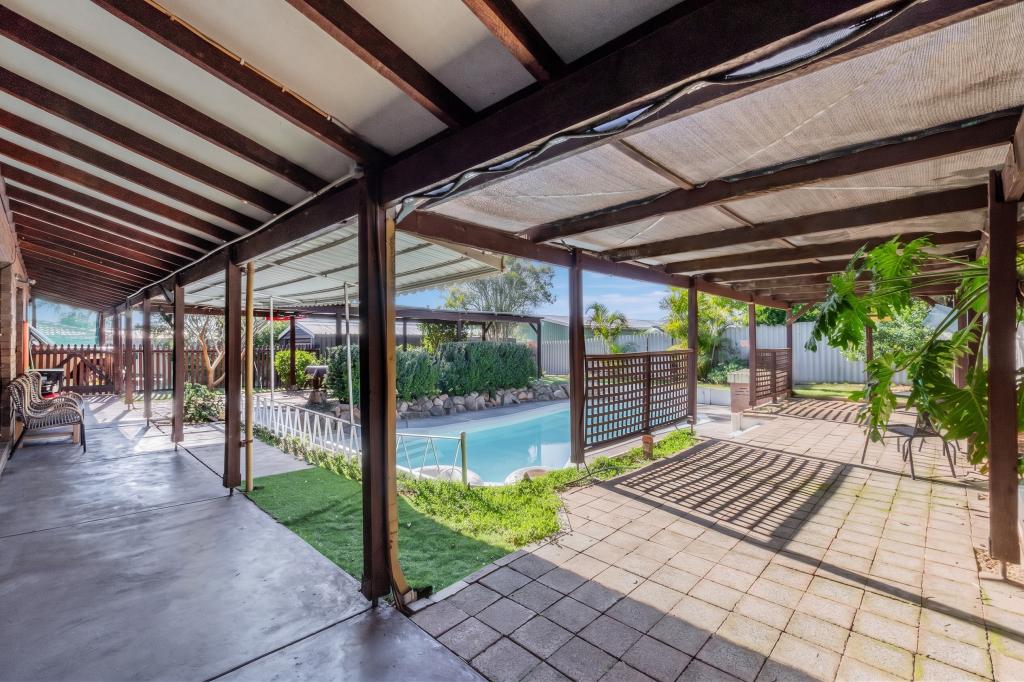 0
0
Similar properties For Rent nearby
See more properties for rent nearby 0
0

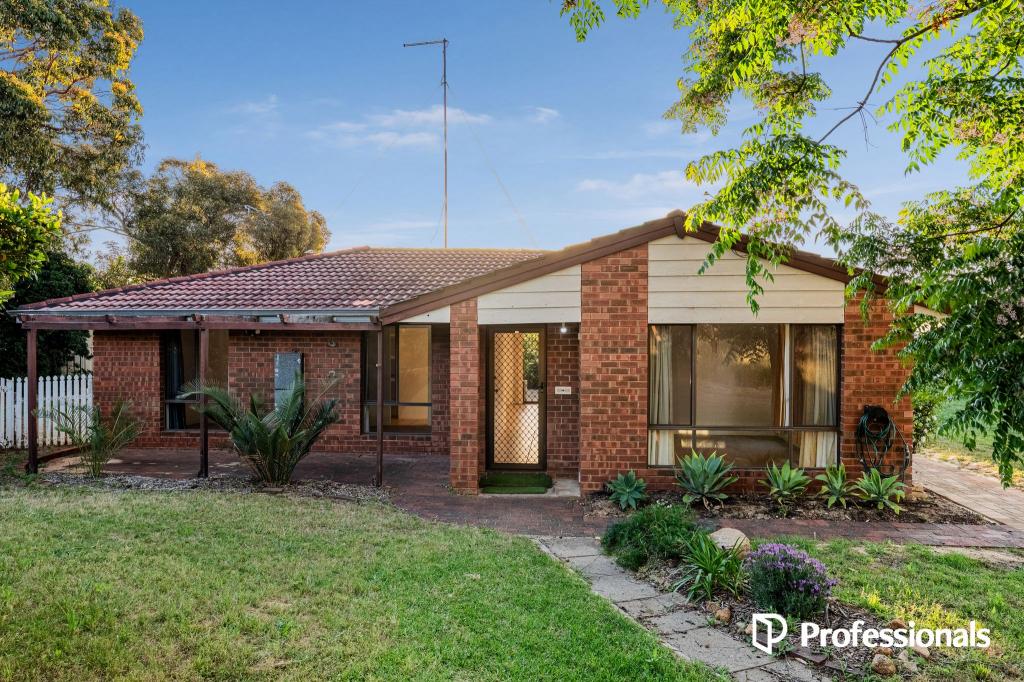 0
0 0
0
About Swan View 6056
The size of Swan View is approximately 7.5 square kilometres. There are 36 parks, covering nearly 20.1% of the total area. The population of Swan View in 2016 was 7907 people. By 2021 the population was 7889 showing a population decline of 0.2% in the area during that time. The predominant age group in Swan View is 50-59 years. Households in Swan View are primarily childless couples and are likely to be repaying $1800 - $2399 per month on mortgage repayments. In general, people in Swan View work in a trades occupation.In 2021, 76.70% of the homes in Swan View were owner-occupied compared with 76.50% in 2016.
Swan View has 3,898 properties. Over the last 5 years, Houses in Swan View have seen a 107.62% increase in median value, while Units have seen a 142.95% increase. As at 30 September 2026:
- The median value for Houses in Swan View is $802,502 while the median value for Units is $499,313.
- Houses have a median rent of $700 while Units have a median rent of $550.
Suburb Insights for Swan View 6056
Market Insights
Swan View Trends for Houses
N/A
N/A
View TrendN/A
N/A
Swan View Trends for Units
N/A
N/A
View TrendN/A
N/A
Neighbourhood Insights
© Copyright 2026. RP Data Pty Ltd trading as Cotality (Cotality). All rights reserved. No reproduction, distribution, or transmission of the copyrighted materials is permitted. The information is deemed reliable but not guaranteed.
While Cotality uses commercially reasonable efforts to ensure the Cotality Data is current, Cotality does not warrant the accuracy, currency or completeness of the Cotality Data and to the full extent permitted by law excludes all loss or damage howsoever arising (including through negligence) in connection with the Cotality Data.
This product uses cookies and other similar technologies to improve and customise your browsing experience, to tailor content and adverts, and for analytics and metrics regarding visitor usage on this product and other media. We may share cookie and analytics information with third parties for the purposes of advertising. By continuing to use our website, you consent to cookies being used. View our Privacy Policy here.
X
