
5/19 Gumnut CloseSwan View WA 6056


Property Details for 5/19 Gumnut Cl, Swan View
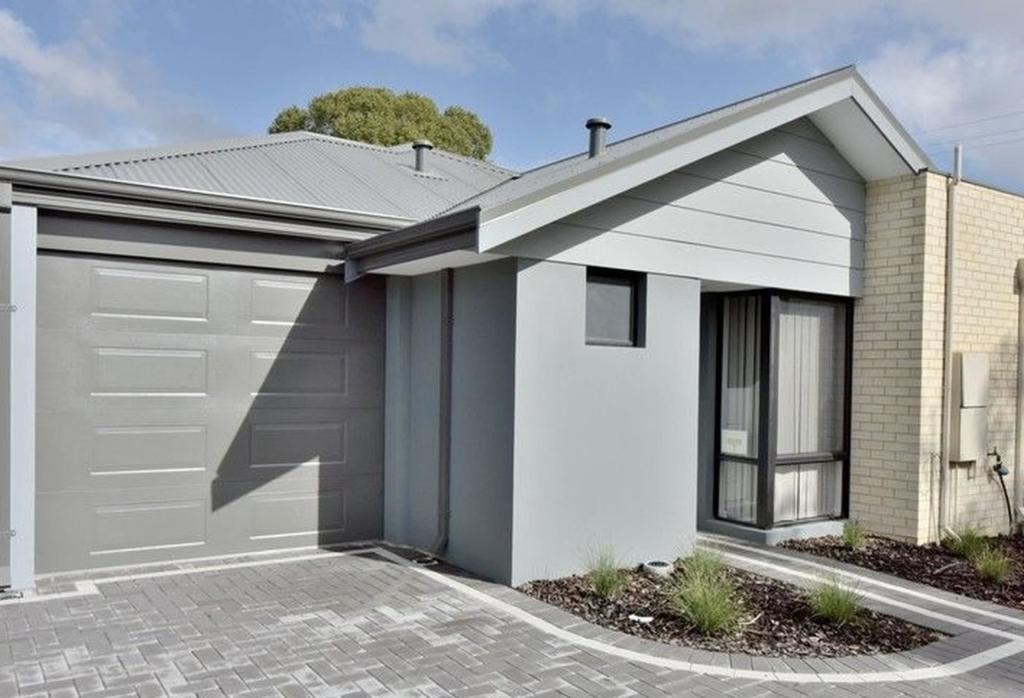
5/19 Gumnut Cl, Swan View is a 4 bedroom, 2 bathroom House with 2 parking spaces and was built in 2013. The property has a land size of 413m2 and floor size of 109m2. While the property is not currently for sale or for rent, it was last sold in May 2026. There are other 4 bedroom House sold in Swan View in the last 12 months.
Last Listing description (June 2026)
CONTACT AGENT FOR PRIVATE WEEKDAY VIEWINGS.If buying your first home has felt a bit out of reach, it's time you take a look at 5/19 Gumnut Close, Swan View.This 4 bedroom, 2 bathroom home gives you something a lot of first buyers don't expect to find - room to make it your own from day one, while still being able to move straight in and live comfortably.With open-plan living and dining that flows straight through to the kitchen, you can already picture slow Sunday mornings and easy weeknight dinners. The kitchen has good bench space, plenty of storage, and a dishwasher for everyday convenience. And if you ever wanted to add value down the track, upgrading to stone benchtops is a simple, high-impact improvement.The master bedroom is privately positioned with its own ensuite, giving you a bit of separation from the rest of the home. The remaining three bedrooms are well-sized and flexible - perfect for kids, guests, or your dream work from home space.Outside, the private courtyard is low-maintenance and ready to use straight away. But it also gives you options. You could add a white picket front fence to create a second outdoor space - somewhere for the dog, or for the kids to kick a ball. There's even scope for an above-ground pool down the track if you wanted to turn it into your own summer setup. Nothing urgent, just potential if and when you want it.Swan View is a well-established suburb with everything close by - schools, parks, local shops, and easy access to main roads for commuting. It's the kind of area where you settle in quickly and you feel at home.You could move in and start improving things over time, or simply move in and enjoy it as it is. Either way, it's a solid entry into the market with good bones and real room to grow into.What you'll like:- 4 bedrooms, 2 bathrooms- Master with ensuite-Open-plan living and dining- Practical kitchen with storage and dishwasher- Private courtyard with future scope for added outdoor spaces- Potential to fence front yard for pets or extra useable space- Quiet, established cul-de-sac locationLocation, location, location:- On the doorstep of Swan Valley - think wineries and weekend long lunches- Around 10 minutes to Midland Gate - all of your weekend shopping sorted- Near the new Metronet train line for easy commuting- Close to schools, parks, and local amenities- Easy access to major roadsMove in and enjoy it as it is, or slowly make it your own. Either way, it's an opportunity to get into the market and start your ownership journey.For more details, please contact Tyla Lindon on 0490 844 315 or tylalindon@centurionrealestate.net.auDisclaimer: Every effort has been made to ensure the accuracy of this advertisement; however, accuracy cannot be guaranteed. Prospective purchasers should make their own inquiries to verify all relevant details. This information does not constitute any representation by the vendor or agent and is expressly excluded from any contract. Please note: sunset imagery has been digitally enhanced using AI for illustrative purposes.
Property History for 5/19 Gumnut Cl, Swan View, WA 6056
- 18 May 2026Sold for $800,000
- 10 Apr 2026Listed for Sale Offer's from $780,000
- 11 Jul 2023Sold for $430,000

Recent sales nearby
See more recent sales nearby/assets/perm/ttjeglyebyi6vgvx34goen2aji?signature=a5573d020a04e9404d3aa582acd376b9306c691d57d64cbe3b2a8b2b52e92366) 0
0
/assets/perm/bduzcpy5bai6vnanp7voaiyjye?signature=d5d9cec1f00e103934a9a9f894898870622c63253ea9f938699a68083108e548) 0
0
/assets/perm/hx2ycugrfai63mbboumtfkmw2m?signature=901e0e6a065bfcad9150ea2dcff2375b96d31f1e30bde1f588eb58ce43f5e2fe) 0
0Similar properties For Sale nearby
See more properties for sale nearby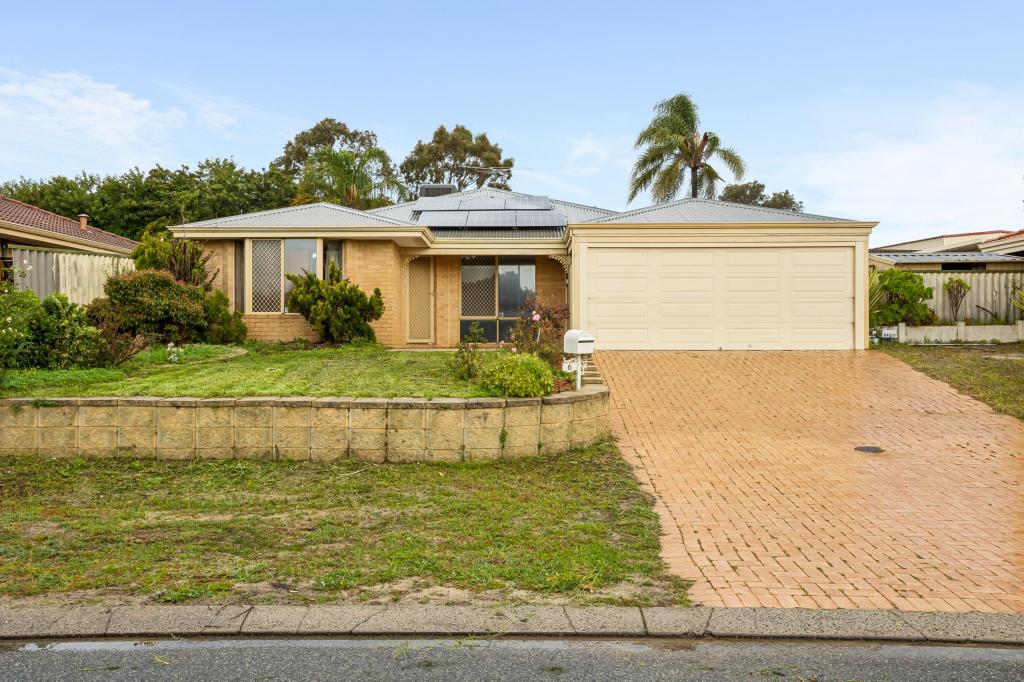 0
0
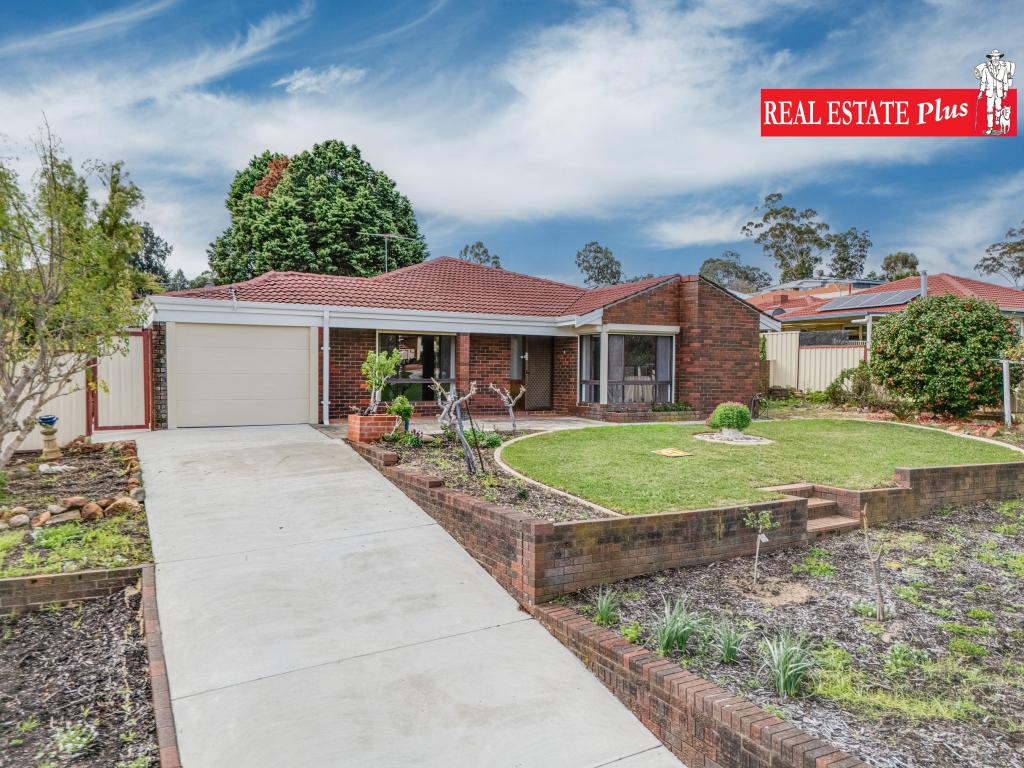 0
0
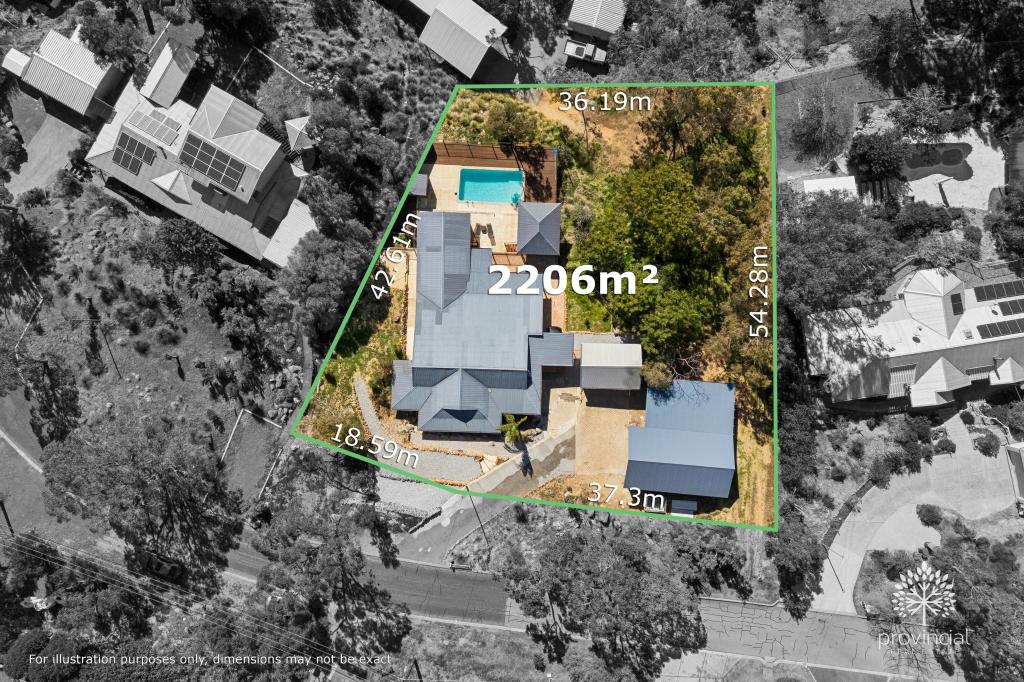 0
0Similar properties For Rent nearby
See more properties for rent nearby 0
0

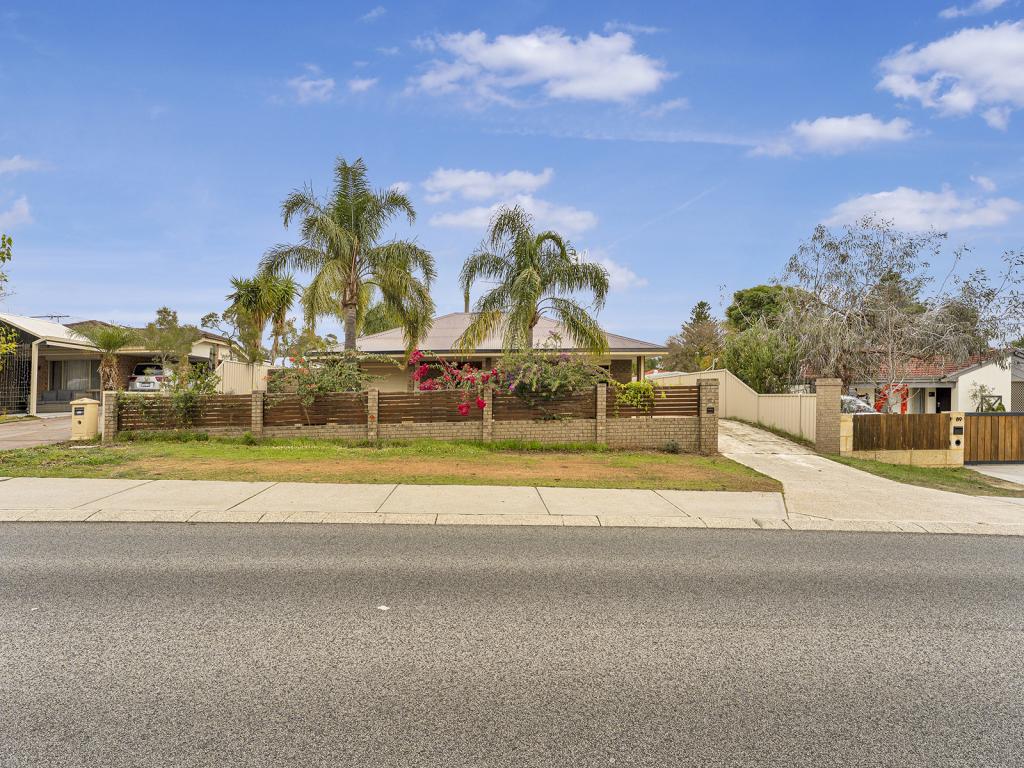 0
0
 0
0
About Swan View 6056
The size of Swan View is approximately 7.5 square kilometres. There are 36 parks, covering nearly 20.1% of the total area. The population of Swan View in 2016 was 7907 people. By 2021 the population was 7889 showing a population decline of 0.2% in the area during that time. The predominant age group in Swan View is 50-59 years. Households in Swan View are primarily childless couples and are likely to be repaying $1800 - $2399 per month on mortgage repayments. In general, people in Swan View work in a trades occupation.In 2021, 76.70% of the homes in Swan View were owner-occupied compared with 76.50% in 2016.
Swan View has 3,883 properties. Over the last 5 years, Houses in Swan View have seen a 113.72% increase in median value, while Units have seen a 157.59% increase. As at 31 August 2026:
- The median value for Houses in Swan View is $819,276 while the median value for Units is $510,830.
- Houses have a median rent of $700 while Units have a median rent of $550.
Suburb Insights for Swan View 6056
Market Insights
Swan View Trends for Houses
N/A
N/A
View TrendN/A
N/A
Swan View Trends for Units
N/A
N/A
View TrendN/A
N/A
Neighbourhood Insights
© Copyright 2026. RP Data Pty Ltd trading as Cotality (Cotality). All rights reserved. No reproduction, distribution, or transmission of the copyrighted materials is permitted. The information is deemed reliable but not guaranteed.
While Cotality uses commercially reasonable efforts to ensure the Cotality Data is current, Cotality does not warrant the accuracy, currency or completeness of the Cotality Data and to the full extent permitted by law excludes all loss or damage howsoever arising (including through negligence) in connection with the Cotality Data.
This product uses cookies and other similar technologies to improve and customise your browsing experience, to tailor content and adverts, and for analytics and metrics regarding visitor usage on this product and other media. We may share cookie and analytics information with third parties for the purposes of advertising. By continuing to use our website, you consent to cookies being used. View our Privacy Policy here.
X
