
34 Natham SquareSwan View WA 6056
Property Details for 34 Natham Sq, Swan View
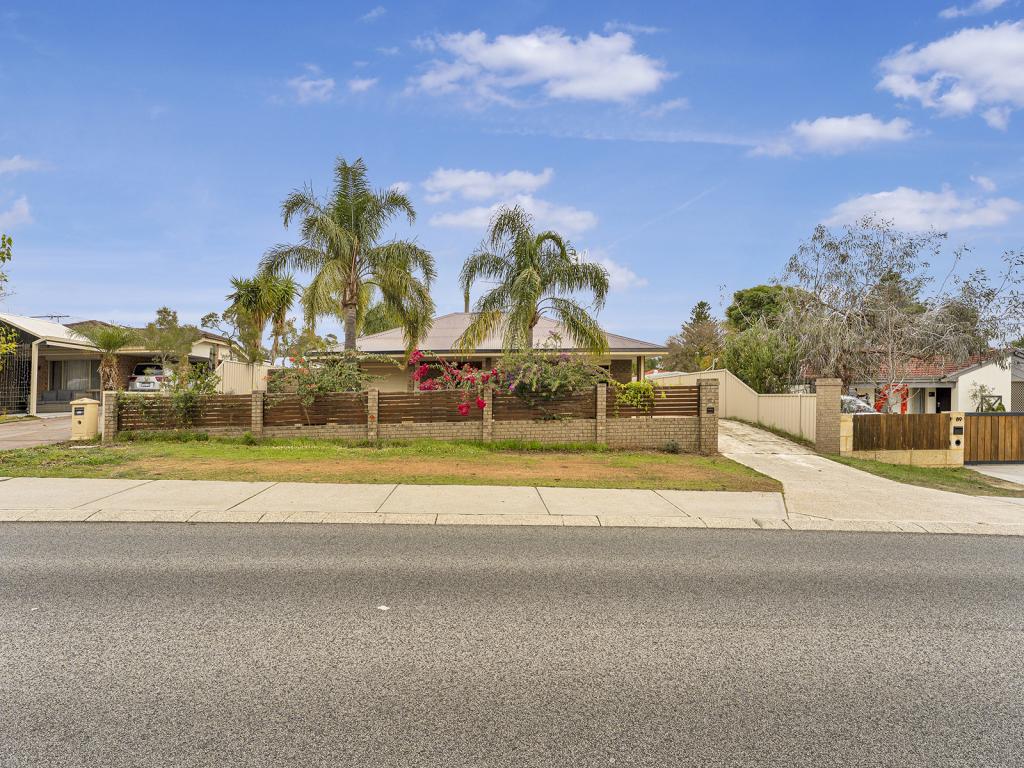
34 Natham Sq, Swan View is a 4 bedroom, 2 bathroom House with 2 parking spaces and was built in 2012. The property has a land size of 684m2 and floor size of 202m2. While the property is not currently for sale or for rent, it was last sold in March 2024.
Last Listing description (May 2026)
Forget the trials and tribulations of trying to build from scratch in this market! With zero delayed wait times and no headaches or hassles, this meticulously maintained, 2012-built brick and tile masterpiece by RedInk Homes offers the perfect blend of contemporary style and timeless elegance. Inside, the colour palette is soothing for the soul - calming greys, crisp whites, and warm, modern neutrals are a blank canvas for your personal touches. Imagine busy mornings here, settled by the soft glow of natural morning light filtering through the open-plan space. The kids are waking up in their newly carpeted bedrooms, each boasting build-in robes that keep all their clutter at bay. The ensuite in the main bedroom is a gift of space and tranquillity with its twin vanities and huge mirror, accessed through the fantastic walk-through double wardrobe.
Breakfasts are busy, but the kitchen overlooking the main living areas offers a beautiful layout that can take just about anything a bustling family could throw at it. There's a spot to hover over the island bench to chat about what the day has in store and a huge fridge recess for hungry hordes. Need a dedicated workspace? The integrated office nook provides the perfect solution for WFH or study sessions. Come weekends, you and your crew will adore the front theatre room area - newly carpeted - which can be transformed into just about any kind of space you all need. And the benefits of this home extend far beyond its gorgeous aesthetics - solar panels keep your energy bills in check and evaporative air con ensures year-round comfort.
Features Include:
Modern brick & tile home
4 bedrooms
2 bathrooms
Built in 2012 by RedInk Homes & meticulously maintained
Open-plan kitchen, dining & living area with office nook space & wood burner
Front theatre room area
Main bedroom with double walk-through robes to ensuite
Built-in robes in bedrooms 2,3 & 4
New carpets just fitted to all bedrooms & theatre room
Large laundry with extra storage
Paved undercover alfresco
3.5m x 3.2m shed at rear
Solar panels
Evaporative airconditioning
Double garage with powered sectional door
Double gates for side access to alfresco
684sqm
Step outside to your own private, but manageable, slice of outdoor heaven. The paved undercover alfresco is perfect for entertaining, while the spacious backyard, complete with a good-sized shed, offers endless possibilities for play, relaxation, and a little gardening, if it tickles your fancy. There's a double garage with a powered sectional door providing secure parking plus double gates with convenient side access to the alfresco. The Swan View location means a little family-friendly atmosphere with a lot of convenience - within moments you can find yourself surrounded by nature, enjoying everything Midland has to offer, or on the train to explore the city or beyond.
Functional and stylish interior plus a private and versatile exterior. And all finished to perfection.
For more information on 34 Natham Square Swan View or for friendly advice on any of your real estate needs please call Joanne Skirrow on 0439289686
Property History for 34 Natham Sq, Swan View, WA 6056
- 14 Mar 2024Sold for $730,000
- 06 Mar 2024Listed for Sale Offers From $669,000
- 06 Aug 2011Sold for $190,000

Recent sales nearby
See more recent sales nearby/assets/perm/ttjeglyebyi6vgvx34goen2aji?signature=a5573d020a04e9404d3aa582acd376b9306c691d57d64cbe3b2a8b2b52e92366) 0
0

/assets/perm/bduzcpy5bai6vnanp7voaiyjye?signature=d5d9cec1f00e103934a9a9f894898870622c63253ea9f938699a68083108e548) 0
0
/assets/perm/hx2ycugrfai63mbboumtfkmw2m?signature=901e0e6a065bfcad9150ea2dcff2375b96d31f1e30bde1f588eb58ce43f5e2fe) 0
0Similar properties For Sale nearby
See more properties for sale nearby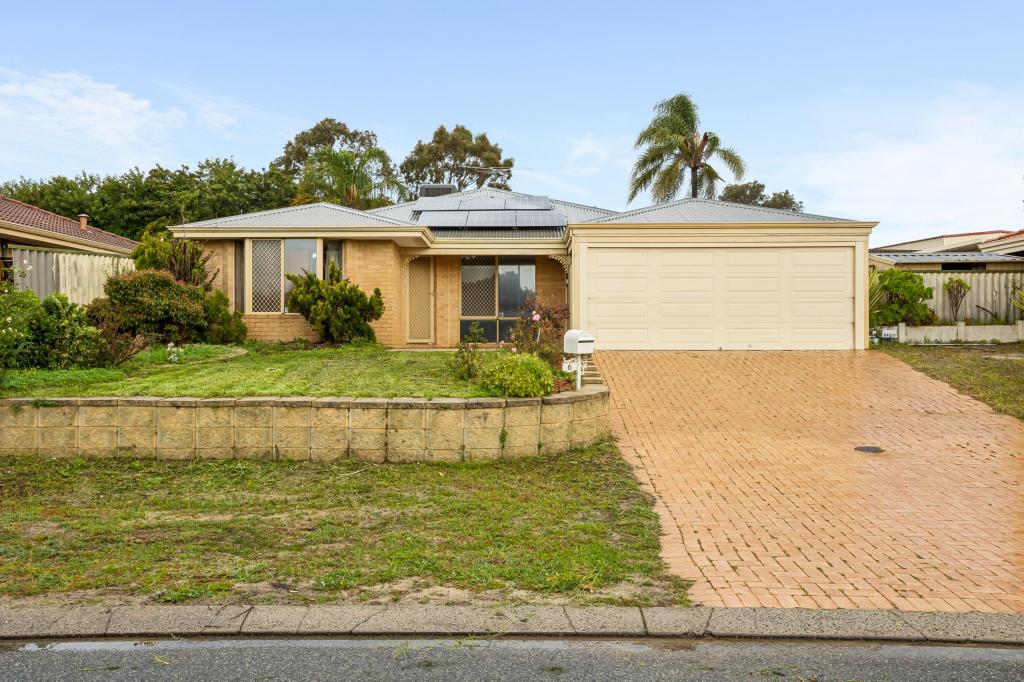 0
0
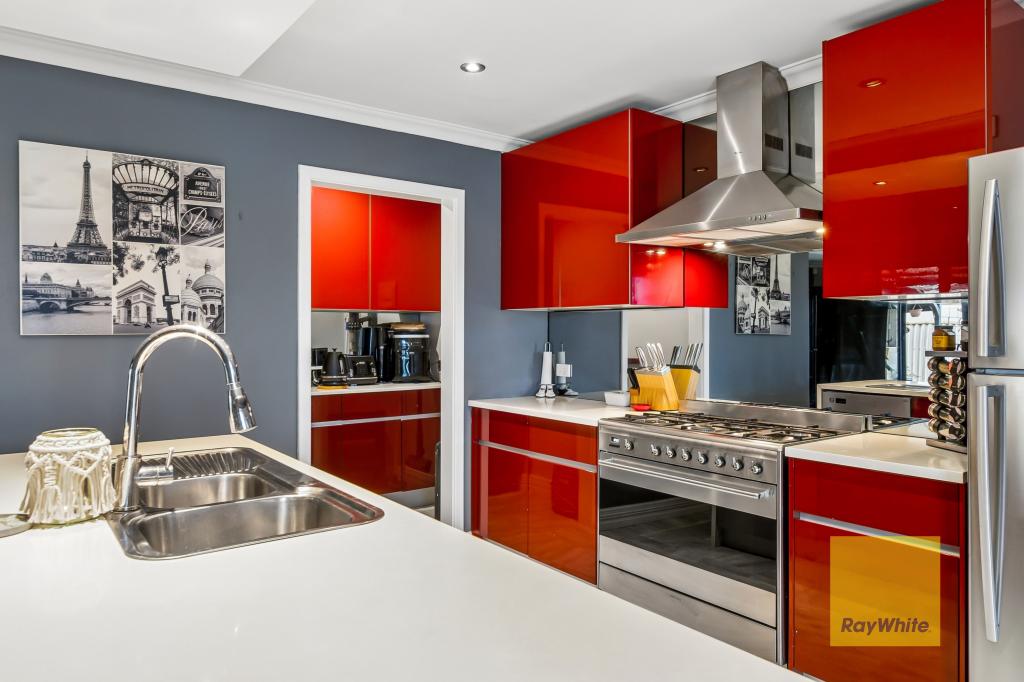 0
0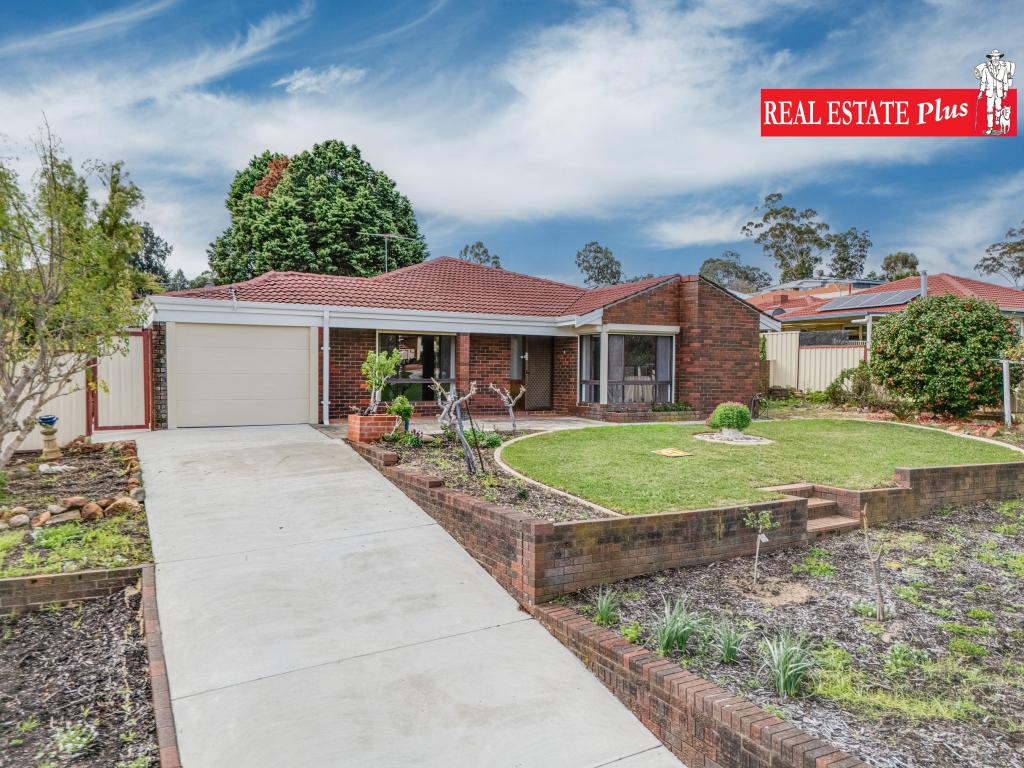 0
0
Similar properties For Rent nearby
See more properties for rent nearby 0
0
 0
0

 0
0
About Swan View 6056
The size of Swan View is approximately 7.5 square kilometres. There are 36 parks, covering nearly 20.1% of the total area. The population of Swan View in 2016 was 7907 people. By 2021 the population was 7889 showing a population decline of 0.2% in the area during that time. The predominant age group in Swan View is 50-59 years. Households in Swan View are primarily childless couples and are likely to be repaying $1800 - $2399 per month on mortgage repayments. In general, people in Swan View work in a trades occupation.In 2021, 76.70% of the homes in Swan View were owner-occupied compared with 76.50% in 2016.
Swan View has 3,883 properties. Over the last 5 years, Houses in Swan View have seen a 110.28% increase in median value, while Units have seen a 179.89% increase. As at 31 July 2026:
- The median value for Houses in Swan View is $813,347 while the median value for Units is $516,742.
- Houses have a median rent of $700 while Units have a median rent of $550.
Suburb Insights for Swan View 6056
Market Insights
Swan View Trends for Houses
N/A
N/A
View TrendN/A
N/A
Swan View Trends for Units
N/A
N/A
View TrendN/A
N/A
Neighbourhood Insights
© Copyright 2026. RP Data Pty Ltd trading as Cotality (Cotality). All rights reserved. No reproduction, distribution, or transmission of the copyrighted materials is permitted. The information is deemed reliable but not guaranteed.
While Cotality uses commercially reasonable efforts to ensure the Cotality Data is current, Cotality does not warrant the accuracy, currency or completeness of the Cotality Data and to the full extent permitted by law excludes all loss or damage howsoever arising (including through negligence) in connection with the Cotality Data.
This product uses cookies and other similar technologies to improve and customise your browsing experience, to tailor content and adverts, and for analytics and metrics regarding visitor usage on this product and other media. We may share cookie and analytics information with third parties for the purposes of advertising. By continuing to use our website, you consent to cookies being used. View our Privacy Policy here.
X
