
22 Bladon WaySwan View WA 6056

Property Details for 22 Bladon Way, Swan View
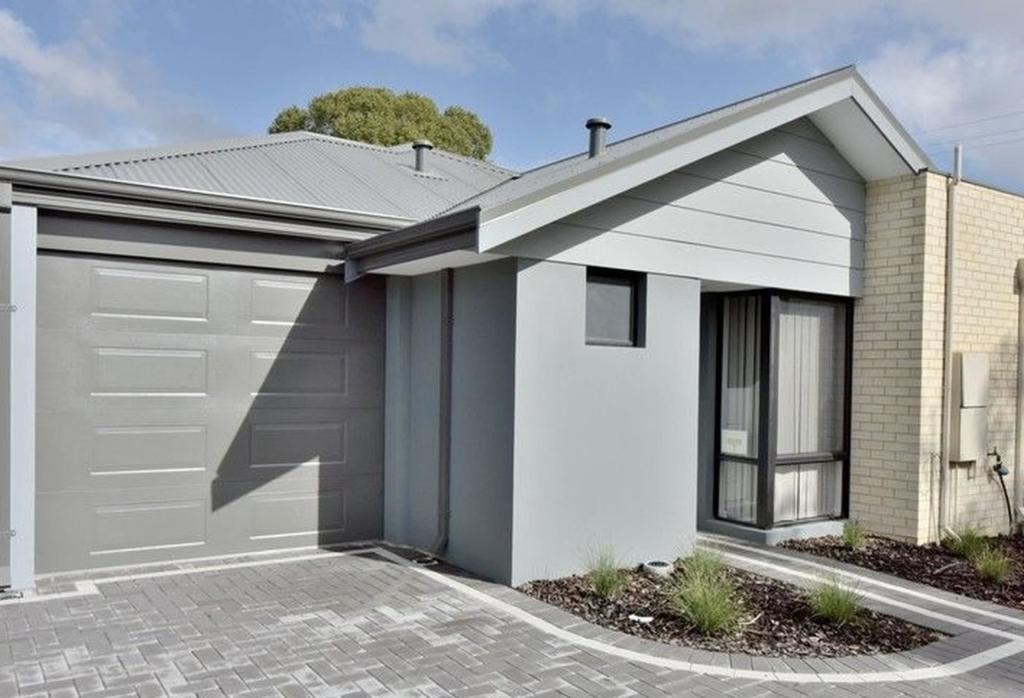
22 Bladon Way, Swan View is a 4 bedroom, 2 bathroom House with 3 parking spaces and was built in 1969. The property has a land size of 971m2 and floor size of 147m2. While the property is not currently for sale or for rent, it was last sold in April 2026. There are other 4 bedroom House sold in Swan View in the last 12 months.
Last Listing description (June 2026)
Set on a generous 971sqm green title block, this versatile property delivers an exceptional rental yield, with the main residence and well-appointed granny flat generating up to $1,150 per week if leased separately. Built in 1969, both dwellings offer comfortable, functional living spaces, providing immediate income and reliable long-term returns.
Ample outdoor space complements the property, offering room for residents to enjoy and practical features throughout make it easy to manage. This is a rare opportunity for investors to secure a high-performing, dual-income asset in a sought-after location.
The Features include:
Built in 1969
971sqm Green Title Block
R12.5 Zoning
Formal front living room with ceiling fan
Kitchen with tiled splashback, plenty of upper and lower cabinetry, pantry cabinet, microwave recess, double sink, gas cooktop, electric oven and dishwasher
Large sized undercover alfresco, spacious backyard and garden shed
3 bedrooms
Floor to ceiling tiled bathroom with skylight, shower, free standing bath and toilet
Laundry with built-in linen cupboard and direct outdoor access
Single garage and long carport with direct access to backyard
Granny Flat
51m2 size Granny Flat
Kitchen with tiled splashback, upper and lower cabinetry, microwave recess, electric oven and stove, space for refrigerator and recess for dishwasher/washing machine.
Separate living room
Bedroom with recess for wardrobe
Bathroom with shower and separate toilet
The true standout here is the location. Enjoy the convenience of Swan View Central Shopping Centre just a 3-minute drive away, with Roe Highway access only 10 minutes down the road for easy commuting. Brown Park is a leisurely 12-minute walk, offering tennis courts, basketball facilities, cricket nets, an oval, and a strong sense of community through the Swan View Football Club and Community Centre. Add nearby hiking and biking trails into the mix, and you have a lifestyle that balances everyday convenience with outdoor adventuremaking this a smart move in a well-connected pocket.
Rates & Local Information:
Water Rates: $1,188.22 (24/25)
Council Rates: $2,421.35 (25/26)
Primary School Catchment: Swan View Primary School
Secondary School Catchment: Swan View Senior High School
DISCLAIMER: One or more of the images contained in this advertisement have been edited and digitally staged. Please refer to the Virtual Tour which showcases the recent condition/presentation of the property. Furthermore, it is recommended that you inspect the property prior to purchasing.
DISCLAIMER: Please be advised that the information provided is solely for general informational purposes. It is sourced from both the Seller and third parties, including relevant local authorities, and is subject to change without notice. We do not warrant or guarantee its accuracy, and interested parties should not rely solely on it. It is strongly recommended that individuals conduct their own independent enquiries.
Property History for 22 Bladon Way, Swan View, WA 6056
- 25 Apr 2026Sold for $990,000
- 16 Apr 2026Listed for Sale SOLD
- 22 Jan 2026Listed for Sale Offers In The Early $1 Millions

Recent sales nearby
See more recent sales nearby/assets/perm/ttjeglyebyi6vgvx34goen2aji?signature=a5573d020a04e9404d3aa582acd376b9306c691d57d64cbe3b2a8b2b52e92366) 0
0
/assets/perm/bduzcpy5bai6vnanp7voaiyjye?signature=d5d9cec1f00e103934a9a9f894898870622c63253ea9f938699a68083108e548) 0
0
/assets/perm/hx2ycugrfai63mbboumtfkmw2m?signature=901e0e6a065bfcad9150ea2dcff2375b96d31f1e30bde1f588eb58ce43f5e2fe) 0
0Similar properties For Sale nearby
See more properties for sale nearby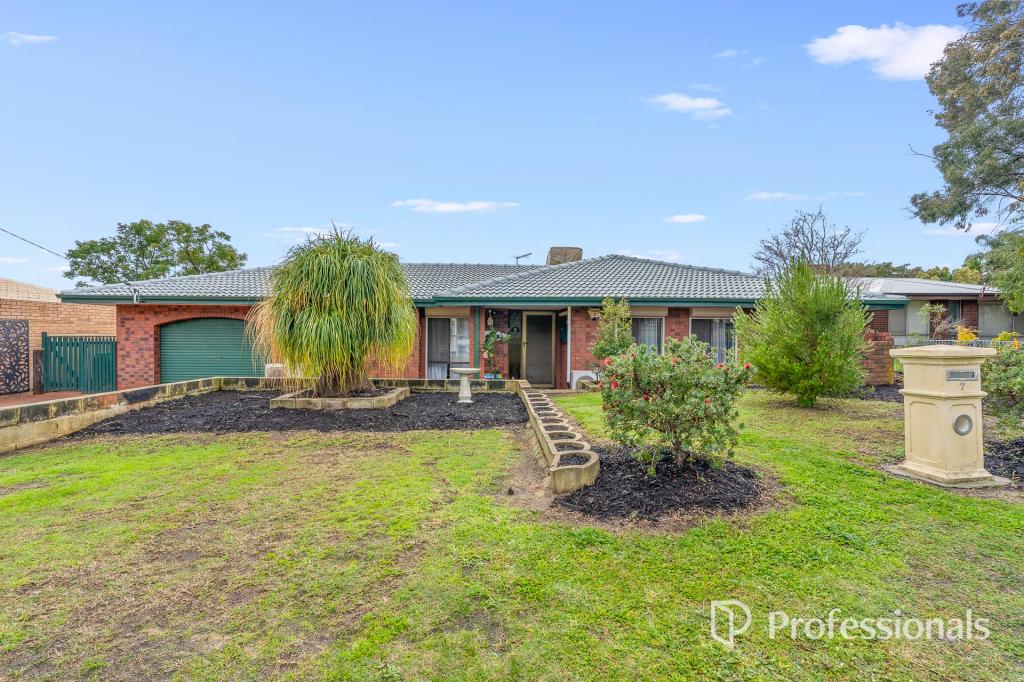 0
0
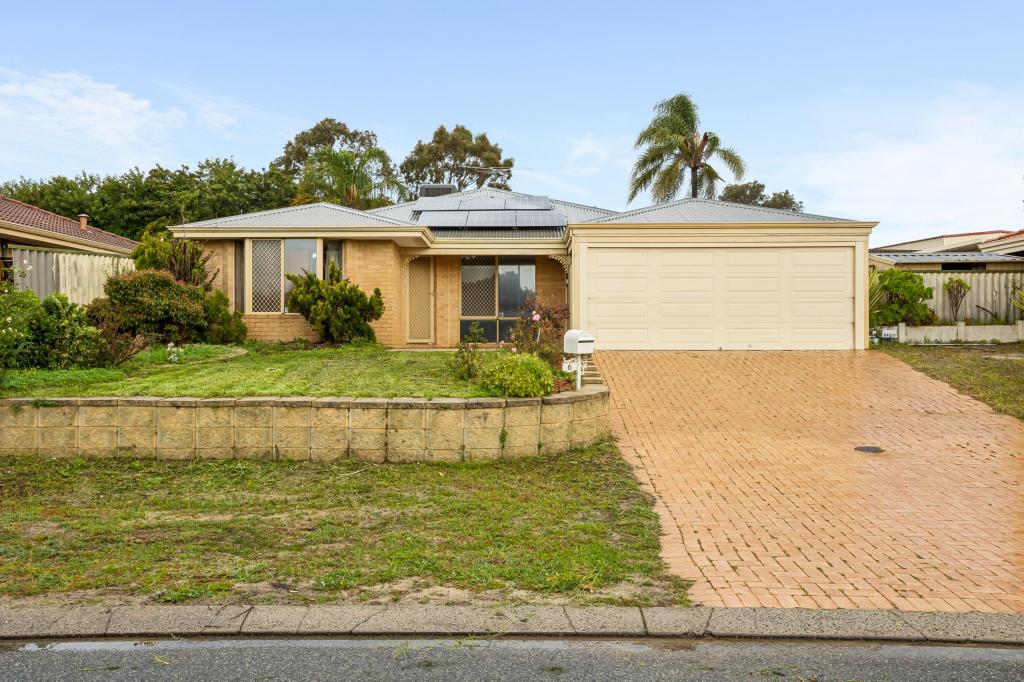 0
0
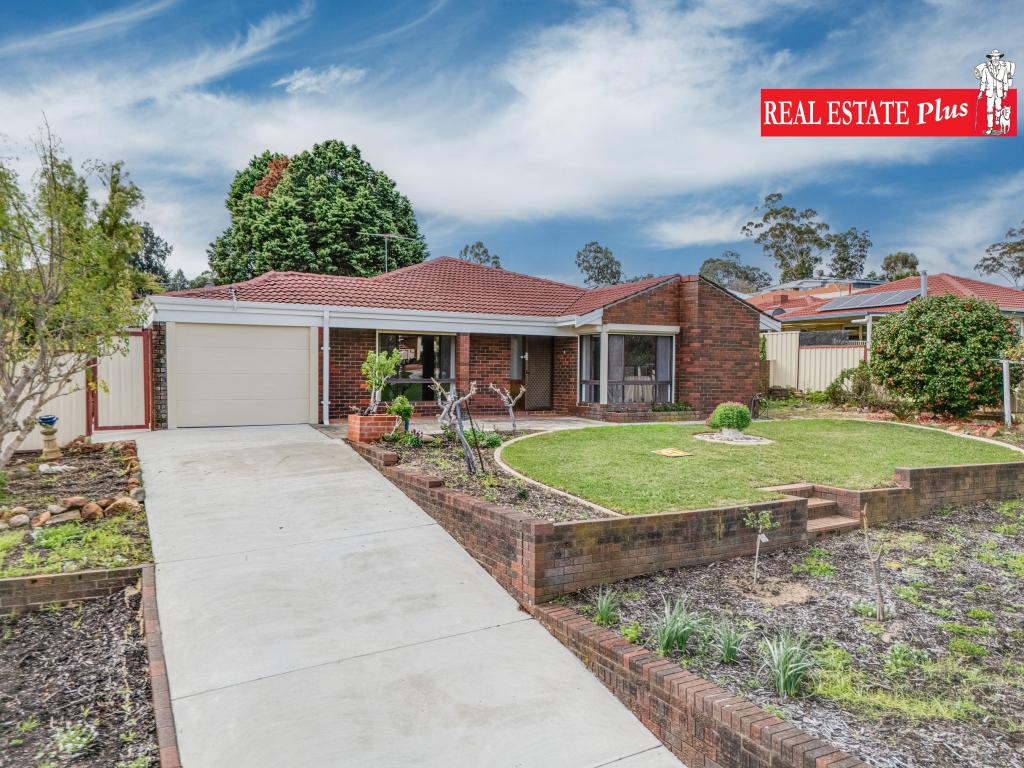 0
0
Similar properties For Rent nearby
See more properties for rent nearby 0
0

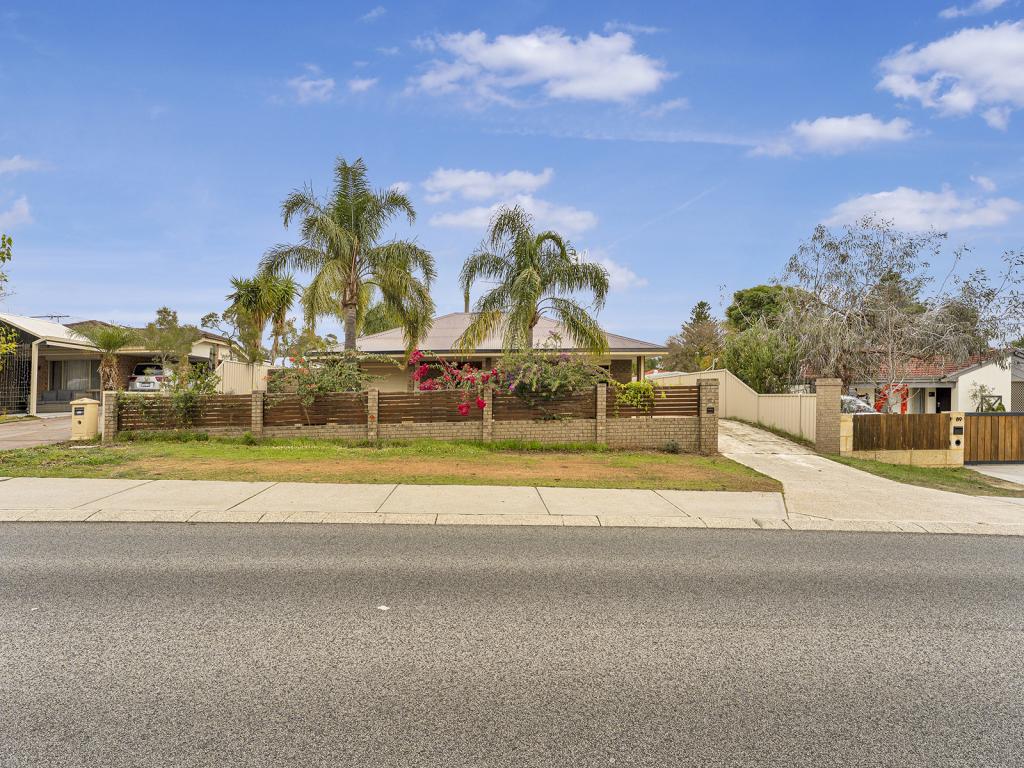 0
0
 0
0
About Swan View 6056
The size of Swan View is approximately 7.5 square kilometres. There are 36 parks, covering nearly 20.1% of the total area. The population of Swan View in 2016 was 7907 people. By 2021 the population was 7889 showing a population decline of 0.2% in the area during that time. The predominant age group in Swan View is 50-59 years. Households in Swan View are primarily childless couples and are likely to be repaying $1800 - $2399 per month on mortgage repayments. In general, people in Swan View work in a trades occupation.In 2021, 76.70% of the homes in Swan View were owner-occupied compared with 76.50% in 2016.
Swan View has 3,883 properties. Over the last 5 years, Houses in Swan View have seen a 113.72% increase in median value, while Units have seen a 157.59% increase. As at 31 August 2026:
- The median value for Houses in Swan View is $819,276 while the median value for Units is $510,830.
- Houses have a median rent of $700 while Units have a median rent of $550.
Suburb Insights for Swan View 6056
Market Insights
Swan View Trends for Houses
N/A
N/A
View TrendN/A
N/A
Swan View Trends for Units
N/A
N/A
View TrendN/A
N/A
Neighbourhood Insights
© Copyright 2026. RP Data Pty Ltd trading as Cotality (Cotality). All rights reserved. No reproduction, distribution, or transmission of the copyrighted materials is permitted. The information is deemed reliable but not guaranteed.
While Cotality uses commercially reasonable efforts to ensure the Cotality Data is current, Cotality does not warrant the accuracy, currency or completeness of the Cotality Data and to the full extent permitted by law excludes all loss or damage howsoever arising (including through negligence) in connection with the Cotality Data.
This product uses cookies and other similar technologies to improve and customise your browsing experience, to tailor content and adverts, and for analytics and metrics regarding visitor usage on this product and other media. We may share cookie and analytics information with third parties for the purposes of advertising. By continuing to use our website, you consent to cookies being used. View our Privacy Policy here.
X
