
161 Natham SquareSwan View WA 6056
Property Details for 161 Natham Sq, Swan View

161 Natham Sq, Swan View is a 3 bedroom, 2 bathroom House with 2 parking spaces and was built in 1977. The property has a land size of 684m2 and floor size of 159m2. While the property is not currently for sale or for rent, it was last sold in November 2024.
Last Listing description (February 2025)
After living in this unique family home for over 20 years, enjoying the neighbourhood, neighbours, parks and amenities, it is now time for the owners of this home to downsize.
This is a unique 'one off' house design that offers 3 large living areas, plus a formal dining area.
The separate front entry leads into the home and has a large sunken lounge to the left that has a fantastic large window with lots of natural light flowing in and is a perfect place to watch the birds in the lovely, peaceful front garden. A ceiling fan and gas heater cater for both hot and cold seasons, whilst a large split system air conditioner in the adjoining formal dining area gives you another option to keeping comfortable.
Next to the dining area and overlooking the family room is the large kitchen that has been renovated since the house was built and features plenty of benchspace, a double sink, gas cooktop, oven plus grill and overhead cupboards.
The family room leads through to the massive games room, which also has access through sliding doors from the dining area. This room is also light and bright with windows allowing the natural light in, its own air conditioner and leads to the outdoor entertaining area.
The main bedroom has wall long built in robes and has its own semi ensuite that has a bath, separate shower and vanity whilst the toilet is a completely separate room plus an electric roller shutter.
The second and third bedrooms both have ceiling fans as well as built in robes.
A second bathroom consisting of another toilet, shower recess and vanity adjoin the laundry that can fit washing machines and chest freezers etc it also has a double sink/trough.
The covered outdoor entertaining area is a great size when having guests over, there is also a vine covered pergola where a morning coffee would be a relaxing way to start the day as well as a compact shed/workshop, but for those that need a larger shed there is plenty of room in the backyard, also with drive through access from the double garage.
Features:
Built circa 1977
Very solid brick and tile home
680sqm block
Unique one off design
3 spacious living areas including
Formal lounge
Family room
Massive games room
Dining area
Fantastic kitchen
Gas cooking, lots of cupboards and benchspace
2 outdoor sitting/entertaining areas
Double garage
Secure backyardLovely gardens
A couple of hundred metres' from natural bushland that is a great place to walk the dogs and there is a large park around the corner that has a children's playground.
A quick drive to the IGA or Coles shopping centres, which also features a few minor specialty shops, makes your weekly food shop a breeze, the large shopping precinct of Midland is only approx 5-7 minutes away, whilst public transport is a few minutes walk away.
You are only a short drive to the lovely Swan Valley or Perth hills which offer plenty of options to enjoy your weekend, whilst Perth Airport is only 20 minutes away
Should you wish more information or would like to place an offer please use the link below:
https://anz.openn.com/app/properties/view/cs69v62bkanlipt235lg?negotiationId=cs69v6abkanlipt235m0&tab=property
Property Code: 2179
Property History for 161 Natham Sq, Swan View, WA 6056
- 26 Nov 2024Sold for $685,000
- 14 Oct 2024Listed for Sale OFFERS IN THE MID $600s
- 28 Nov 2003Sold for $182,000

Recent sales nearby
See more recent sales nearby/assets/perm/ca3ybb3wtei63obgkecx2krg2m?signature=02050115b30ee46dad962d474c759371bddb861ed9ce0fbaa318dc6e8c6dc771) 0
0

/assets/perm/5yl3meex5mi6rnew5v7eeaa7di?signature=a1f5a20a26ca8f1db29b41a9643cd69af75e95e1b266ea7fdc81418351e3cbaa) 0
0
Similar properties For Sale nearby
See more properties for sale nearby 0
0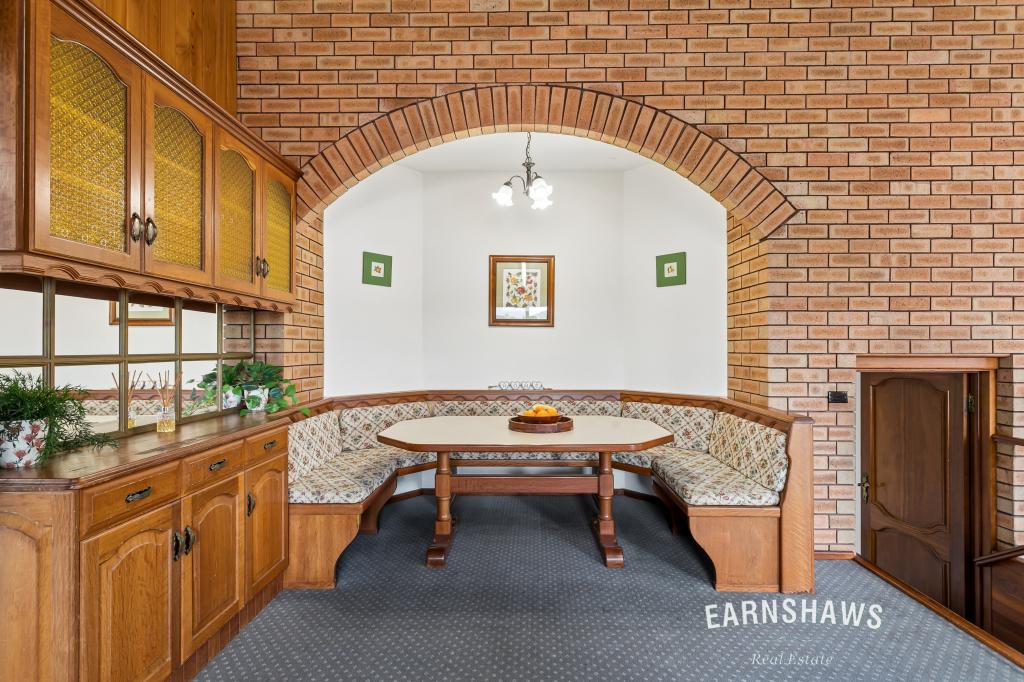 0
0 0
0
Similar properties For Rent nearby
See more properties for rent nearby 0
0
 0
0
 0
0

About Swan View 6056
The size of Swan View is approximately 7.5 square kilometres. There are 36 parks, covering nearly 20.1% of the total area. The population of Swan View in 2016 was 7907 people. By 2021 the population was 7889 showing a population decline of 0.2% in the area during that time. The predominant age group in Swan View is 50-59 years. Households in Swan View are primarily childless couples and are likely to be repaying $1800 - $2399 per month on mortgage repayments. In general, people in Swan View work in a trades occupation.In 2021, 76.70% of the homes in Swan View were owner-occupied compared with 76.50% in 2016.
Swan View has 3,882 properties. Over the last 5 years, Houses in Swan View have seen a 110.28% increase in median value, while Units have seen a 179.89% increase. As at 31 July 2026:
- The median value for Houses in Swan View is $813,347 while the median value for Units is $516,742.
- Houses have a median rent of $700 while Units have a median rent of $550.
Suburb Insights for Swan View 6056
Market Insights
Swan View Trends for Houses
N/A
N/A
View TrendN/A
N/A
Swan View Trends for Units
N/A
N/A
View TrendN/A
N/A
Neighbourhood Insights
© Copyright 2026. RP Data Pty Ltd trading as Cotality (Cotality). All rights reserved. No reproduction, distribution, or transmission of the copyrighted materials is permitted. The information is deemed reliable but not guaranteed.
While Cotality uses commercially reasonable efforts to ensure the Cotality Data is current, Cotality does not warrant the accuracy, currency or completeness of the Cotality Data and to the full extent permitted by law excludes all loss or damage howsoever arising (including through negligence) in connection with the Cotality Data.
This product uses cookies and other similar technologies to improve and customise your browsing experience, to tailor content and adverts, and for analytics and metrics regarding visitor usage on this product and other media. We may share cookie and analytics information with third parties for the purposes of advertising. By continuing to use our website, you consent to cookies being used. View our Privacy Policy here.
X
