
13 Myles RoadSwan View WA 6056


Property Details for 13 Myles Rd, Swan View
13 Myles Rd, Swan View is a 3 bedroom, 1 bathroom House with 4 parking spaces and was built in 1966. The property has a land size of 825m2 and floor size of 83m2. While the property is not currently for sale or for rent, it was last sold in April 2026. There are other 3 bedroom House sold in Swan View in the last 12 months.
Last Listing description (April 2026)
UNDER OFFER
END DATE SALE: ALL OFFERS PRESENTED BY 12PM Friday 10TH APRIL 2026 (the seller reserves the right to sell prior to the end date without notice).
Set on a surprisingly generous 825m² block, 13 Myles Road Swan View is the kind of home that makes first-time buyers feel instantly grounded. Step inside and you're met with the warmth of jarrah floors underfoot and a sense of calm that only a well kept, genuinely cared for home can provide. The layout is compact and practical, yet never feels cramped-proof that good design isn't about size, but how a space lives. Double doors open to the front verandah, inviting morning coffee rituals and easy connection to the garden beyond, while the main living zone is perfectly placed for relaxed evenings with the comfort of modern updates subtly supporting daily life.
Outdoors, this home truly shines for those craving freedom, space and a connection to the simple pleasures. Fully fenced front and rear, it's ready for the dog you've been thinking about, weekend backyard games, or the quiet satisfaction of watching things grow. Lawns stretch across both ends of the home, framed by neat, manageable garden beds out back-ideal for testing your green thumb with herbs or seasonal vegetables. The yard feels private and secure, yet open enough to enjoy Perth's sunshine. A solid brick shed takes care of tools and toys, leaving the double carport free for hassle free parking and storage, and ensuring everything has its place without clutter.
Features Include:
• 1966 brick and tile home
• 3 Bedrooms, 1 bathroom
• Separate WC
• Jarrah floors in living areas
• Updated kitchen
• Laundry details
• Split system aircon in main living area
• Double doors open out onto front verandah
• Double carport plus brick shed
• Fully fenced including fenced and gated front yard
• Walking distance to shops including IGA and takeaways
• 9 minutes to Midland Gate shopping hub
• 18 minutes to Perth Airport
• Block size 825m2
Location is where convenience becomes lifestyle, and here, everything is close without the chaos. Daily essentials, local shops, takeaways and public transport are all within walking distance, while parks and nearby walking trails offer an easy escape when you need fresh air. Midland, Midvale and beyond are just minutes away, with Midland Gate and the airport comfortably within reach-making work, travel and weekends effortlessly manageable. This is a home that suits real life: affordable, welcoming and perfectly positioned for now, with room to grow into the future. It's squarely in the first home buyer sweet spot, and it feels every bit like a place you'll be proud to call your own.
For more information on 13 Myles Road Swan View, or for friendly advice on any of your real estate needs, please call Team Lindsay on 0439289686.
Disclaimer: the team at Earnshaws Real Estate has used our best endeavours to ensure the information here is accurate, but prospective purchasers should always make their own enquiries with the relevant authorities to verify the information in this listing. We accept no liability for any errors, omissions or inaccuracies. All boundary lines, measurements and sizes on our images are approximate.*
Property History for 13 Myles Rd, Swan View, WA 6056
- 10 Apr 2026Sold for $810,000
- 02 Apr 2026Listed for Sale UNDER OFFER | Offers Over $749,000

Recent sales nearby
See more recent sales nearby/assets/perm/ns54pfv6o4i6nb4gogh23q7ebq?signature=cd22bef80aa48b8d785dac659fadca8d139a3a188044ec05bb578c53d5aad59b) 0
0/assets/perm/uynolr3ryui63e47jx3kcqtjvq?signature=ae03b7835f020f018e013c83d8818dd30ba96ce1869cc98d2591c8174dd30df2) 0
0
/assets/perm/d5ydhivavmi6vekg2mjz6wequy?signature=8a4e2b1b03b128d96a5b8fc22aeee3eac5d3889646bf83d473883d03e1ae524a) 0
0Similar properties For Sale nearby
See more properties for sale nearby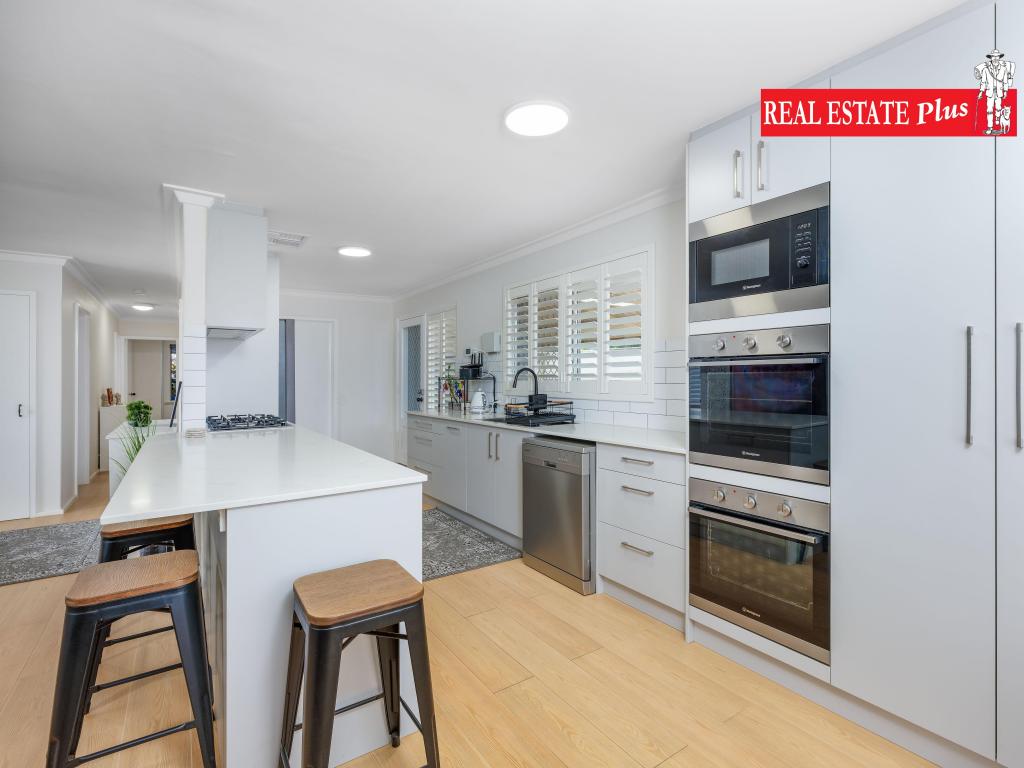 0
0
 0
0
 0
0
Similar properties For Rent nearby
See more properties for rent nearby 0
0

 0
0 0
0
About Swan View 6056
The size of Swan View is approximately 7.5 square kilometres. There are 36 parks, covering nearly 20.1% of the total area. The population of Swan View in 2016 was 7907 people. By 2021 the population was 7889 showing a population decline of 0.2% in the area during that time. The predominant age group in Swan View is 50-59 years. Households in Swan View are primarily childless couples and are likely to be repaying $1800 - $2399 per month on mortgage repayments. In general, people in Swan View work in a trades occupation.In 2021, 76.70% of the homes in Swan View were owner-occupied compared with 76.50% in 2016.
Swan View has 3,883 properties. Over the last 5 years, Houses in Swan View have seen a 113.72% increase in median value, while Units have seen a 157.59% increase. As at 31 August 2026:
- The median value for Houses in Swan View is $819,276 while the median value for Units is $510,830.
- Houses have a median rent of $700 while Units have a median rent of $550.
Suburb Insights for Swan View 6056
Market Insights
Swan View Trends for Houses
N/A
N/A
View TrendN/A
N/A
Swan View Trends for Units
N/A
N/A
View TrendN/A
N/A
Neighbourhood Insights
© Copyright 2026. RP Data Pty Ltd trading as Cotality (Cotality). All rights reserved. No reproduction, distribution, or transmission of the copyrighted materials is permitted. The information is deemed reliable but not guaranteed.
While Cotality uses commercially reasonable efforts to ensure the Cotality Data is current, Cotality does not warrant the accuracy, currency or completeness of the Cotality Data and to the full extent permitted by law excludes all loss or damage howsoever arising (including through negligence) in connection with the Cotality Data.
This product uses cookies and other similar technologies to improve and customise your browsing experience, to tailor content and adverts, and for analytics and metrics regarding visitor usage on this product and other media. We may share cookie and analytics information with third parties for the purposes of advertising. By continuing to use our website, you consent to cookies being used. View our Privacy Policy here.
X
