
12 Curve RoadSwan View WA 6056


Property Details for 12 Curve Rd, Swan View
12 Curve Rd, Swan View is a 4 bedroom, 3 bathroom House with 2 parking spaces and was built in 1970. The property has a land size of 2031m2 and floor size of 211m2. While the property is not currently for sale or for rent, it was last sold in May 2026. There are other 4 bedroom House sold in Swan View in the last 12 months.
Last Listing description (August 2026)
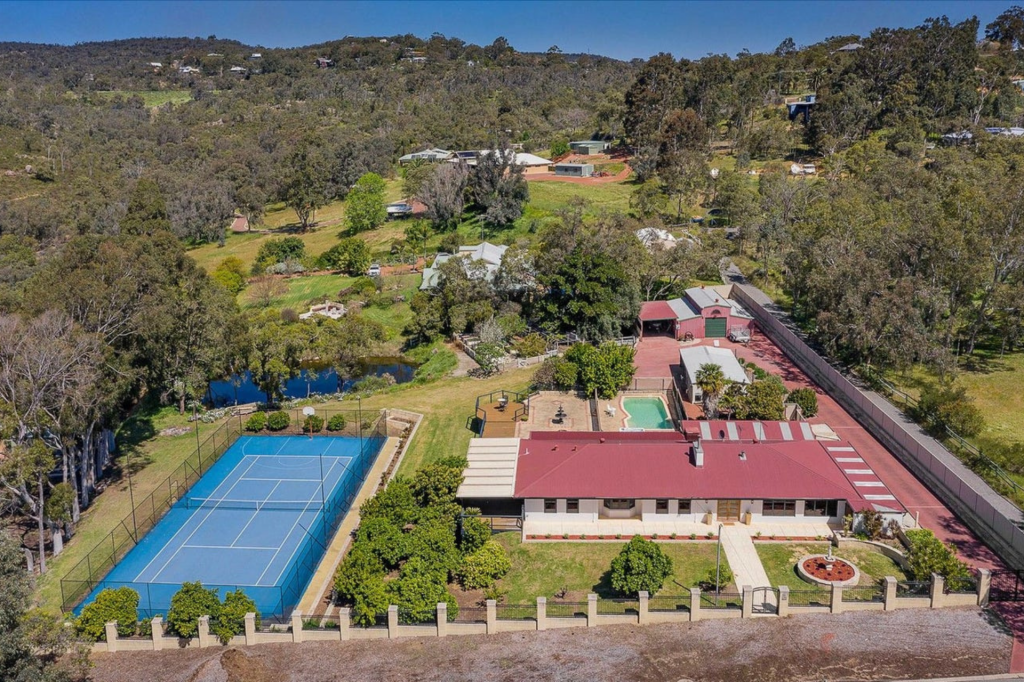
It feels like you're perched above the world here, in a one of a kind architecturally designed residence surrounded by nature and breathtaking views. With its soaring timbers and peaceful setting among the trees, there's a magical cabin in the woods feeling here, elevated with grand proportions and unforgettable outlooks. From the shimmering city skyline to the dramatic escarpment and coastal plains, the views are extraordinary. Set across two separate titles, this is more than just a beautiful home, its a lifestyle with flexibility, future potential, and room for families, pets, hobbies, and multigenerational living to thrive.Built in the 1970s and proudly unique, the home blends timeless craftsmanship with striking architectural character. Jarrah floors, exposed timber beams, picturesque windows, and warm natural light create an atmosphere that feels both grand and welcoming. The timber galley kitchen flows into open plan living and dining space wrapped around a sunken conversation pit. Split systems, ceiling fans, and a wood fireplace keep every season comfortable. Two main suites each feature ensuites, storage, and outdoor access, while the undercroft offers versatility as a gym, office, teen retreat, or potential granny flat conversion.Features Include:OVERVIEW- 4,095sqm landholding across 2 titles- Lifestyle property with flexibility & future potential- Ideal for multi-generational living- Sell off 1 block or build a second dwelling (subject to council approval)- Elevated position with panoramic treetop views of Darling Escarpment, John Forrest National Park, Swan Coastal Plain & CITY VIEWS- Architecturally unique 1970-built home- Main residence, undercroft living space, & separate studio- Total 4-5 bedrooms, 3 toilets & 4 showers throughout property- Sustainability credentials for a self-sufficient lifestyleMAIN RESIDENCE- 3 bedrooms- 3 bathrooms (3 showers & 2 toilets)- Open living, kitchen, meals- Sunken conversation pit- Lounge room with balcony access- Main bedroom 1: walk-in wardrobe, ensuite with shower & vanity & balcony access- Main bedroom 2: built-in wardrobe, ensuite with shower & vanity & toilet & heat lamp & patio access- 3rd bedroom with loft- Galley style kitchen with breakfast bar- Appliances include Bosch oven, electric cooktop & LG dishwasher- Multiple split air-con units, ceiling fans & wood burning fireplace- Jarrah timber floors, wall panelling & exposed beams- High raked ceilings, exposed brick walls & timber posts- Track & pendant lighting- NEW wood venetian blinds throughout- Picturesque windows with stunning views & outlook- AquaCo triple whole house water filtration with Philips water softener- Reverse osmosis water plumbed to fridge & kitchen sink- 10kW solar panels with Fronius Symo Gen 24 10 plus inverter- 22.1kW byd battery box premium HV with Fronius automatic switch box- Electric hot water systemUNDERCROFT- Potential to convert into a self-contained granny flat- 2 versatile air-conditioned rooms: bedrooms, living areas, gym, home office etc- Powder room with toilet & wash basin (potential to expand to a full bathroom)- Large laundry/mudroom (potential to convert into a kitchen)STUDIO- Separate space for guests, home business, or creative retreat- Power & water & air-con- Mezzanine level- Sink & showerEXTERIOR, LAND & LIFESTYLE- Multiple balconies & outdoor zones- Decked patio with shade sails & stunning CITY VIEWS- Saltwater heated pool with 23kW Madimack heat pump & solar blanket- Garden shed & chicken coop & chicken tractors- 3 paddock areas: chickens, trio of rabbits, rooster & guinea fowl optional- Picnic area with 2 picnic tables - Fully fenced & 3 gated driveways- 2-car carport plus space for vehicles, trailers, caravans, etc- Native landscaping, mulched garden beds & auto retic- Close to heritage trail & directly opposite John Forrest National Park- Convenient to schools, sporting facilities, shopping centers, public transport, and Midland - Proximity to airport (15-20 minutes) and CBD (30 minutes).The real magic lies beyond the home with a rare 4,095sqm across two titles offering immediate enjoyment and long term opportunity. One title hosts the main residence while the second includes a studio and heated saltwater pool. There is future potential to build a second dwelling or sell one title (subject to council approvals). Balconies, decks, and peaceful outdoor spaces make the most of the spectacular setting, while the studio adds flexibility for guests, creative projects, or extra accommodation. Complete with a large solar system and battery, whole house water filtration, fenced paddocks, chicken coop, native gardens, reticulation, and ample parking, this is a property designed to grow with you for years to come. Opposite John Forrest National Park with walking and cycling trails at your doorstep, it offers a peaceful, adventurous lifestyle while still close to schools, shops, and cafes.Live in it. Love it. Grow in it. Share it. For more information on 10-12 Curve Road Swan View please call Randi Macpherson on 0408 559 247.* Disclaimer: the team at Earnshaws Real Estate has used our best endeavours to ensure the information here is accurate, but prospective purchasers should always make their own enquiries with the relevant authorities to verify the information in this listing. We accept no liability for any errors, omissions or inaccuracies. All boundary lines, measurements and sizes on our images are approximate.
Property History for 12 Curve Rd, Swan View, WA 6056
- 20 May 2026Sold for $1,551,000
- 06 May 2026Listed for Sale UNDER OFFER | Offers from $1,400,000
- 06 Dec 2023Sold for $965,000

Recent sales nearby
See more recent sales nearby/assets/perm/yxrr54dd6qi65hhj27p2gexine?signature=7e6768246d5c2e6ebec455c6b9b02d341a6e597258508ea355c479a3117fd608) 0
0/assets/perm/axtm7pmv4ii6rcqa2gblshap7y?signature=5d8a2de4cb4fd98909836f4a6f3277c2bff7b0b3614146401bb1b80b23a2f0ac) 0
0/assets/perm/3guqbqhxuqi6vit6dx55qkup4e?signature=f2ea98a38c361f14a3adee9c7a58c43b28297415a8466858037c52b91699a620) 0
0Similar properties For Sale nearby
See more properties for sale nearby 0
0
 0
0 0
0
Similar properties For Rent nearby
See more properties for rent nearby 0
0

 0
0
 0
0
About Swan View 6056
The size of Swan View is approximately 7.5 square kilometres. There are 36 parks, covering nearly 20.1% of the total area. The population of Swan View in 2016 was 7907 people. By 2021 the population was 7889 showing a population decline of 0.2% in the area during that time. The predominant age group in Swan View is 50-59 years. Households in Swan View are primarily childless couples and are likely to be repaying $1800 - $2399 per month on mortgage repayments. In general, people in Swan View work in a trades occupation.In 2021, 76.70% of the homes in Swan View were owner-occupied compared with 76.50% in 2016.
Swan View has 3,883 properties. Over the last 5 years, Houses in Swan View have seen a 113.72% increase in median value, while Units have seen a 157.59% increase. As at 31 August 2026:
- The median value for Houses in Swan View is $819,276 while the median value for Units is $510,830.
- Houses have a median rent of $700 while Units have a median rent of $550.
Suburb Insights for Swan View 6056
Market Insights
Swan View Trends for Houses
N/A
N/A
View TrendN/A
N/A
Swan View Trends for Units
N/A
N/A
View TrendN/A
N/A
Neighbourhood Insights
© Copyright 2026. RP Data Pty Ltd trading as Cotality (Cotality). All rights reserved. No reproduction, distribution, or transmission of the copyrighted materials is permitted. The information is deemed reliable but not guaranteed.
While Cotality uses commercially reasonable efforts to ensure the Cotality Data is current, Cotality does not warrant the accuracy, currency or completeness of the Cotality Data and to the full extent permitted by law excludes all loss or damage howsoever arising (including through negligence) in connection with the Cotality Data.
This product uses cookies and other similar technologies to improve and customise your browsing experience, to tailor content and adverts, and for analytics and metrics regarding visitor usage on this product and other media. We may share cookie and analytics information with third parties for the purposes of advertising. By continuing to use our website, you consent to cookies being used. View our Privacy Policy here.
X
