
1/18 Crossville WaySuccess WA 6164

Property Details for 1/18 Crossville Way, Success
1/18 Crossville Way, Success is a 3 bedroom, 2 bathroom Unit with 2 parking spaces and was built in 2009. The property has a land size of 247m2 and floor size of 107m2. While the property is not currently for sale or for rent, it was last sold in February 2026. There are other 3 bedroom Unit sold in Success in the last 12 months.
Last Listing description (March 2026)
Contact for Obligation market, Free appraisal
Khush Monga - 0411 094 249 | khush@krelite.com.au
Rohit Monga - 0413 253 244 | rohit@krelite.com.au
Stylish, Secure & Low-Maintenance Living - NO STRATA FEES!
Welcome to this beautifully presented Ross North-built freestanding home, perfectly positioned at the end of a quiet cul-de-sac in sought-after Success. Set within a small group of just three and best of all - NO STRATA FEES, this is an outstanding opportunity for homeowners and investors alike.
This is the first unit among the three units at the front of the complex, offering easy access to the property.
Property Overview
- 3 Bedrooms | 2 Bathrooms | 2 Car Garage
- Land Size: 247 m2
- Freestanding unit in a private, well-maintained complex
- Designed for effortless living, this home offers generous space, modern comforts, and a low-maintenance lifestyle without compromise.
Light-Filled Open-Plan Living
- The heart of the home features a spacious open-plan living, dining and kitchen area, enhanced by:
- Stylish tiled flooring
- Abundant natural light
- Seamless flow ideal for everyday living and entertaining
Well-Appointed Kitchen
- The functional kitchen is finished in neutral tones and includes:
- Stainless steel appliances
- Dishwasher recess
- Pantry and ample cupboard storage
- Plenty of bench space for meal prep
3 Comfortable Bedrooms
- Spacious master bedroom is privately located at the front of the home, enjoying excellent natural light, a built-in robe, and a well-appointed ensuite with large shower, vanity and toilet - creating a relaxing parents' retreat.
- Bedrooms 2 and 3 are both generous double sizes and include built-in robes, making them ideal for family members, guests, or a home office setup.
- These secondary bedrooms are conveniently positioned close to the main bathroom, ensuring easy access while maintaining separation from the master suite.
2 Modern Bathrooms
- The home features two well-appointed bathrooms, finished in a clean, neutral palette for timeless appeal.
- Private ensuite to the master bedroom with a large shower, vanity and toilet
- Main bathroom includes a deep bathtub, separate shower and stylish vanity - perfect for families or guests
- Separate second WC adds extra convenience for everyday living
The separate laundry is thoughtfully designed for functionality and storage, featuring a built-in linen cupboard, laundry sink, and additional cabinetry for everyday storage.
Parking, Storage & Security
- Large double lock-up garage with direct internal access
- Good-size storeroom providing excellent additional storage for tools, seasonal items, or household essentials.
- Solid metal fencing, side gate & metal extensions over retaining walls for extra security and privacy
Private Outdoor Entertaining Retreat
- Step outside to a stylish paved alfresco area, framed by neatly manicured, low-maintenance gardens, creating a peaceful and private setting ideal for entertaining guests, enjoying weekend barbecues, or simply unwinding in your own outdoor sanctuary.
Prime Location
- Enjoy unbeatable convenience with the train station just a stone's throw away, plus easy access to shops, schools, parks and major transport routes.
Key Features
- Quiet end-of-cul-de-sac position in a highly sought-after Success location
- Three spacious bedrooms, all with built-in robes
- Master bedroom with private ensuite and excellent natural light
- Open-plan living, dining and kitchen with tiled flooring
- Well-appointed kitchen with stainless steel appliances and ample bench space
- Main bathroom with deep bath, shower and vanity
- Separate second WC for added convenience
- Functionally separate laundry with sink, linen cupboard and storage
- Paved alfresco entertaining area with low-maintenance manicured gardens
- Large double lock-up garage with direct internal access
- Good-sized storeroom providing excellent additional storage
- Land Size: Approx. 247 m2
- Total Cover Area: Approx. 145.81 m2
Added Extras & Upgrades
- 2 x Reverse-cycle air conditioners (master unit approx. 3 years old)
- LED downlights throughout the entire home, including the garage
- Almost-new garage motor (replaced approx. 2 years ago)
- Solid metal fencing & side gate installed approx. 1 year ago
Proximity (derived from Google Maps):
- Approximately 550m to Success Primary School
- Approximately 1.6km from Hammond Park Primary School
- Approximately 2.5km to Atwell College
- Approximately 650m from The Park Hive
- Approximately 1.0km from Harvest Lakes Shopping Centre
Why You'll Love It
- NO STRATA FEES, keeping ongoing costs low
- Secure, private & low-maintenance lifestyle
- Ideal for first home buyers or investors seeking high rental income
- Smart investment opportunity in a high-demand, well-connected suburb
Don't miss this fantastic opportunity - contact us today to arrange your inspection!
Khush Monga - 0411 094 249 | khush@krelite.com.au
Rohit Monga - 0413 253 244 | rohit@krelite.com.au
DISCLAIMER: This information is provided for general information purposes only and is based on information provided by third parties, including the Seller and relevant local authorities, and may be subject to change. No warranty or representation is made as to its accuracy, and interested parties should place no reliance on it and make independent enquiries.
Property History for 1/18 Crossville Way, Success, WA 6164
- 06 Feb 2026Sold for $825,000
- 21 Jan 2026Listed for Sale Expression Of Interest
- 10 May 2022Sold for $418,000

Recent sales nearby
See more recent sales nearby/assets/perm/utomb2ujg4i6znnnygk2r6pdtq?signature=3ae7e2aab5290fe3583612aa2462362f55aa8928e83f9747bfc87a71dfb08bd3) 0
0
/assets/perm/aoeo4ad43yi6tjbsq62cr6alza?signature=29f025948afe0ba051f5718b701b107433ea14b49a4bb8d48a4542d53bbadec3) 0
0
Similar properties For Sale nearby
See more properties for sale nearby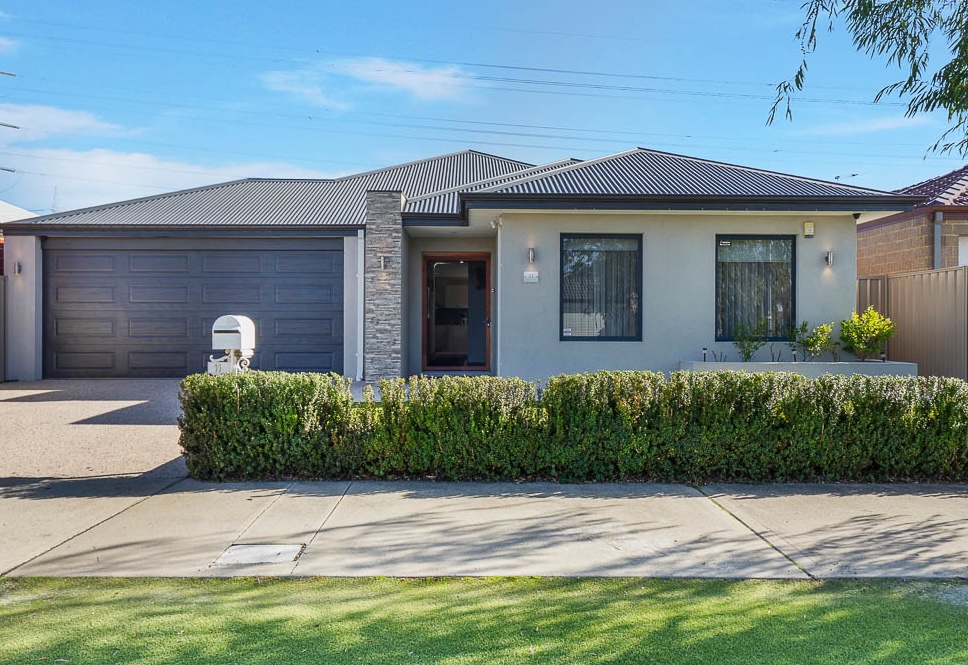 0
0

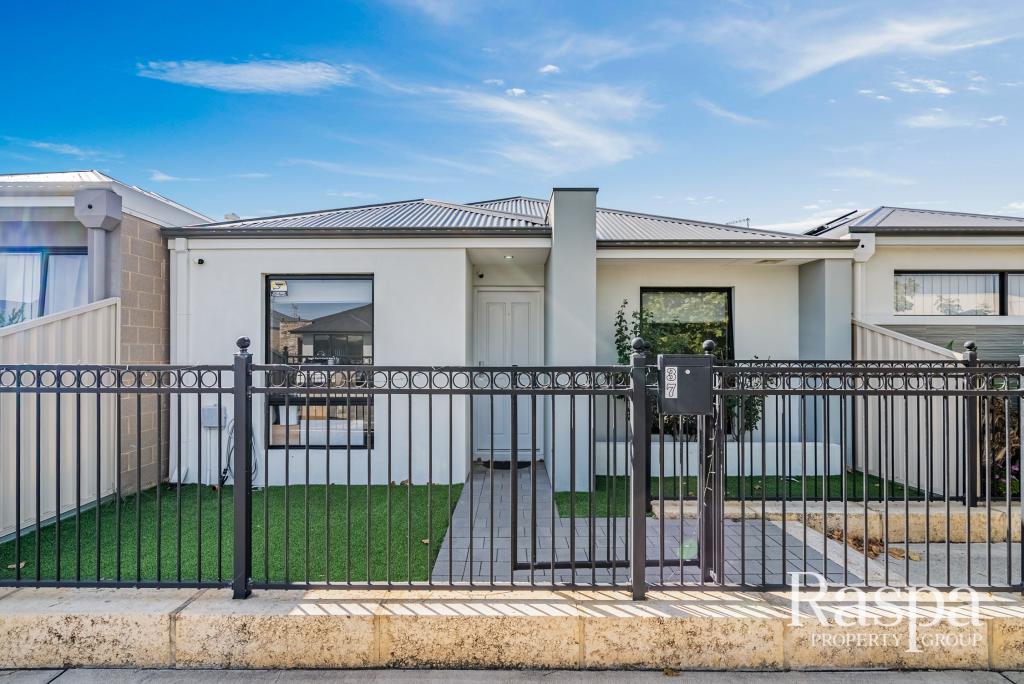 0
0

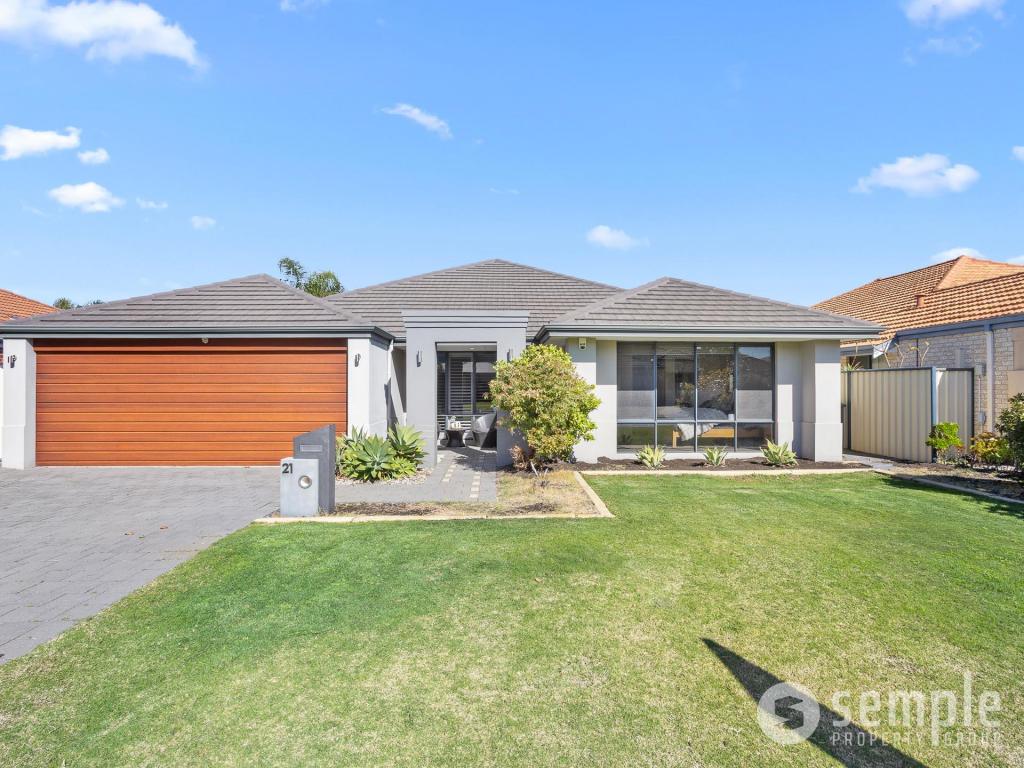 0
0Similar properties For Rent nearby
See more properties for rent nearby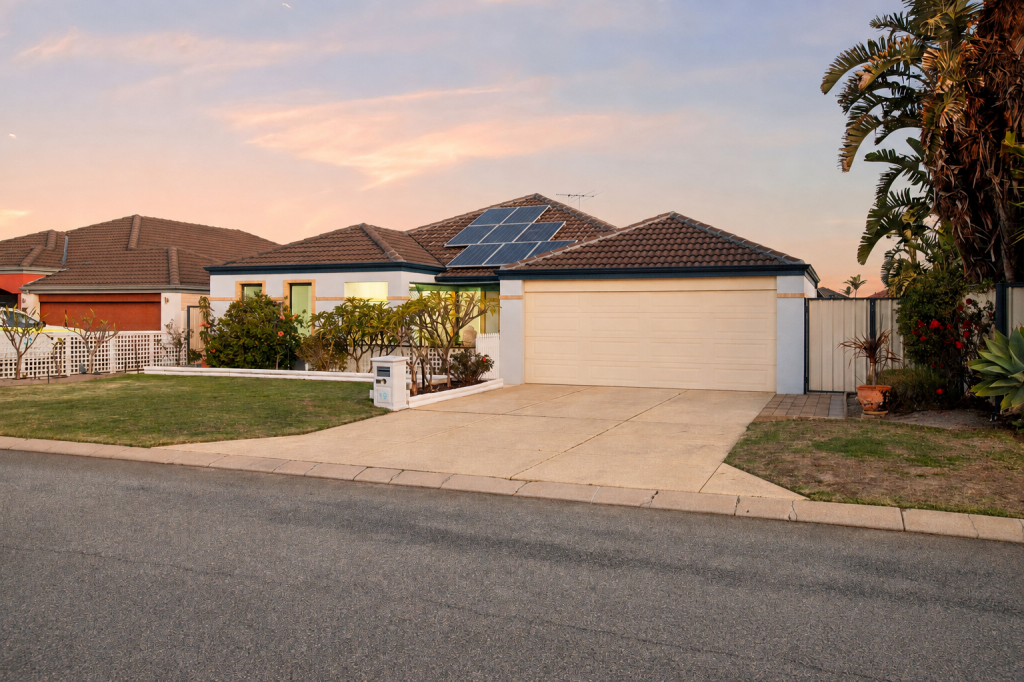 0
0 0
0 0
0
About Success 6164
The size of Success is approximately 6.0 square kilometres. There are 23 parks, covering nearly 15.1% of the total area. The population of Success in 2016 was 10148 people. By 2021 the population was 11340 showing a population growth of 11.8% in the area during that time. The predominant age group in Success is 30-39 years. Households in Success are primarily couples with children and are likely to be repaying $1800 - $2399 per month on mortgage repayments. In general, people in Success work in a professional occupation.In 2021, 67.70% of the homes in Success were owner-occupied compared with 69.10% in 2016.
Success has 5,415 properties. Over the last 5 years, Houses in Success have seen a 99.58% increase in median value, while Units have seen a 135.73% increase. As at 31 July 2026:
- The median value for Houses in Success is $1,097,525 while the median value for Units is $669,220.
- Houses have a median rent of $778 while Units have a median rent of $650.
Suburb Insights for Success 6164
Market Insights
Success Trends for Houses
N/A
N/A
View TrendN/A
N/A
Success Trends for Units
N/A
N/A
View TrendN/A
N/A
Neighbourhood Insights
© Copyright 2026. RP Data Pty Ltd trading as Cotality (Cotality). All rights reserved. No reproduction, distribution, or transmission of the copyrighted materials is permitted. The information is deemed reliable but not guaranteed.
While Cotality uses commercially reasonable efforts to ensure the Cotality Data is current, Cotality does not warrant the accuracy, currency or completeness of the Cotality Data and to the full extent permitted by law excludes all loss or damage howsoever arising (including through negligence) in connection with the Cotality Data.
This product uses cookies and other similar technologies to improve and customise your browsing experience, to tailor content and adverts, and for analytics and metrics regarding visitor usage on this product and other media. We may share cookie and analytics information with third parties for the purposes of advertising. By continuing to use our website, you consent to cookies being used. View our Privacy Policy here.
X
