
89 Salvado RoadSubiaco WA 6008
Property Details for 89 Salvado Rd, Subiaco
89 Salvado Rd, Subiaco is a 4 bedroom, 2 bathroom House with 2 parking spaces and was built in 2001. The property has a land size of 331m2 and floor size of 236m2. While the property is not currently for sale or for rent, it was last sold in May 2025.
Last Listing description (May 2025)
Live the dream in this impressively stylish, contemporary, fabulously spacious two storey residence and architecturally designed home with soaring ceilings, open spaces and glorious natural light situated in the supremely convenient Subi Centro Estates. Close to local parks including Subiaco Common, Henderson Park, Mabel Talbot Park and walking distance to the Subiaco Square shopping precinct and Rokeby Road. A short drive to the medical precincts at SCGH Nedlands, excellent local public and private schools, Subi Station and the beach.
This stunning, immaculately presented home is thoughtfully designed to meet the demands of modern family life with multiple living spaces, four or five generous bedrooms, two bathrooms plus powder room, large kitchen and superb private courtyard perfect for relaxed living and easy entertaining.
The family focused, versatile floorplan extends across two impressive floors, highlighting outstanding functionality and inspired separation of space. A palette of whites, with black framed windows and warm timber underfoot emphasize generous proportions and lovely, bright, sunny interiors.
The double storey entrance foyer invites a sense of grandeur and sets the graceful tone for the rest of the home. The ground floor hosts a generously sized games/TV room and opposite, a spacious home office or 5th bedroom, both occupying quieter space at the front of home, away from main open plan areas.
Through French doors, into expansive open plan family spaces - a generous dining area to seat 10 or more with bifold doors allowing for cross ventilation and natural light to flood in. The large, modern, well-appointed kitchen features stone counters with casual seating, a suite of Miele appliances and large walk-in pantry. Soaring double height ceilings and walls of glass frame the fabulous living area, with bifold doors offering a seamless transition to a glorious private courtyard. It's the perfect setting for dining alfresco, relaxing, or hosting both small and large gatherings, and utilizing indoor and outdoor entertaining areas, year-round.
Upper floor accommodation is designed across two wings connected by a central mezzanine living/sitting area. The north wing hosts the sundrenched, supersized main bedroom with cathedral ceilings and vast apex windows, walk in robe and large en-suite. Opposite is another bright, sunny bedroom with built in robes. Across the walkway are two large bedrooms with built in robes, a big family bathroom and separate wc.
The rear lane accesses the double garage with storage area and secure gate into the courtyard.
89 Salvado Road is an outstanding, contemporary home, ideal for families looking for the perfect blend of space, lifestyle and location with all the accoutrements of modern, low maintenance living. An impressive modern home with exceptional family appeal.
Features:
Contemporary 4 or 5 bedroom, 2-bathroom residence
Double storey entrance foyer
Living/games/rumpus room
Home office/5th bedroom with custom storage, built in robes
Expansive open plan living area with super high ceilings and walls of glass, bifold doors to entertaining courtyard
Generous dining area to seat 10+ with bifold doors
Large modern kitchen with stone counters, Miele gas cooktop, rangehood, under bench oven, dishwasher, walk in pantry, casual seating
Expansive private courtyard with built in stone seating, pergola with retractable awning for year-round entertaining, secure laser cut metal gate to laneway, garden surrounds
Practical laundry with space for stacked washer and dryer, access door to drying area
Powder room
Large understairs store/wine cellar
Upper floor mezzanine living/sitting area
Main bedroom with cathedral ceilings, vast apex windows, walk-in robe
Large en-suite with double vanity, shower, separate wc
Generous 2nd bedroom with built in robe
Two generous bedrooms with built in robes
Large family bathroom with shower, separate bath, single vanity
Separate wc
Double garage accessed from laneway, two storage areas
Abundant storage throughout residence
Ducted, zoned reverse cycle air conditioning
CCTV, alarm
DISCLAIMER: This information is provided for general information purposes only and is based on information provided by third parties including the Seller and relevant local authorities and may be subject to change. No warranty or representation is made as to its accuracy and interested parties should place no reliance on it and should make their own independent enquiries.
Property History for 89 Salvado Rd, Subiaco, WA 6008
- 01 May 2025Sold for $2,080,000
- 24 Apr 2025Listed for Sale UNDER OFFER BY JOHN HUNTER
- 15 Sep 2017Sold for $1,306,500

Recent sales nearby
See more recent sales nearby/assets/perm/jwgzzvv6kyi6nnw7y4zxp4tw4y?signature=097be894875c8d39b3cda2f8bb70095126108bf33ff5fce12ac7cf6632774a45) 0
0
/assets/perm/isrwz5y4i4i63d2t75dbjj5wwi?signature=9aff6442feb16af41e505cd0823367546a755e49d439407b5ef651dd2e6890a8) 0
0/assets/perm/fczcjwn5eii6npwsz56wh4koum?signature=7cdc69ec04ff4f280d8afb4250439d84ab10f571e97b9c57ed3c041606fcc365) 0
0Similar properties For Sale nearby
See more properties for sale nearby 0
0


 0
0
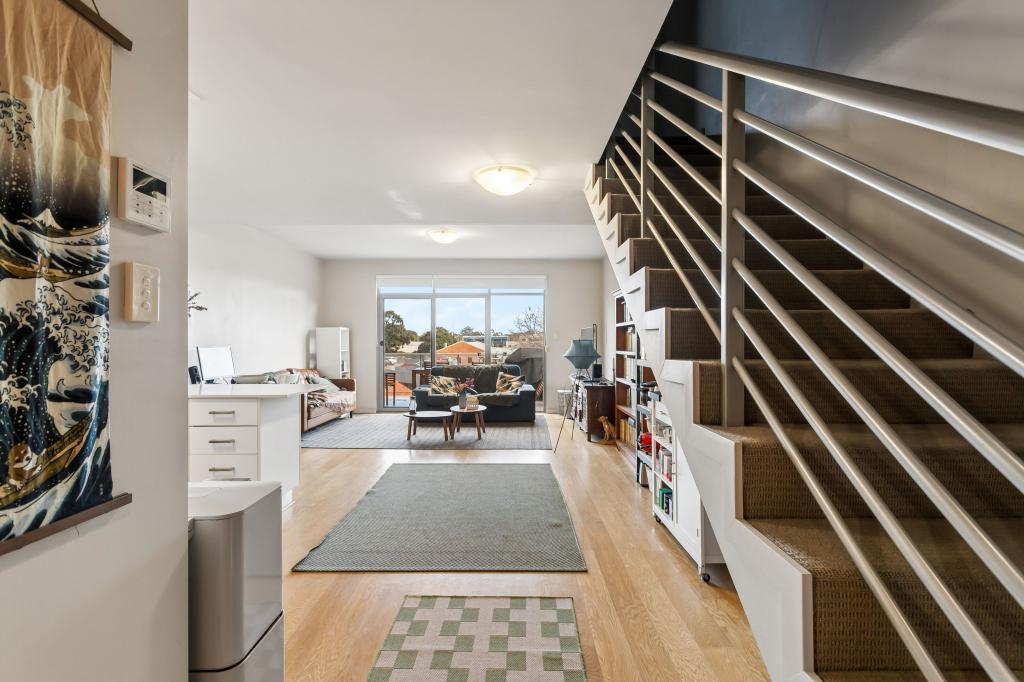 0
0Similar properties For Rent nearby
See more properties for rent nearby 0
0
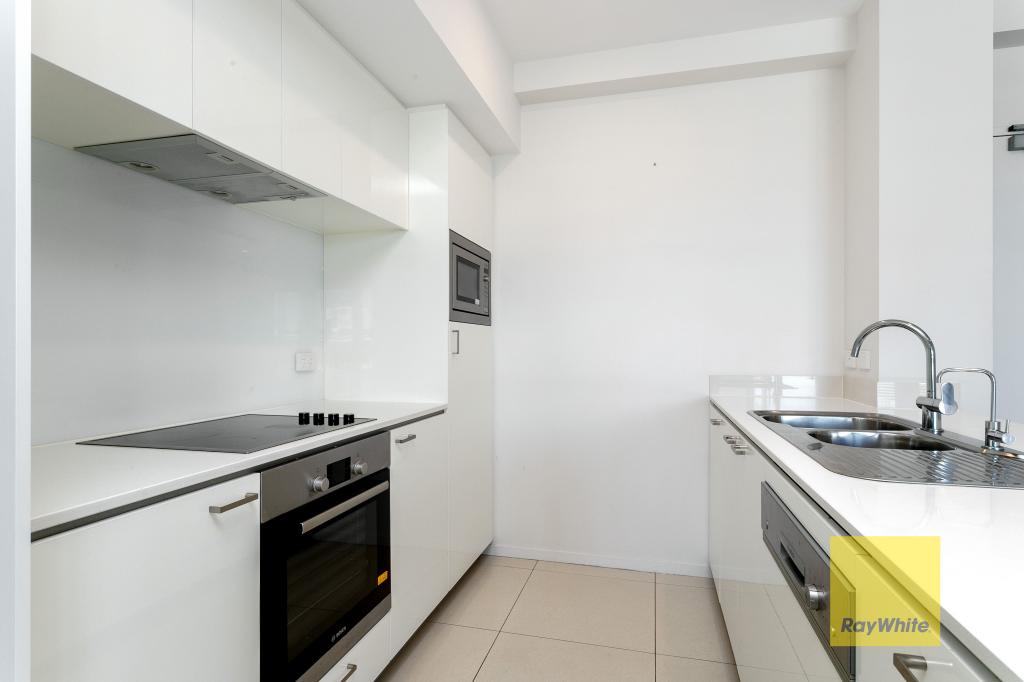 0
0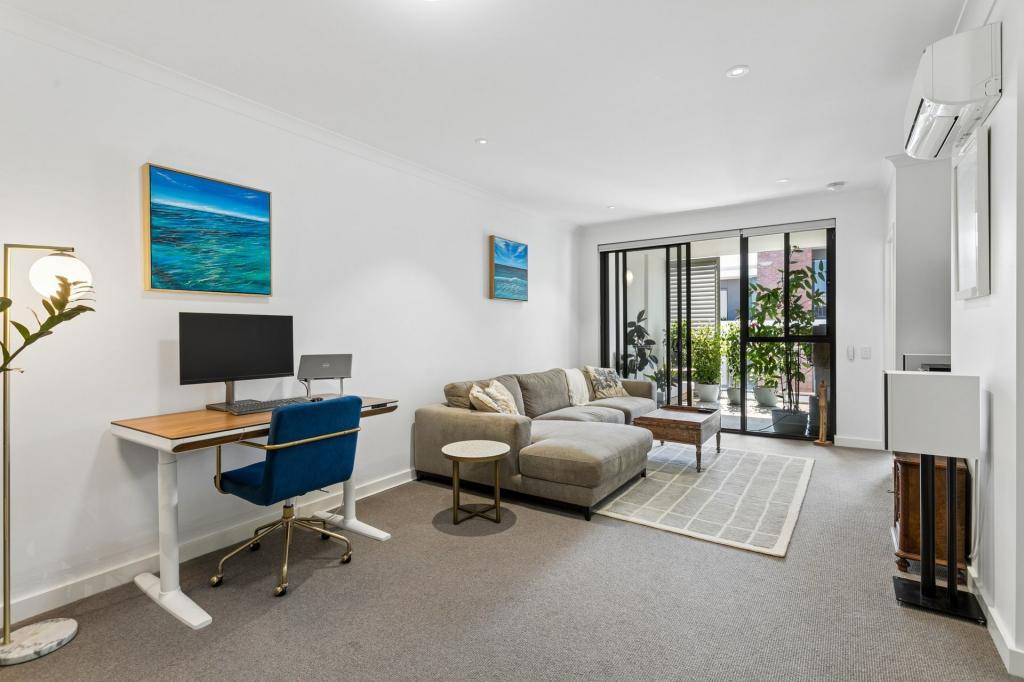 0
0
About Subiaco 6008
The size of Subiaco is approximately 3.1 square kilometres. There are 12 parks, covering nearly 5.0% of the total area. The population of Subiaco in 2016 was 9202 people. By 2021 the population was 9940 showing a population growth of 8.0% in the area during that time. The predominant age group in Subiaco is 30-39 years. Households in Subiaco are primarily childless couples and are likely to be repaying over $4000 per month on mortgage repayments. In general, people in Subiaco work in a professional occupation.In 2021, 52.80% of the homes in Subiaco were owner-occupied compared with 52.40% in 2016.
Subiaco has 7,461 properties. Over the last 5 years, Houses in Subiaco have seen a 56.79% increase in median value, while Units have seen a 66.85% increase. As at 31 August 2026:
- The median value for Houses in Subiaco is $2,286,433 while the median value for Units is $877,168.
- Houses have a median rent of $1,200 while Units have a median rent of $750.
Suburb Insights for Subiaco 6008
Market Insights
Subiaco Trends for Houses
N/A
N/A
View TrendN/A
N/A
Subiaco Trends for Units
N/A
N/A
View TrendN/A
N/A
Neighbourhood Insights
© Copyright 2026. RP Data Pty Ltd trading as Cotality (Cotality). All rights reserved. No reproduction, distribution, or transmission of the copyrighted materials is permitted. The information is deemed reliable but not guaranteed.
While Cotality uses commercially reasonable efforts to ensure the Cotality Data is current, Cotality does not warrant the accuracy, currency or completeness of the Cotality Data and to the full extent permitted by law excludes all loss or damage howsoever arising (including through negligence) in connection with the Cotality Data.
This product uses cookies and other similar technologies to improve and customise your browsing experience, to tailor content and adverts, and for analytics and metrics regarding visitor usage on this product and other media. We may share cookie and analytics information with third parties for the purposes of advertising. By continuing to use our website, you consent to cookies being used. View our Privacy Policy here.
X
