
86 Salisbury StreetSubiaco WA 6008
Property Details for 86 Salisbury St, Subiaco
86 Salisbury St, Subiaco is a 4 bedroom, 2 bathroom House with 2 parking spaces and was built in 1909. The property has a land size of 352m2 and floor size of 230m2. While the property is not currently for sale or for rent, it was last sold in January 2022.
Last Listing description (March 2022)
There is sure to be a race for this gorgeous character home with all the "mod cons" in one of the prettiest parts of Subiaco imaginable! So, make sure you are in good form for this as the prize is well worth it! ACCOMMODATION 4 bedrooms2 bathroomsSitting room or libraryOpen-plan family and dining areaKitchenLaundryStudy nook2 WC's FEATURESSoaring high ceilingsSolid wooden floorboards throughoutClassic light fittings, switches, and ornate archwaysCharacter skirting, cornices, ceiling roses and picture rails throughoutSash windows with quality treatmentsGorgeous white plantation window shuttersHuge front master-bedroom suite with built-in wardrobes and split-system air-conditioning Spacious semi-ensuite bathroom off the master, complete with retro floor tiles, an ornate fireplace in the corner, a stunning claw-foot bathtub, a rain shower, toilet, vanity, and stylish light fittingsLarge second front bedroom with built-in robes and an ornate fireplaceSeparate laundry with ample storage options and stylish light fittingsWine cellarUpstairs study nook and split system air conditioning to the landingPleasant tree-lined aspects from within the upper levelGenerous third/fourth upstairs bedrooms with pitched cathedral-style ceilings, casement windows, BIR's and split-system air-conditioning units for climate controlUpper-level toilet with storage, separate from a modern main bathroom with a large rain shower, a separate bathtub and twin stone vanities to reduce traffic at family peak-hourVersatile central library or sitting room with a gas log fireplace, ample storage and shelving space, stylish light fittings and a full view of the main living zone it overlooksOpen-plan family and dining area with split-system air-conditioning, a feature pressed-tin ceiling and a feature fireplaceStylish adjacent kitchen with retro beige and white floor tiles, quality bench tops, tiled splashbacks, Hamptons-style cabinetry and backyard views and access (via a rear French door)Blanco range hoodQuality Miele gas-cooktop, oven and dishwasher appliancesSolar-power panels to keep those energy costs downSecurity-alarm systemRinnai instantaneous gas hot-water system - with a temperature-control pad OUTSIDE FEATURESBeautiful white picket-fence and gate entranceLovely front bull-nose verandah-come-entry deck with a mesh security door, overlooking the enclosed gated garden and allowing you to watch the sun magically set in the distance after work on a balmy Friday eveningTranquil northern side courtyard for sitting and contemplating, accessible to and from the family/dining area via two sets of gorgeous double French doorsRear bull-nose outdoor-entertaining verandah with benched seating, capturing all of the natural morning sunlightGorgeous Japanese garden, pond and water feature in the backyard, helping set the mood whilst either sitting quietly or entertaining friends and guestsStunning manicured front gardensVegetable/herb gardens on the front vergeBackyard access gate, from the lanewayPARKINGPrivate rear-laneway access into a carpeted single lock-up garage with a roller door, double French-door access to the backyard and the potential to also utilise it as either a studio or "man cave", depending on your personal needsSingle paved parking bay off Salisbury StreetExtra street-parking optionsLOCATIONThis unique home is located in one of Subiaco's favourite streets, situated between Rokeby Road and our iconic Kings Park. It is very tranquil with only local traffic passing through and is surrounded by beautiful character residences and well-tended gardens. Occupants and families within the street have been living here for many years already and add to that very special community feel. Take a short stroll down Rokeby Road to find plentiful shops, cafes, restaurants, supermarkets and services. Major bus routes run close by down Rokeby, Bagot and Nicholson Roads, ensuring a great provision of public transport, too. What a spot!SCHOOL CATCHMENTSSubiaco Primary SchoolBob Hawke College (Year 7 2020 intake onwards)Shenton College (until Bob Hawke intake begins)TITLE DETAILSLot 85 on Plan 2808Volume 1571 Folio 677LAND AREA352 sq. metres ZONINGR20 OUTGOINGSCity of Subiaco: $3,562.17 / annum 21/22Water Corporation: $2,121.73 / annum 21/22Since Saturday, 5 December 2020, all real estate agents and property managers are obligated to maintain a record of all attendees at home opens to be used for contact tracing purposes. Details must be taken from every attendee over the age of 16. For more information, click here: https://www.wa.gov.au/organisation/covid-communications/covid-19-coronavirus-safewa
Property History for 86 Salisbury St, Subiaco, WA 6008
- 29 Jan 2022Sold for $2,100,000
- 27 Jan 2022Listed for Sale UNDER CONTRACT
- 07 Feb 2018Sold for $1,640,000

Recent sales nearby
See more recent sales nearby/assets/perm/jwgzzvv6kyi6nnw7y4zxp4tw4y?signature=097be894875c8d39b3cda2f8bb70095126108bf33ff5fce12ac7cf6632774a45) 0
0
/assets/perm/isrwz5y4i4i63d2t75dbjj5wwi?signature=9aff6442feb16af41e505cd0823367546a755e49d439407b5ef651dd2e6890a8) 0
0/assets/perm/fczcjwn5eii6npwsz56wh4koum?signature=7cdc69ec04ff4f280d8afb4250439d84ab10f571e97b9c57ed3c041606fcc365) 0
0Similar properties For Sale nearby
See more properties for sale nearby
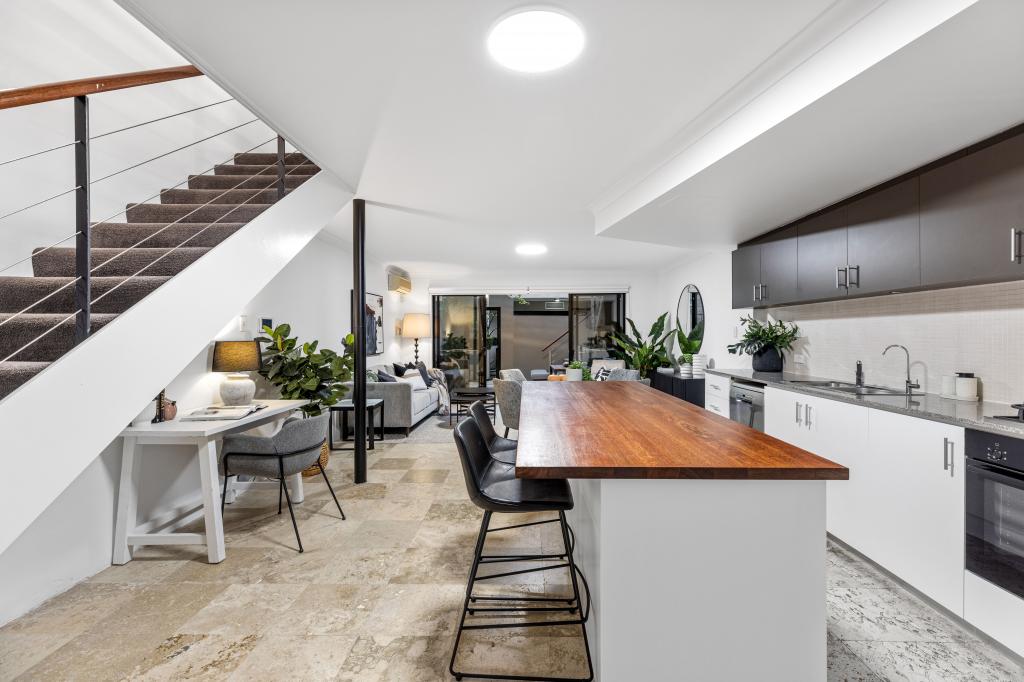 0
0
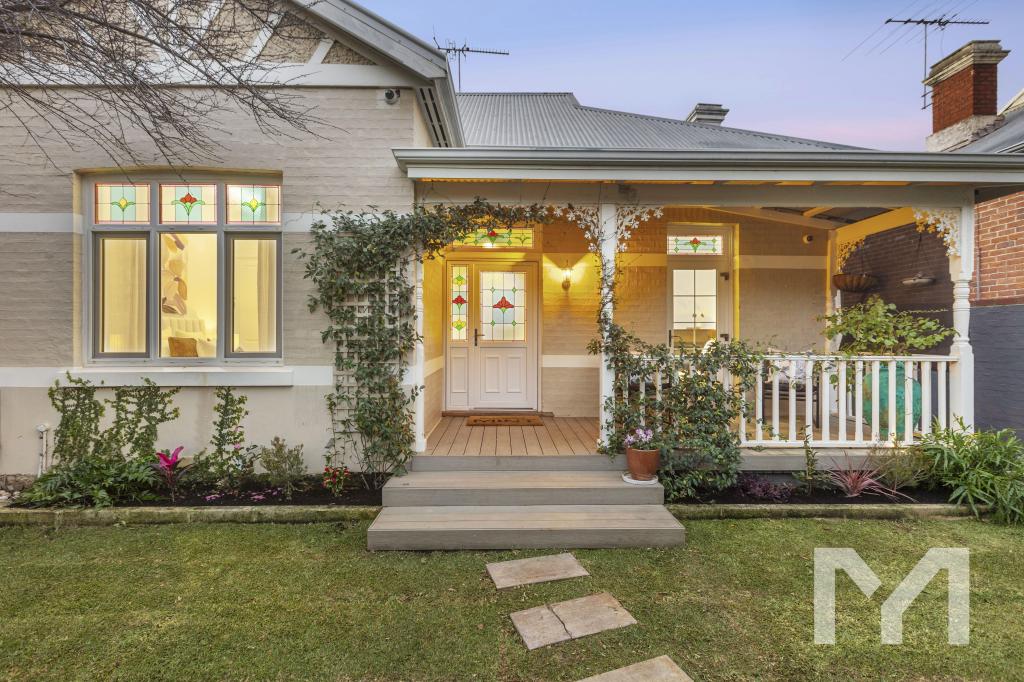 0
0 0
0

Similar properties For Rent nearby
See more properties for rent nearby 0
0
 0
0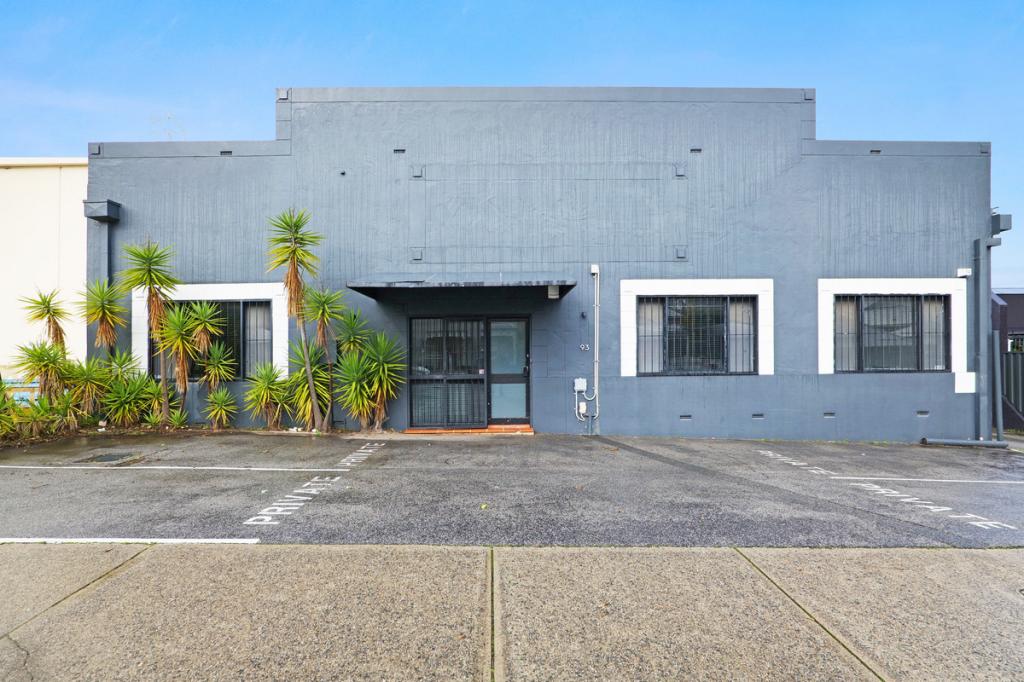 0
0

About Subiaco 6008
The size of Subiaco is approximately 3.1 square kilometres. There are 12 parks, covering nearly 5.0% of the total area. The population of Subiaco in 2016 was 9202 people. By 2021 the population was 9940 showing a population growth of 8.0% in the area during that time. The predominant age group in Subiaco is 30-39 years. Households in Subiaco are primarily childless couples and are likely to be repaying over $4000 per month on mortgage repayments. In general, people in Subiaco work in a professional occupation.In 2021, 52.80% of the homes in Subiaco were owner-occupied compared with 52.40% in 2016.
Subiaco has 7,459 properties. Over the last 5 years, Houses in Subiaco have seen a 56.79% increase in median value, while Units have seen a 66.85% increase. As at 31 August 2026:
- The median value for Houses in Subiaco is $2,286,433 while the median value for Units is $877,168.
- Houses have a median rent of $1,200 while Units have a median rent of $750.
Suburb Insights for Subiaco 6008
Market Insights
Subiaco Trends for Houses
N/A
N/A
View TrendN/A
N/A
Subiaco Trends for Units
N/A
N/A
View TrendN/A
N/A
Neighbourhood Insights
© Copyright 2026. RP Data Pty Ltd trading as Cotality (Cotality). All rights reserved. No reproduction, distribution, or transmission of the copyrighted materials is permitted. The information is deemed reliable but not guaranteed.
While Cotality uses commercially reasonable efforts to ensure the Cotality Data is current, Cotality does not warrant the accuracy, currency or completeness of the Cotality Data and to the full extent permitted by law excludes all loss or damage howsoever arising (including through negligence) in connection with the Cotality Data.
This product uses cookies and other similar technologies to improve and customise your browsing experience, to tailor content and adverts, and for analytics and metrics regarding visitor usage on this product and other media. We may share cookie and analytics information with third parties for the purposes of advertising. By continuing to use our website, you consent to cookies being used. View our Privacy Policy here.
X
