
8 Darbon CrescentSubiaco WA 6008
Property Details for 8 Darbon Cres, Subiaco
8 Darbon Cres, Subiaco is a 3 bedroom, 2 bathroom House with 2 parking spaces and was built in 2003. The property has a land size of 229m2 and floor size of 265m2. While the property is not currently for sale or for rent, it was last sold in May 2025.
Last Listing description (June 2021)
Contemporary Retro Living
Renowned designer McQuade Matthews and builder Nick Del Borrello have created a magnificent fusion of a yesteryear facade and contemporary interior in this 2004 built masterpiece. Crafted over two levels, the restoration brick exterior, with gable pediment, does not prepare you for the modern finishes and conveniences that await you inside. Everything about this home is imposing.
Polished concrete is incorporated into both the nautical themed staircase, with marine grade stainless steel balustrading, and the floors throughout both levels. Downstairs an enormous study with a wide wall of glass and cedar shutters can easily double as a either a fourth bedroom, theatre room, or additional living area whilst two large bedrooms, both with walk in robes, are serviced by a contemporary bathroom adorned with glass mosaic features walls, polished concrete tops and enameled basins.
Upstairs, open plan living is the theme. The dining and living areas with a separate powder room are spacious and accentuated by cathedral ceilings with Oregon trusses and mini orb cladding whilst bi fold doors open onto the sizeable balcony with built in BBQ, sink and stainless steel bench. The cafe style kitchen which overlooks these outstanding entertaining areas is undoubtedly, one of the highlights of this residence. Stainless steel benches and quality European appliances are complemented by beech paneled cupboards and solid blackbutt flooring. The floating bulkhead houses additional lighting and provides yet another feature to what is already an extensive list.
Two courtyards, one with a 12 metre wall fountain visible through expansive floor-to-ceiling windows provide light, cool and calm,
The master suite is also upstairs and provides space and comfort at the end of the day. Cedar shutters, large his and hers walk in robes, and a laundry chute are but some of the "I wants" provided. Leading through to the ensuite, the earlier theme of glass mosaic tiles is continued, although this time with cathedral ceilings, twin basins, twin shower and bidet.
Located in Subi Centro, this unique home is within convenient reach and an easy walk to train and bus routes, both major supermarkets and Subiacos shops, restaurants and bars (no need to wait for a cab, just walk home).
Schools, both primary the new Perth High School campus and Perth Modern are close, just a short drive to drop off or walk for older students. Keep yourself fit at Lords Recreation Centre with swimming pool, sports courts, gym and fitness classes, just 300 metres away.
This part of Subi Centro is almost like a village with great neighbours, several parks both small and large to walk your dog and take your children to play.
This outstanding residence truly has everything and more:
* Ducted vacuum
* Ducted reverse cycle air conditioning
* Provision for a dumb waiter
* Security
* Video intercom
* Motorised roller blinds
* Bose surround sound system
Video Tour Link: https://youtu.be/9fdz9i2ReCQ
Property History for 8 Darbon Cres, Subiaco, WA 6008
- 23 May 2025Sold for $2,200,000
- 12 Apr 2021Sold for $1,475,000
- 09 Nov 2019Listed for Sale OFFERS

Recent sales nearby
See more recent sales nearby/assets/perm/zb336dv6f4i6naobm6cjq6tmjq?signature=0ff0e7ad0ac70a36de7a7289292639010d71f35c1c953cfb9a84134bcf73feb6) 0
0
/assets/perm/2jbowxsc7yi6zegpp6dmvzcquu?signature=daa009d14a1309de6bbc5ce7fc20370c7e1b92d34a66e5cf1c0303c61d5d60e5) 0
0/assets/perm/qev4y6f5cyi6naqtuojifezj7i?signature=2e425af944113f93d865a37e35b4adbe0db53b35232823afde2203a56b68125c) 0
0Similar properties For Sale nearby
See more properties for sale nearby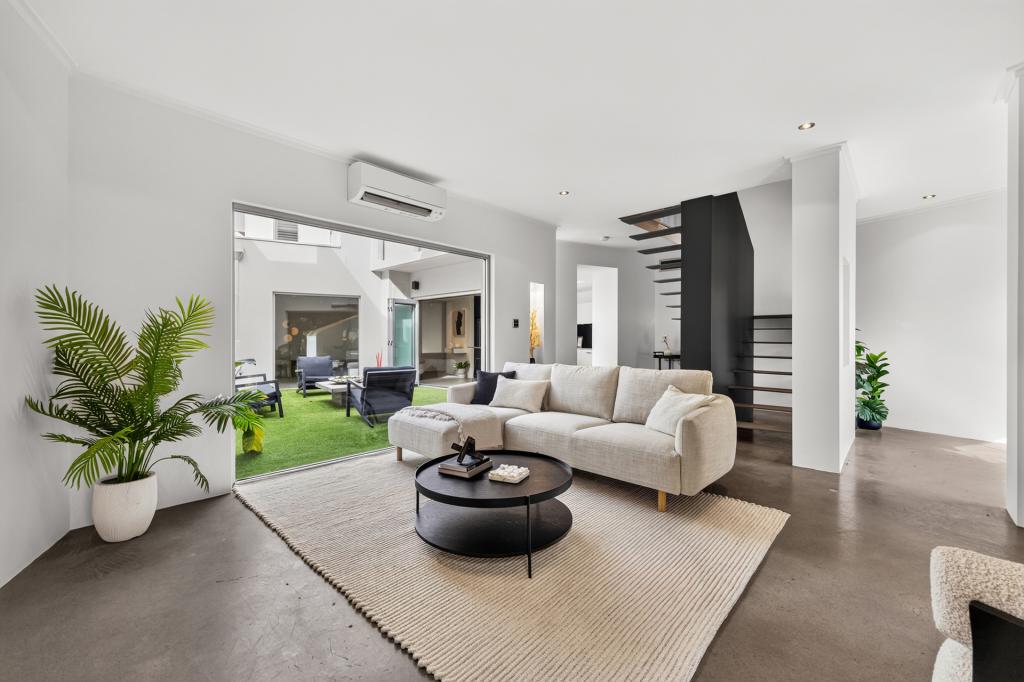 0
0
 0
0 0
0

Similar properties For Rent nearby
See more properties for rent nearby
 0
0
 0
0
 0
0
About Subiaco 6008
The size of Subiaco is approximately 3.1 square kilometres. There are 12 parks, covering nearly 5.0% of the total area. The population of Subiaco in 2016 was 9202 people. By 2021 the population was 9940 showing a population growth of 8.0% in the area during that time. The predominant age group in Subiaco is 30-39 years. Households in Subiaco are primarily childless couples and are likely to be repaying over $4000 per month on mortgage repayments. In general, people in Subiaco work in a professional occupation.In 2021, 52.80% of the homes in Subiaco were owner-occupied compared with 52.40% in 2016.
Subiaco has 7,459 properties. Over the last 5 years, Houses in Subiaco have seen a 56.79% increase in median value, while Units have seen a 66.85% increase. As at 31 August 2026:
- The median value for Houses in Subiaco is $2,286,433 while the median value for Units is $877,168.
- Houses have a median rent of $1,200 while Units have a median rent of $750.
Suburb Insights for Subiaco 6008
Market Insights
Subiaco Trends for Houses
N/A
N/A
View TrendN/A
N/A
Subiaco Trends for Units
N/A
N/A
View TrendN/A
N/A
Neighbourhood Insights
© Copyright 2026. RP Data Pty Ltd trading as Cotality (Cotality). All rights reserved. No reproduction, distribution, or transmission of the copyrighted materials is permitted. The information is deemed reliable but not guaranteed.
While Cotality uses commercially reasonable efforts to ensure the Cotality Data is current, Cotality does not warrant the accuracy, currency or completeness of the Cotality Data and to the full extent permitted by law excludes all loss or damage howsoever arising (including through negligence) in connection with the Cotality Data.
This product uses cookies and other similar technologies to improve and customise your browsing experience, to tailor content and adverts, and for analytics and metrics regarding visitor usage on this product and other media. We may share cookie and analytics information with third parties for the purposes of advertising. By continuing to use our website, you consent to cookies being used. View our Privacy Policy here.
X
