
69A Heytesbury RoadSubiaco WA 6008
Property Details for 69a Heytesbury Rd, Subiaco
69a Heytesbury Rd, Subiaco is a 2 bedroom, 2 bathroom House with 1 parking spaces and was built in 1994. The property has a land size of 268m2 and floor size of 126m2. While the property is not currently for sale or for rent, it was last sold in April 2022.
Last Listing description (June 2022)
Private and Tranquil Laneway LivingBe prepared to be surprised and very impressed by what you find down the secluded laneway, where this gorgeous 2 bedroom 2 bathroom corner home lies. Enjoy a vibrant Subiaco lifestyle in the perfect way - peace and quiet. You also get to choose where to sit outside with either wine or coffee in hand. Whether you're a young professional seeking your first home in this blue-chip location, or you're looking to down-size but are not ready for a unit quite just yet, this wonderful property is absolutely ideal! ACCOMMODATION 2 bedrooms2 bathroomsKitchen / diningLivingLaundry Study nook2 WCs FEATURESBeautiful leadlight front door and feature windowsWelcoming lounge room with split-system air-conditioning and a double linen press, as well as gleaming wooden floorboards that grace most of the homeDouble French doors reveal the separate dining roomIncorporated into the living-area design is a terrific kitchen with sleek white cabinetry, a corner storage pantry, a stainless-steel range hood, a five-burner gas cooktop/oven and a stainless-steel dishwasherLarge master-bedroom suite with split-system air-conditioning, separate "his and hers" mirrored and fitted built-in wardrobes and a stylish ensuite bathroom - shower, vanity, WC, shelving and allSpacious second-bedroom conversion, complete with split-system air-conditioning, ample built-in-robe space, charming brickwork and low-maintenance timber-look flooringTiled study nook in between the western courtyard and second bedroomCombined second bathroom-come-laundry with a powder vanity, storage, separate shower and toilet rooms and study-nook accessHigh ceilingsFeature downlightsFeature ceiling cornicesFeature skirting boardsSecurity doors and screensInstantaneous gas hot water system OUTSIDE FEATURESGated courtyard entrance, off the lanewayLovely north-facing outdoor alfresco-entertaining area, accessible from the dining room via gorgeous double French doorsDouble French doors link the lounge room to a paved side courtyard that connects the entry courtyard to tidy lawns and plenty of shade under the treesAnother set of double French doors connects the kitchen to a private west-facing sitting courtyard with paving, protection from the elements and gated access to the back lanewayRemote-controlled lock-up storage shed, with a roller doorManual drip-reticulated gardensPARKINGPaved single off-road parking bayLOCATIONHop, skip or jump to Boucla, Cafe Melograno, Juanita's and Chez Jean-Claude Patisserie around the corner, with Piccolo Trattoria, public transport, medical facilities and more cafes along Rokeby Road only walking distance away in their own right. Lush local parks and gardens, beautiful Kings Park, schools, shopping and more - it's all here. The word "convenient" is an understatement!SCHOOL CATCHMENTSSubiaco Primary SchoolBob Hawke CollegeTITLE DETAILSLot 2 on Strata Plan 28349Volume 2031 Folio 461STRATA AREALot 2 on Strata Plan 28349Volume 2031 Folio 461OUTGOINGSCity of Subiaco: $1,727.75 / annum 21/22Water Corporation: $1,194.39 / annum 21/22No Strata LeviesDisclaimer: Whilst every care has been taken in the preparation of the marketing for this property, accuracy cannot be guaranteed. Prospective buyers should make their own enquiries to satisfy themselves on all pertinent matters. Details herein do not constitute any representation by the Seller or the Seller's Agent and are expressly excluded from any contract.
Property History for 69a Heytesbury Rd, Subiaco, WA 6008
- 09 Apr 2022Sold for $1,100,000
- 06 Apr 2022Listed for Sale UNDER OFFER
- 28 Oct 2015Sold for $805,000

Recent sales nearby
See more recent sales nearby/assets/perm/xenwprv6bii6nhglrpemlxig6m?signature=eafa8c4e81141c80ea6ee447094963e724ae561e5a3c48f0f309aff8f826f2af) 0
0

/assets/perm/doevgxlrx4i63dggyo2np4ai4i?signature=4b8cc7371aface08eb8eea4d9bceb18e6d69f5b6276a8b263aef4ac3a8bf592a) 0
0
/assets/perm/5dcgyou2bii6zi24wgivoftnlu?signature=7388cb0cced5e1eb33dc6b9cc54707f3f43117d2e53d5332a61255265bb22c97) 0
0
Similar properties For Sale nearby
See more properties for sale nearby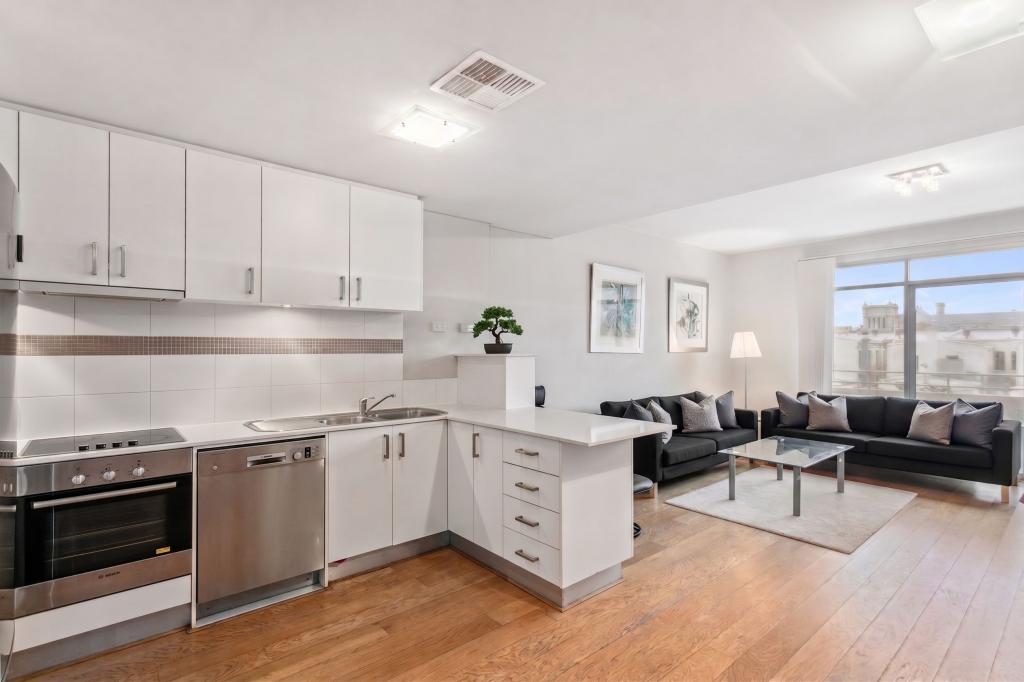 0
0
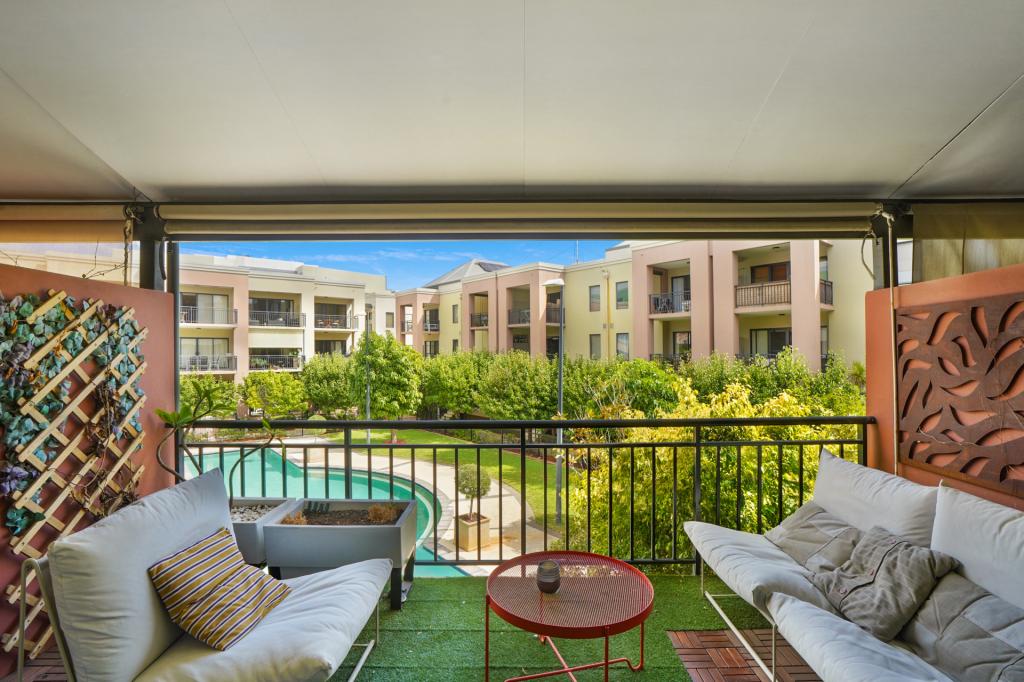 0
0
 0
0

Similar properties For Rent nearby
See more properties for rent nearby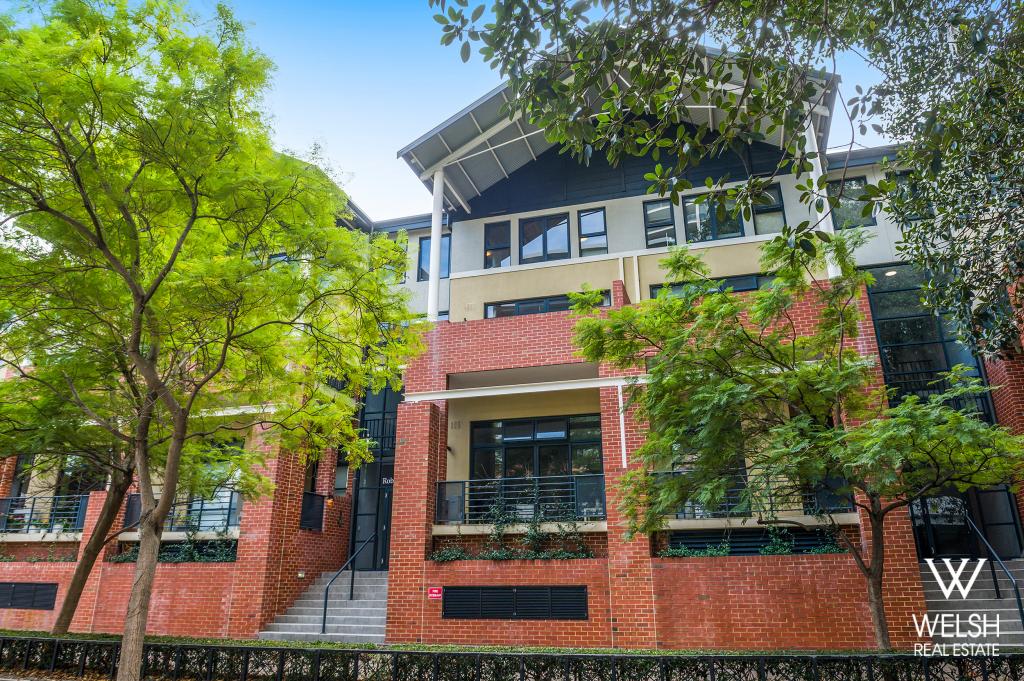 0
0
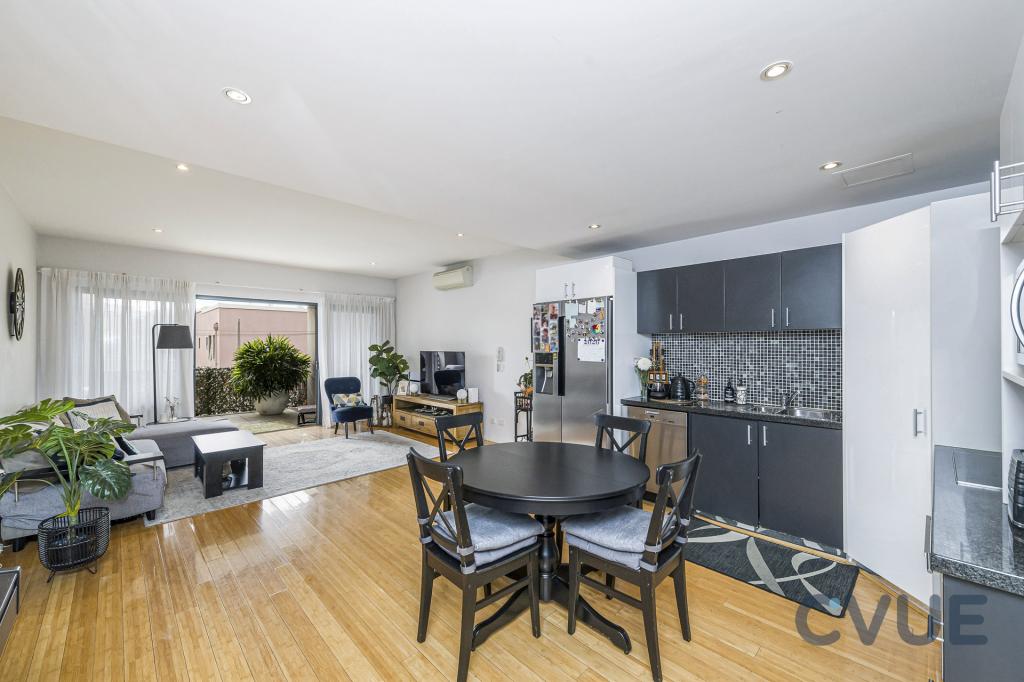 0
0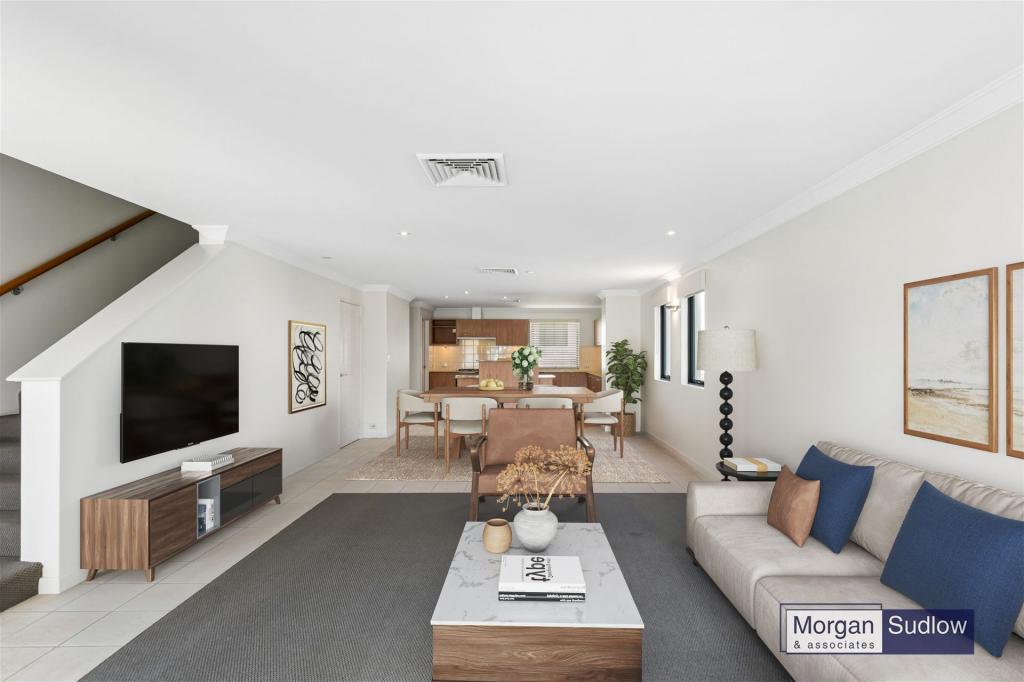 0
0
About Subiaco 6008
The size of Subiaco is approximately 3.1 square kilometres. There are 12 parks, covering nearly 5.0% of the total area. The population of Subiaco in 2016 was 9202 people. By 2021 the population was 9940 showing a population growth of 8.0% in the area during that time. The predominant age group in Subiaco is 30-39 years. Households in Subiaco are primarily childless couples and are likely to be repaying over $4000 per month on mortgage repayments. In general, people in Subiaco work in a professional occupation.In 2021, 52.80% of the homes in Subiaco were owner-occupied compared with 52.40% in 2016.
Subiaco has 7,452 properties. Over the last 5 years, Houses in Subiaco have seen a 71.91% increase in median value, while Units have seen a 74.29% increase. As at 30 April 2026:
- The median value for Houses in Subiaco is $2,342,290 while the median value for Units is $914,869.
- Houses have a median rent of $1,100 while Units have a median rent of $750.
Suburb Insights for Subiaco 6008
Market Insights
Subiaco Trends for Houses
N/A
N/A
View TrendN/A
N/A
Subiaco Trends for Units
N/A
N/A
View TrendN/A
N/A
Neighbourhood Insights
© Copyright 2026. RP Data Pty Ltd trading as Cotality (Cotality). All rights reserved. No reproduction, distribution, or transmission of the copyrighted materials is permitted. The information is deemed reliable but not guaranteed.
While Cotality uses commercially reasonable efforts to ensure the Cotality Data is current, Cotality does not warrant the accuracy, currency or completeness of the Cotality Data and to the full extent permitted by law excludes all loss or damage howsoever arising (including through negligence) in connection with the Cotality Data.
This product uses cookies and other similar technologies to improve and customise your browsing experience, to tailor content and adverts, and for analytics and metrics regarding visitor usage on this product and other media. We may share cookie and analytics information with third parties for the purposes of advertising. By continuing to use our website, you consent to cookies being used. View our Privacy Policy here.
X
