
67 Gloster StreetSubiaco WA 6008
Property Details for 67 Gloster St, Subiaco
67 Gloster St, Subiaco is a 4 bedroom, 2 bathroom House with 2 parking spaces and was built in 2003. The property has a land size of 521m2 and floor size of 244m2. While the property is not currently for sale or for rent, it was last sold in November 2022.
Last Listing description (January 2023)
Residing in the heart of immensely popular, leafy Gloster St, a modern Federation masterpiece nestled within glorious, landscaped gardens, perfectly crafted to blend seamlessly into the existing streetscape and brilliantly positioned to indulge in everything this coveted locale has to offer. An outstanding residence with exceptional family appeal, this 4-bedroom, 2-bathroom home features multiple living areas, modern kitchen, spacious dining, expansive outdoor entertaining and double garage with workshop/store. The versatile floorplan offers flexible functionality and inspired separation of space bringing everyone together in open plan living and entertaining areas as well as providing distinct rooms for sleep, study and privacy. The classically charming, gabled facade with crisp white trim and tessellated tile verandah gives way into a traditional hallway with rooms opening either side. Long sightlines through the home offer a glimpse into open plan living spaces and beautiful gardens beyond. The front of the home hosts the divine master bedroom with window seat, built in robes, walk in robe and spacious en-suite, and opposite, a restful formal sitting room or parents retreat with ornate fireplace overlooking manicured front gardens. Along the hallway are two generous bedrooms with built in robes, a traditional style bathroom with clawfoot bath, timber vanity and shower, powder room, laundry and large walk-in store.Transition through French doors into lovely light filled open plan spaces extending across the rear. The modern, well-appointed kitchen has black granite counters with casual seating, white gloss cabinetry, freestanding Fisher and Paykel oven and large walk-in pantry. A dining area to seat 8 or more and expansive family living is bordered by a wall of bifold doors opening to a fabulous alfresco entertaining terrace and beyond, resplendent, completely private, fragrant cottage gardens with beautiful roses, trailing jasmine, frangipanis, mature trees, manicured hedging and lush lawns. Upper-level accommodation is designed for versatility with a king size bedroom with built in robes and enormous retreat/games/sitting room/office. A fabulously relaxed, comfortable, welcoming, supremely easy to live in family home perfectly designed to meet the demands of modern life. Walking distance to Subiaco Primary School, Jualbup Lake and playgrounds, the gorgeous Wholefood Circus, Little Pantry, The Clean Food Store and The Unicorn Bar on Nicholson Road, Shenton Village shops, and close to Shenton College, Daglish Station, the hospital precinct, Kings Park and CBD. Features:Modern Federation residence, built circa 20034-bedroom, 2-bathroom, 3 living family homeTessellated tile verandah with sitting areaEntrance hall, recessed dome and archwaySheoak floorsPlantation shuttersCeiling fansDucted reverse cycle a/c and zoned Master bedroom with window seat, built in robes, walk in robeEn-suite with shower, corner bath, double vanity, WCFormal living room with fireplaceTwo generous bedrooms with built in robesTraditional style family bathroom with clawfoot bath, shower, timber vanityPowder roomLaundry with overhead and underbench cabinetry, space for washer and dryer, sliding door to drying areaOpen plan living with gas burning heater, bifolds to entertaining alfrescoDining area to seat 8 or moreModern kitchen with black granite counters, white cabinetry, Fisher and Paykel freestanding oven, dishwasher, large walk-in pantryUpper floor king size bedroom with BIRLarge retreat/sitting/games/TV room with built in storageBoarded roof storageAlfresco entertaining area with travertine paving, downlights, ceiling fanLandscaped, reticulated front and rear gardensSecure double garage with workshop or storage area, access from rear lane24x 6.12kw Solar panels
Property History for 67 Gloster St, Subiaco, WA 6008
- 29 Nov 2022Sold for $2,660,000
- 23 Nov 2022Listed for Sale UNDER OFFER BY JOHN HUNTER
- 14 Mar 2015Sold for $1,785,000

Recent sales nearby
See more recent sales nearby/assets/perm/jwgzzvv6kyi6nnw7y4zxp4tw4y?signature=097be894875c8d39b3cda2f8bb70095126108bf33ff5fce12ac7cf6632774a45) 0
0
/assets/perm/isrwz5y4i4i63d2t75dbjj5wwi?signature=9aff6442feb16af41e505cd0823367546a755e49d439407b5ef651dd2e6890a8) 0
0/assets/perm/fczcjwn5eii6npwsz56wh4koum?signature=7cdc69ec04ff4f280d8afb4250439d84ab10f571e97b9c57ed3c041606fcc365) 0
0Similar properties For Sale nearby
See more properties for sale nearby
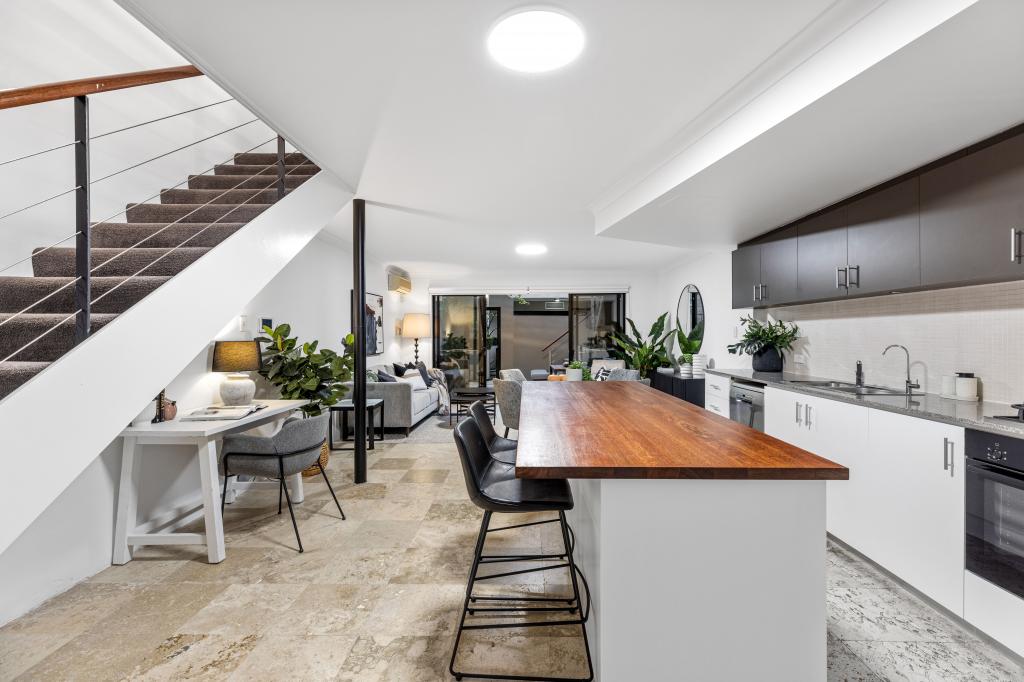 0
0
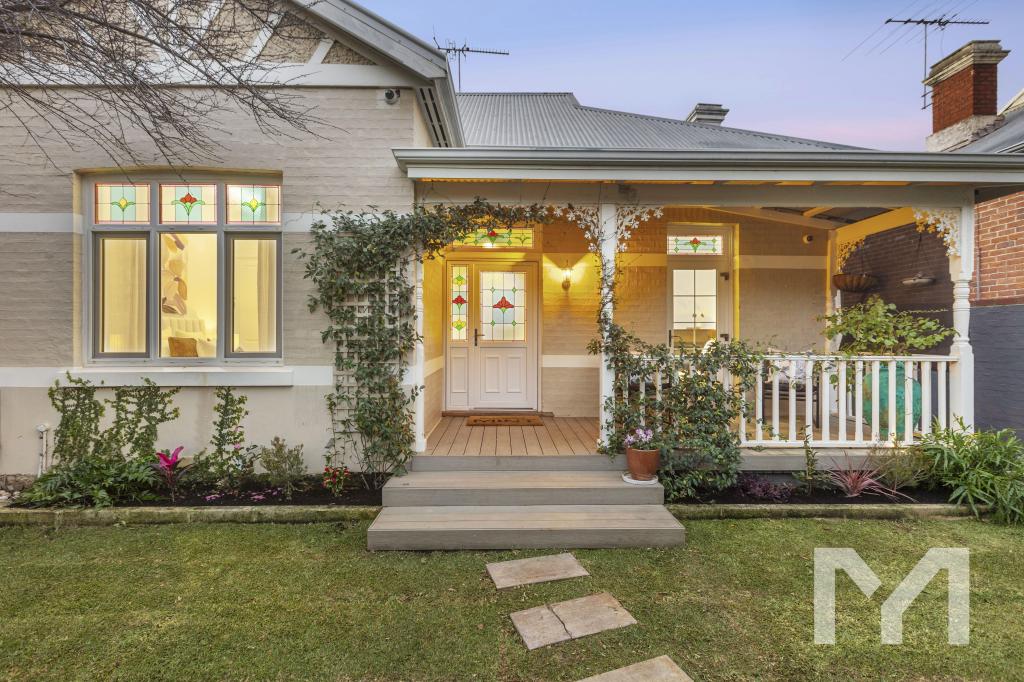 0
0 0
0

Similar properties For Rent nearby
See more properties for rent nearby 0
0
 0
0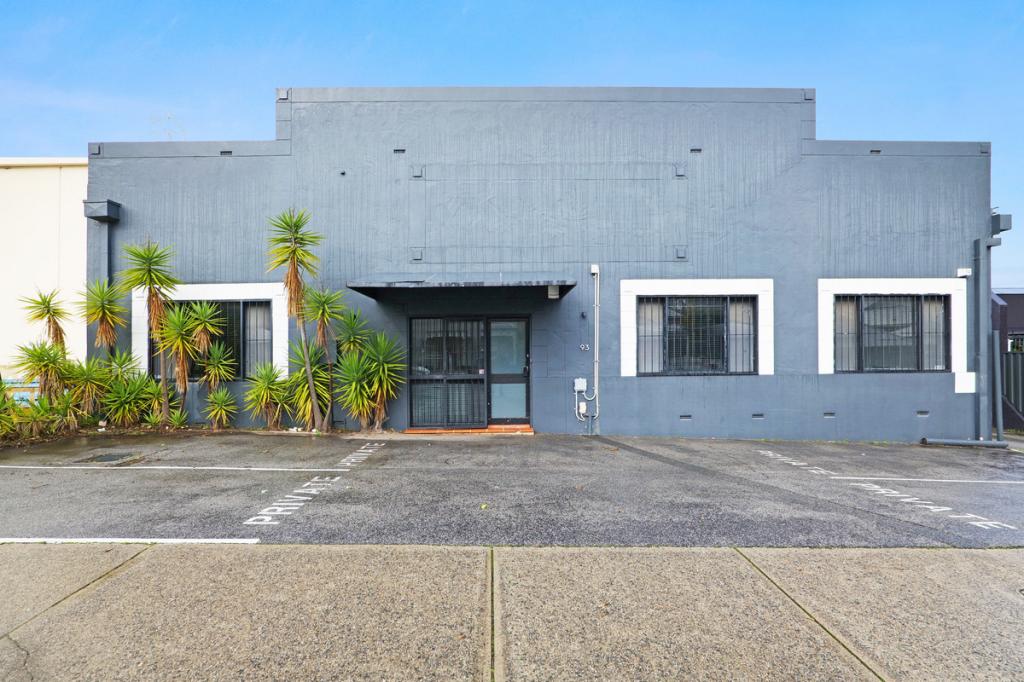 0
0

About Subiaco 6008
The size of Subiaco is approximately 3.1 square kilometres. There are 12 parks, covering nearly 5.0% of the total area. The population of Subiaco in 2016 was 9202 people. By 2021 the population was 9940 showing a population growth of 8.0% in the area during that time. The predominant age group in Subiaco is 30-39 years. Households in Subiaco are primarily childless couples and are likely to be repaying over $4000 per month on mortgage repayments. In general, people in Subiaco work in a professional occupation.In 2021, 52.80% of the homes in Subiaco were owner-occupied compared with 52.40% in 2016.
Subiaco has 7,456 properties. Over the last 5 years, Houses in Subiaco have seen a 62.40% increase in median value, while Units have seen a 71.79% increase. As at 31 July 2026:
- The median value for Houses in Subiaco is $2,332,449 while the median value for Units is $911,840.
- Houses have a median rent of $1,150 while Units have a median rent of $750.
Suburb Insights for Subiaco 6008
Market Insights
Subiaco Trends for Houses
N/A
N/A
View TrendN/A
N/A
Subiaco Trends for Units
N/A
N/A
View TrendN/A
N/A
Neighbourhood Insights
© Copyright 2026. RP Data Pty Ltd trading as Cotality (Cotality). All rights reserved. No reproduction, distribution, or transmission of the copyrighted materials is permitted. The information is deemed reliable but not guaranteed.
While Cotality uses commercially reasonable efforts to ensure the Cotality Data is current, Cotality does not warrant the accuracy, currency or completeness of the Cotality Data and to the full extent permitted by law excludes all loss or damage howsoever arising (including through negligence) in connection with the Cotality Data.
This product uses cookies and other similar technologies to improve and customise your browsing experience, to tailor content and adverts, and for analytics and metrics regarding visitor usage on this product and other media. We may share cookie and analytics information with third parties for the purposes of advertising. By continuing to use our website, you consent to cookies being used. View our Privacy Policy here.
X
