
61 Salisbury StreetSubiaco WA 6008
Property Details for 61 Salisbury St, Subiaco
61 Salisbury St, Subiaco is a 2 bedroom, 2 bathroom House with 1 parking spaces and was built in 1922. The property has a land size of 321m2 and floor size of 112m2. While the property is not currently for sale or for rent, it was last sold in September 2021.
Last Listing description (October 2021)
Please DON'T judge this book by it's cover!!Why you ask?? Well we know that you are going to be pleasantly surprised as you enter this quintessential Subi character home...and then as you walk through your smile will continue as you wander down the hall... perhaps a little confusion with the layout but you'll see the potential in the possibilities of an extension and renovation.... and then your jaw will drop when you see the back garden. HELP ME this screams!! We can see the AMAZING potential here... and we know you will too! ACCOMMODATION 2 bedrooms2 bathroomsStudyKitchen Separate loungeDining Laundry in 2nd bathroom2 WCs FEATURES1937 character home boasting floorboards, ornate cornices and archways throughoutHUGE potential to extend out and renovateMain bedroom with lovely outlook to the front garden from built in window seat with storage below, His and Hers built in robes and ceiling fanWhite and bright spacious ensuite with bath / shower, built in shelves, WC and sliding doors to northern courtyardSliding French doors welcome you into the central lounge with split system air conditioning unit, plate rails, ornate cornices and ceiling, brick fire place with timber mantel piece, ceiling fan and wall lights French doors from lounge out to sunny northern courtyardCentral dining with brick fireplace and split system air conditioning unitNeat and basic kitchen offering views out to back garden, electric hot plates and oven and Fujitsu split system2nd bedroom with built in robes and fanSmall study with door leading to side courtyardRenovated bathroom / laundry, large floor tiles, frameless shower screen, fresh vanity and toiletOUTSIDE FEATURESWhite picket fenceNeat hedges and low maintenance gardens and vergeTwo side gates along south side of propertySide northern courtyard opening from lounge and studyBelow ground concrete pool - currently empty! A summer project or fill in and make use of this great space! Brick paved surroundsHedging and shrubberyBack garden shedPowered workshop / storeroomAccess from ROW with back gate Outside toilet (not in working order)PARKING1 off street parking at the frontLOCATIONThis home is located in one of Subiaco's favourite neighborhood streets surrounded by other well-presented character homes. It is just a short stroll to the centre of Subiaco, and close to Subiaco Primary School, Bob Hawke College, Shenton College, Kings Park, the CBD, Sir Charles Gairdner Hospital, Perth Children's Hospital and UWA.SCHOOL CATCHMENTSSubiaco Primary SchoolBob Hawke College (Year 7 2020 intake onwards)Shenton College (until Bob Hawke intake begins)TITLE DETAILSLot 74 on Plan 366Volume 1468 Folio 817LAND AREA321 sq. metresOUTGOINGSCity of Subiaco: $2,742.24 / annum 21/22Water Corporation: $1,577.74 / annum 21/22From Saturday, 5 December 2020 all real estate agents and property managers will be obligated to maintain a record of all attendees at home opens, to be used for contact tracing purposes.Details must be taken from every attendee over the age of 16.Link for more details.https://www.wa.gov.au/government/publications/covid-19-coronavirus-contact-registers-patrons-frequently-asked-questions
Property History for 61 Salisbury St, Subiaco, WA 6008
- 04 Sep 2021Sold for $1,310,000
- 01 Sep 2021Listed for Sale UNDER OFFER!!
- 21 Feb 2010Listed for Sale 1049000

Recent sales nearby
See more recent sales nearby
/assets/perm/xenwprv6bii6nhglrpemlxig6m?signature=eafa8c4e81141c80ea6ee447094963e724ae561e5a3c48f0f309aff8f826f2af) 0
0
/assets/perm/dyslnwqeq4i6vd33u5cjkg5g3i?signature=8003f5570454555a563742a598c4969d0c24218fd646d821dea2b5ec0bb34e24) 0
0Similar properties For Sale nearby
See more properties for sale nearby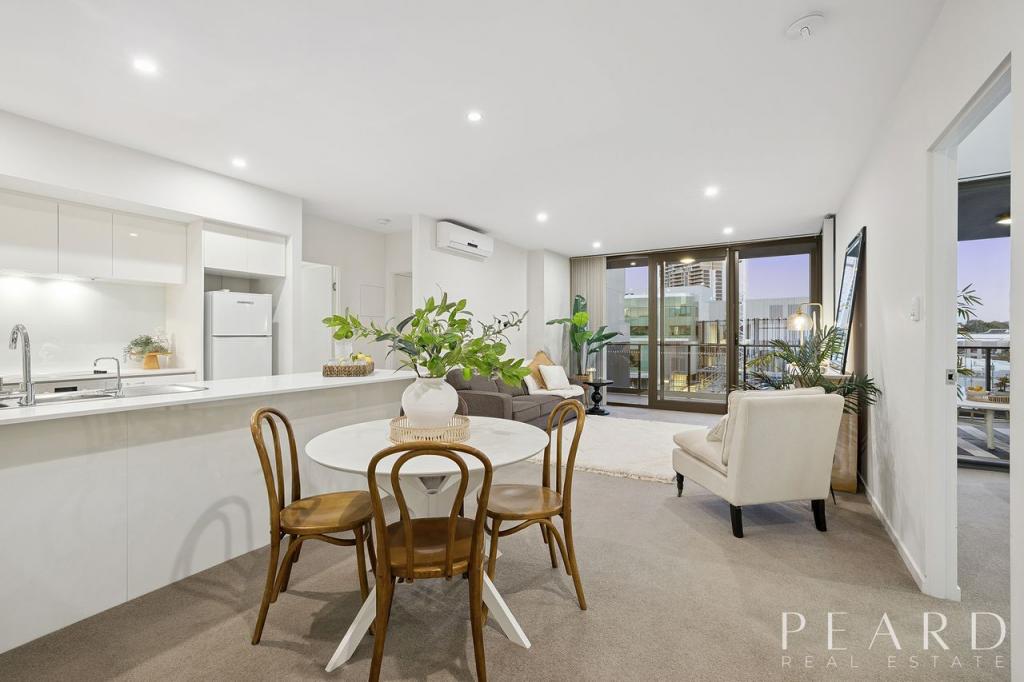 0
0 0
0

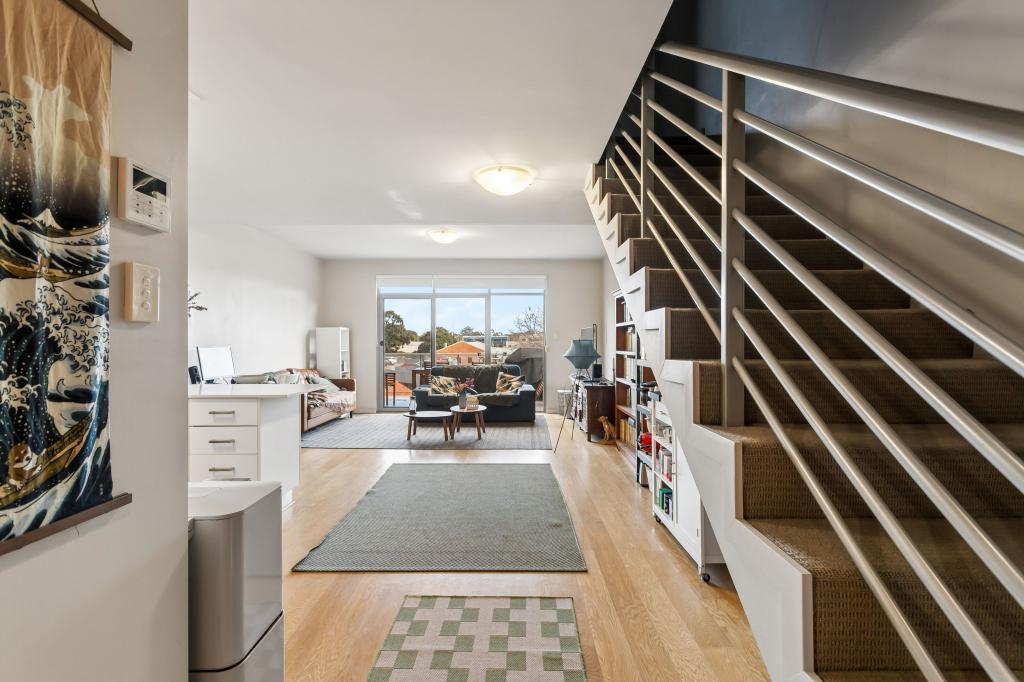 0
0
Similar properties For Rent nearby
See more properties for rent nearby
 0
0
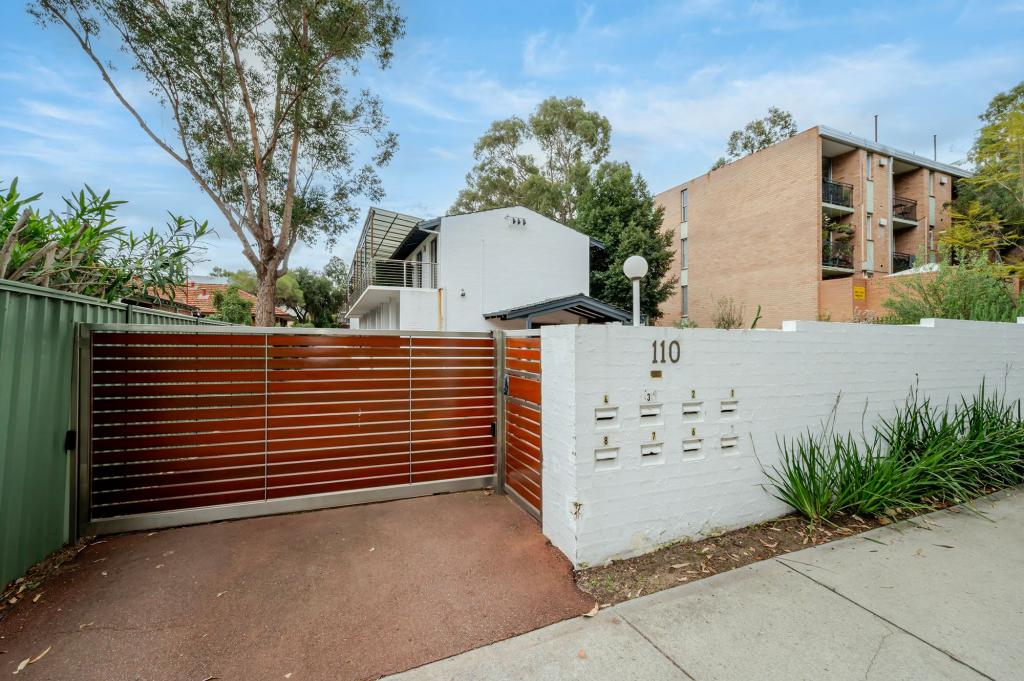 0
0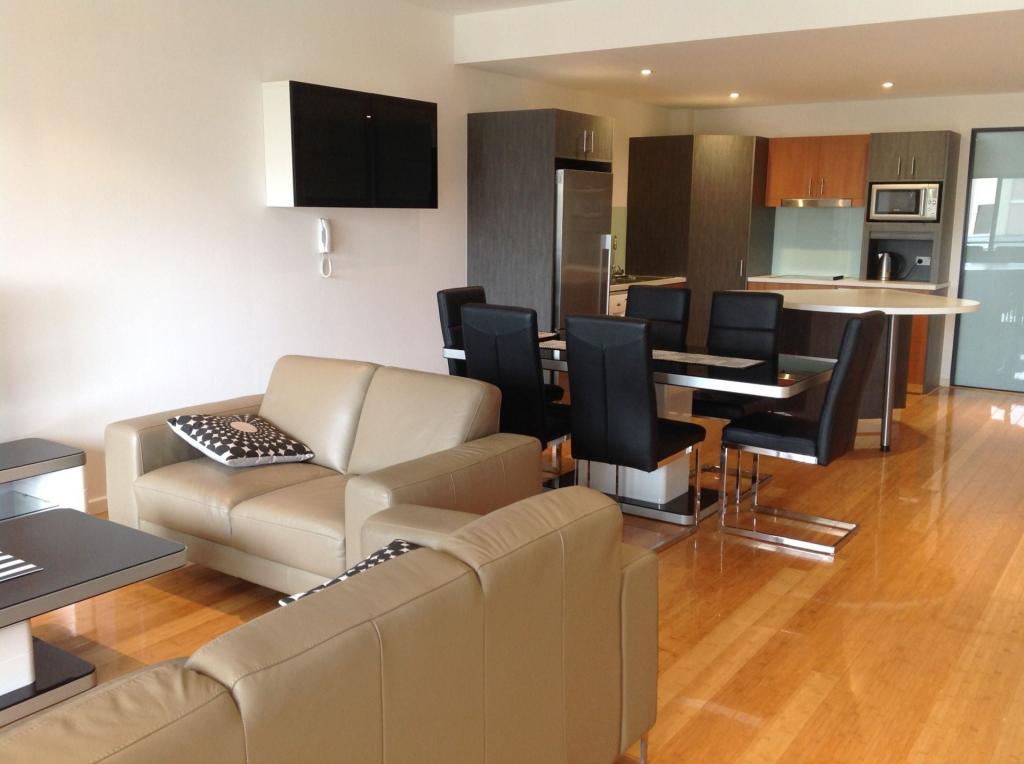 0
0
About Subiaco 6008
The size of Subiaco is approximately 3.1 square kilometres. There are 12 parks, covering nearly 5.0% of the total area. The population of Subiaco in 2016 was 9202 people. By 2021 the population was 9940 showing a population growth of 8.0% in the area during that time. The predominant age group in Subiaco is 30-39 years. Households in Subiaco are primarily childless couples and are likely to be repaying over $4000 per month on mortgage repayments. In general, people in Subiaco work in a professional occupation.In 2021, 52.80% of the homes in Subiaco were owner-occupied compared with 52.40% in 2016.
Subiaco has 7,457 properties. Over the last 5 years, Houses in Subiaco have seen a 62.40% increase in median value, while Units have seen a 71.79% increase. As at 31 July 2026:
- The median value for Houses in Subiaco is $2,332,449 while the median value for Units is $911,840.
- Houses have a median rent of $1,150 while Units have a median rent of $750.
Suburb Insights for Subiaco 6008
Market Insights
Subiaco Trends for Houses
N/A
N/A
View TrendN/A
N/A
Subiaco Trends for Units
N/A
N/A
View TrendN/A
N/A
Neighbourhood Insights
© Copyright 2026. RP Data Pty Ltd trading as Cotality (Cotality). All rights reserved. No reproduction, distribution, or transmission of the copyrighted materials is permitted. The information is deemed reliable but not guaranteed.
While Cotality uses commercially reasonable efforts to ensure the Cotality Data is current, Cotality does not warrant the accuracy, currency or completeness of the Cotality Data and to the full extent permitted by law excludes all loss or damage howsoever arising (including through negligence) in connection with the Cotality Data.
This product uses cookies and other similar technologies to improve and customise your browsing experience, to tailor content and adverts, and for analytics and metrics regarding visitor usage on this product and other media. We may share cookie and analytics information with third parties for the purposes of advertising. By continuing to use our website, you consent to cookies being used. View our Privacy Policy here.
X
