
5/265 Roberts RoadSubiaco WA 6008
Property Details for 5/265 Roberts Rd, Subiaco
5/265 Roberts Rd, Subiaco is a 3 bedroom, 1 bathroom Townhouse with 1 parking spaces and was built in 1982. The property has a land size of 100m2 and floor size of 115m2. While the property is not currently for sale or for rent, it was last sold in December 2022.
Last Listing description (July 2023)
Hidden away from it all with a stunning reno - this is your ultimate entry to Subi.Following the red brick path, through the lush gardens, you would have no idea that this sleek and modern townhome is set on Roberts road. Quiet and secluded, this impressively renovated two level home leaves absolutely nothing for you to do, other than to move in and start living that Subi life. The established complex of mainly owner occupiers enjoys a walk everywhere location with links to trains and buses so close by. No detail has been overlooked and no expense spared in the renovation.Quality, location and privacy - go on and get yourself the ultimate Christmas present.THE HOME 3 bedroom1 bathroomKitchen / dining / livingLaundry2 wc FEATURESFreshly painted throughoutNew quality carpet and tiles throughoutNew skirting boards and aluminium frames paintedDouble glazing and new screens on the back door and master-bedroom windowsNew Hettich cabinetry and Hafele drawer runners in the kitchen, laundry, powder room and bathroomGorgeous white plantation window shutters upstairsQuality floor to ceiling sheer drapes and concealed roller blinds downstairsBuilt in bench storage / seating (with a custom long cushion) and smart illumination bookcases / shelving to the open plan living and dining area downstairsTiled hearth to the living roomGas bayonet to the living areaQuality kitchen renovation next to the dining area downstairs, complete with sparkling stone bench tops, stylish light fittings, an integrated range hood, a Bosch Induction cooktop, an oven of the same brand, an integrated Panasonic microwave, a sleek white Smeg dishwasher and lovely views out to the back courtyardRevamped laundry off the kitchen, featuring stone bench tops, scullery storage, tiled splashbacks and feature overhead wooden cupboard doors Powder room off the laundry complete with a stone vanityCarpeted upstairs bedrooms, inclusive of a huge master with a ceiling fan and walk in wardrobeLarge second and third bedroomsFully tiled and modernised upper level bathroom with a walk in rain shower, a shower hose connection, a feature skylight, a stone vanity and a second wcFeature ceiling cornicesDucted reverse cycle air conditioningAll new insulation minimising heating and cooling costs Pets allowed OUTSIDE FEATURESFollow the leafy complex walkway to a private entry gate that reveals access to your own enchanting garden courtyard complete with a lovely bull nose verandah to sit under and take in your secluded paradise Private rear, west facing, entertaining courtyard with a gas bayonet for a barbecue off the dining areaSecurity door entrance to the townhouseTool shed at the rearGas hot water systemOutdoor power pointsReticulated low maintenance gardensGated "community garden" area with reticulation, turf and raised garden bedsPARKINGPitched single carportOne additional parking permit upon application with the local council for use of the off road bays across the streetVisitor parking space within the complexLOCATIONParkside perfection awaits you here, so close to all of the Subiaco action. Plentiful shops, cafes, galleries and amenities are all within a short stroll, whilst the heart of the Perth CBD is also nearby - whether it be by bus, bike, electric scooter or on foot. Our iconic Kings Park, local hospitals and medical facilities and even the University of Western Australia are all within easy reach, as well. Don't forget about all of the wonderful schools in the area too including the new Bob Hawke College that is literally on the same street. What a gem of a find!SCHOOL CATCHMENTSShenton College (until Bob Hawke intake begins)Bob Hawke College (year 7 intake started 2020)WHAT THE OWNER SAYS"We love the fact that it is very quiet here and our strata is lovely - plus, there's a common garden for everybody in the complex to use that we helped create."TITLE DETAILSLot 5 on Strata Plan 10091Volume 1610 Folio 585LAND AREA195 sq. metres STRATA INFORMATION7 townhouses to the complexESTIMATED RENTAL RETURN$700 per weekOUTGOINGSCity of Subiaco: $2,117.81 / annum 22/23Water Corporation: $1,389.12 / annum 22/23Strata Levy: $550.00 / quarterReserve Levy: $250.00/ quarterTotal Strata Levies: $800.00 / quarterDisclaimer: Whilst every care has been taken in the preparation of the marketing for this property, accuracy cannot be guaranteed. Prospective buyers should make their own enquiries to satisfy themselves on all pertinent matters. Details herein do not constitute any representation by the Seller or the Seller's Agent and are expressly excluded from any contract.
Property History for 5/265 Roberts Rd, Subiaco, WA 6008
- 07 Feb 2023Listed for Rent $750 / week
- 08 Dec 2022Sold for $788,000
- 07 Dec 2022Listed for Sale UNDER OFFER

Recent sales nearby
See more recent sales nearby/assets/perm/f7h4pqp7pii6tkjxgewbhvq2zy?signature=e4907098e14b0263b298cb4cf7b23463e075b1d3c4d67002883854b009549710) 0
0

/assets/perm/vj6dbsv6kii6nmkkkxwgo7v2ru?signature=3a75fd42a4f732665bebf588eb06ccaa3cf122072d2132a58cb637773b00c49e) 0
0Similar properties For Sale nearby
See more properties for sale nearby 0
0

 0
0
 0
0

Similar properties For Rent nearby
See more properties for rent nearby 0
0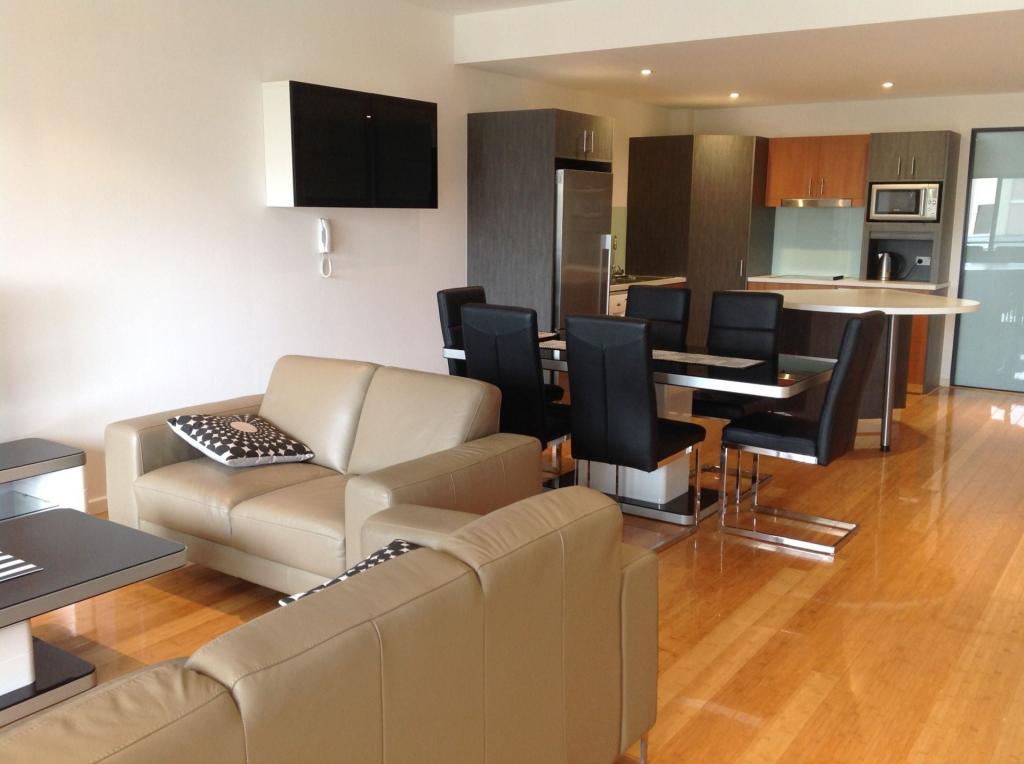 0
0

About Subiaco 6008
The size of Subiaco is approximately 3.1 square kilometres. There are 12 parks, covering nearly 5.0% of the total area. The population of Subiaco in 2016 was 9202 people. By 2021 the population was 9940 showing a population growth of 8.0% in the area during that time. The predominant age group in Subiaco is 30-39 years. Households in Subiaco are primarily childless couples and are likely to be repaying over $4000 per month on mortgage repayments. In general, people in Subiaco work in a professional occupation.In 2021, 52.80% of the homes in Subiaco were owner-occupied compared with 52.40% in 2016.
Subiaco has 7,458 properties. Over the last 5 years, Houses in Subiaco have seen a 62.40% increase in median value, while Units have seen a 71.79% increase. As at 31 July 2026:
- The median value for Houses in Subiaco is $2,332,449 while the median value for Units is $911,840.
- Houses have a median rent of $1,150 while Units have a median rent of $750.
Suburb Insights for Subiaco 6008
Market Insights
Subiaco Trends for Houses
N/A
N/A
View TrendN/A
N/A
Subiaco Trends for Units
N/A
N/A
View TrendN/A
N/A
Neighbourhood Insights
© Copyright 2026. RP Data Pty Ltd trading as Cotality (Cotality). All rights reserved. No reproduction, distribution, or transmission of the copyrighted materials is permitted. The information is deemed reliable but not guaranteed.
While Cotality uses commercially reasonable efforts to ensure the Cotality Data is current, Cotality does not warrant the accuracy, currency or completeness of the Cotality Data and to the full extent permitted by law excludes all loss or damage howsoever arising (including through negligence) in connection with the Cotality Data.
This product uses cookies and other similar technologies to improve and customise your browsing experience, to tailor content and adverts, and for analytics and metrics regarding visitor usage on this product and other media. We may share cookie and analytics information with third parties for the purposes of advertising. By continuing to use our website, you consent to cookies being used. View our Privacy Policy here.
X
