
5/11 Roydhouse StreetSubiaco WA 6008
Property Details for 5/11 Roydhouse St, Subiaco
5/11 Roydhouse St, Subiaco is a 3 bedroom, 2 bathroom Unit with 2 parking spaces and was built in 2009. The property has a land size of 258m2 and floor size of 181m2. While the property is not currently for sale or for rent, it was last sold in November 2023.
Last Listing description (February 2024)
**Viewings by appointment - please call Susan James to arrange an inspection**THE FEATURES YOU WILL LOVE Located within the sought after, exclusive "The Foundry" building designed by leading firm, Hillam Architects, this stunning north facing apartment offers the perfect lock and leave, executive lifestyle. Spacious, cleverly designed and filled with natural light, the apartment has a generously-proportioned, open plan family, kitchen and dining area that opens out to the north facing terrace, overlooking the swimming pool below. There is good separation between the master bedroom and the two other bedrooms (all with walk in robes), a theatre room/library lined with floor to ceiling bookcases, abundant storage, separate laundry and powder room, Miele appliances, two side by side car bays and ducted reverse cycle airconditioning. The apartment is private, secure and peaceful - it's the ultimate in low maintenance living. THE LIFESTYLE YOU WILL LIVE You'll love living in this central location, which will give you access to the exciting Subiaco lifestyle. The train line, a variety of boutique shops, supermarkets, bars and cafes are all within walking distance. Premium schools including Bob Hawke College, Subiaco Primary School and Perth Modern are nearby. Access to both UWA and the Perth CBD is quick and easy and Kings Park is just a short drive away. The perfect home for singles and couples, downsizers, investors or those in the country seeking the ultimate city base, this spacious apartment is well worth viewing. The Foundry offers a luxury, resort-style lifestyle. Eight apartments share facilities including a swimming pool, heated spa, sauna, gym, BBQ area, a spacious foyer, video intercom access, and secure carpark.THE DETAILS YOU WILL NEEDCouncil Rates: $4,405.48 per annumWater Rates: $1,914.26 per annumStrata Rates: $2,020.10 per quarter ($1,745.10 admin levy, $275 reserve levy)Strata area: TOTAL = 258m2. Internal (181m2) x balcony (30m2) x balcony (4m2) x balcony (2m2) x car bays (32m2) x store (9m2).
Property History for 5/11 Roydhouse St, Subiaco, WA 6008
- 13 Nov 2023Sold for $1,600,000
- 04 Nov 2023Listed for Sale $1,600,000
- 13 Mar 2023Listed for Rent $1,000 / week

Recent sales nearby
See more recent sales nearby
/assets/perm/at4jvnh5cyi6te2637jg6erkyu?signature=486014f1bae9314f22295ae9dc5078793139c7505f185958e5ee59722ef8a9f6) 0
0Similar properties For Sale nearby
See more properties for sale nearby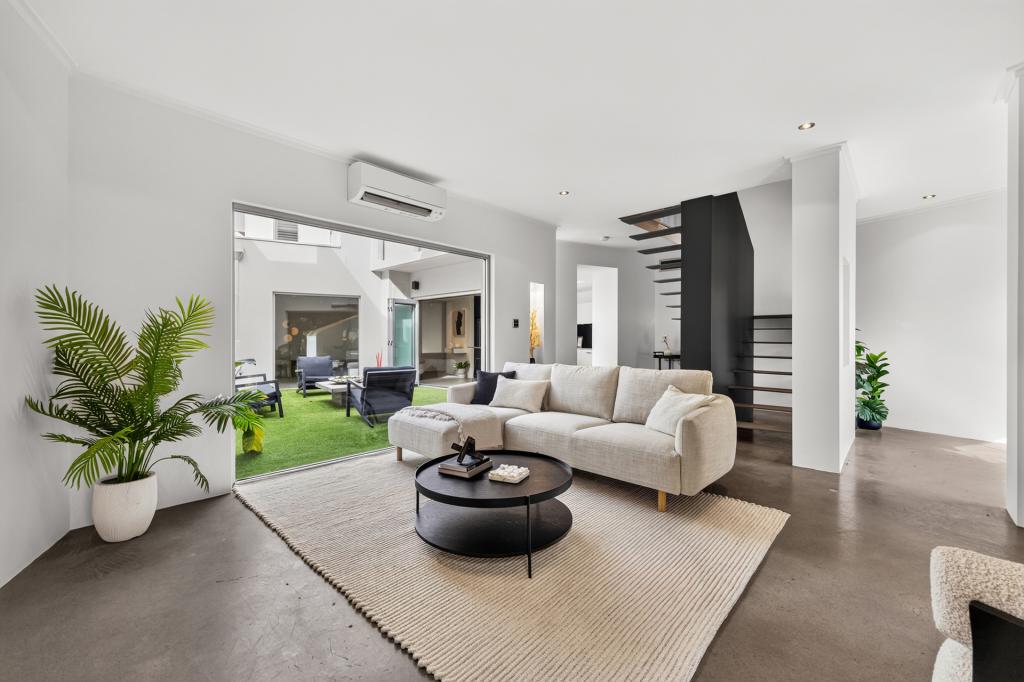 0
0
 0
0

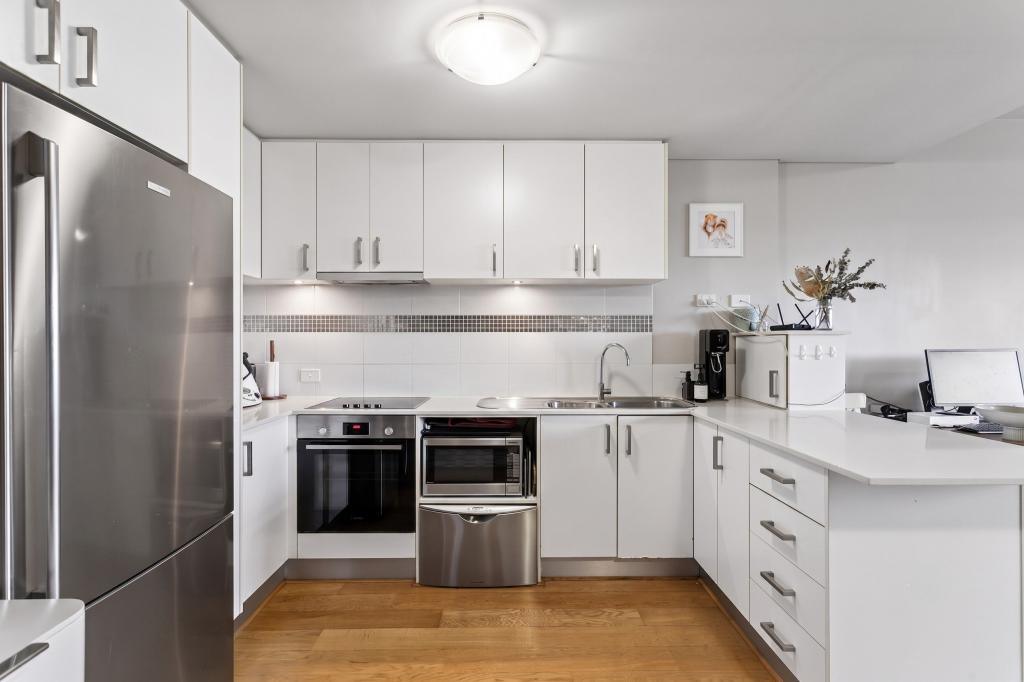 0
0
Similar properties For Rent nearby
See more properties for rent nearby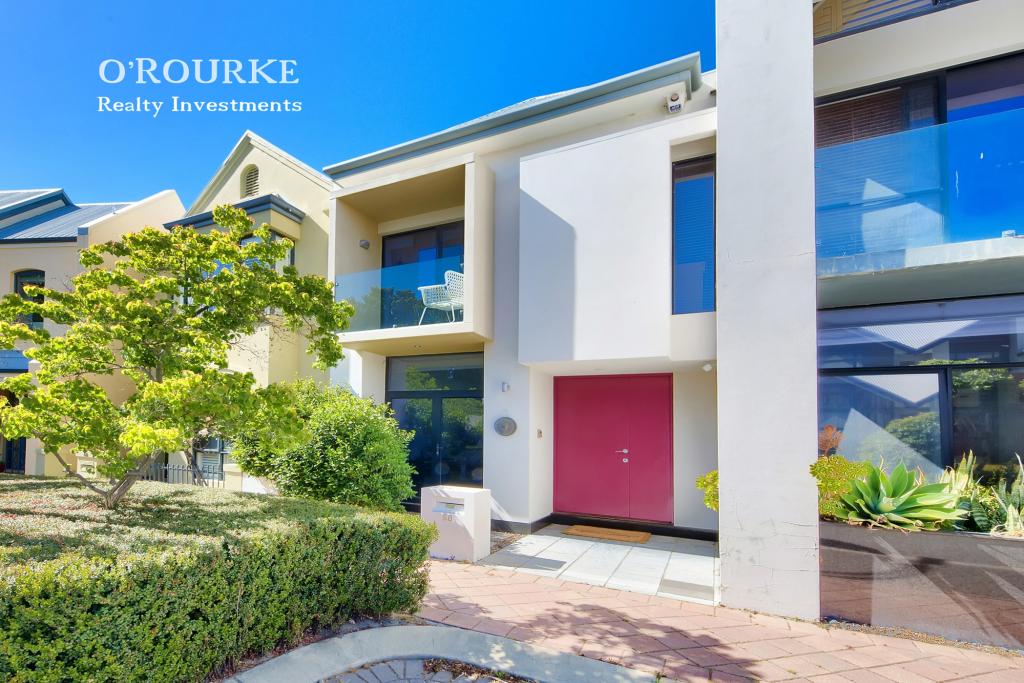 0
0
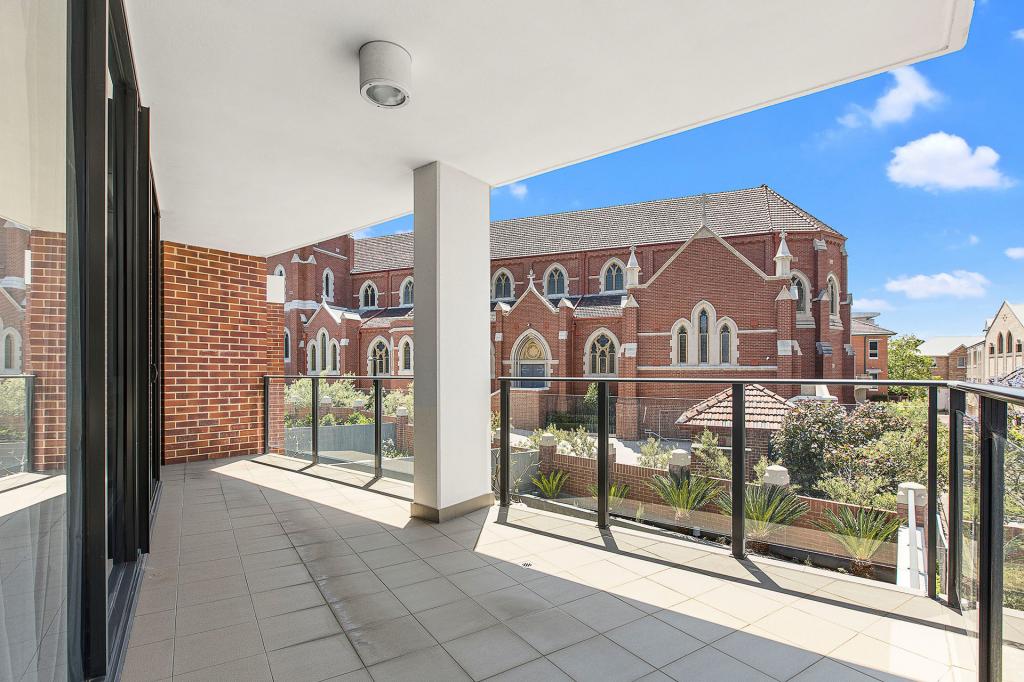 0
0

 0
0
About Subiaco 6008
The size of Subiaco is approximately 3.1 square kilometres. There are 12 parks, covering nearly 5.0% of the total area. The population of Subiaco in 2016 was 9202 people. By 2021 the population was 9940 showing a population growth of 8.0% in the area during that time. The predominant age group in Subiaco is 30-39 years. Households in Subiaco are primarily childless couples and are likely to be repaying over $4000 per month on mortgage repayments. In general, people in Subiaco work in a professional occupation.In 2021, 52.80% of the homes in Subiaco were owner-occupied compared with 52.40% in 2016.
Subiaco has 7,455 properties. Over the last 5 years, Houses in Subiaco have seen a 62.40% increase in median value, while Units have seen a 71.79% increase. As at 31 July 2026:
- The median value for Houses in Subiaco is $2,332,449 while the median value for Units is $911,840.
- Houses have a median rent of $1,150 while Units have a median rent of $750.
Suburb Insights for Subiaco 6008
Market Insights
Subiaco Trends for Houses
N/A
N/A
View TrendN/A
N/A
Subiaco Trends for Units
N/A
N/A
View TrendN/A
N/A
Neighbourhood Insights
© Copyright 2026. RP Data Pty Ltd trading as Cotality (Cotality). All rights reserved. No reproduction, distribution, or transmission of the copyrighted materials is permitted. The information is deemed reliable but not guaranteed.
While Cotality uses commercially reasonable efforts to ensure the Cotality Data is current, Cotality does not warrant the accuracy, currency or completeness of the Cotality Data and to the full extent permitted by law excludes all loss or damage howsoever arising (including through negligence) in connection with the Cotality Data.
This product uses cookies and other similar technologies to improve and customise your browsing experience, to tailor content and adverts, and for analytics and metrics regarding visitor usage on this product and other media. We may share cookie and analytics information with third parties for the purposes of advertising. By continuing to use our website, you consent to cookies being used. View our Privacy Policy here.
X
