
41 Salisbury StreetSubiaco WA 6008
Property Details for 41 Salisbury St, Subiaco
41 Salisbury St, Subiaco is a 4 bedroom, 2 bathroom House with 2 parking spaces and was built in 1920. The property has a land size of 341m2 and floor size of 183m2. While the property is not currently for sale or for rent, it was last sold in April 2019.
Last Listing description (May 2019)
This architecturally renovated residence seamlessly combines contemporary style with classic character charm to create a spacious downsizer home with nothing left to do except move in and soak up the Subi lifestyle!
Nestled in a quiet leafy street in one of the western suburbs most coveted addresses, just a short stroll into the vibrant cafe and shopping strip, the walking trails of Kings Park, Subi Centro and close to Subiaco Primary School, the CBD and a number of other premium schools, you couldn't hope for a better location.
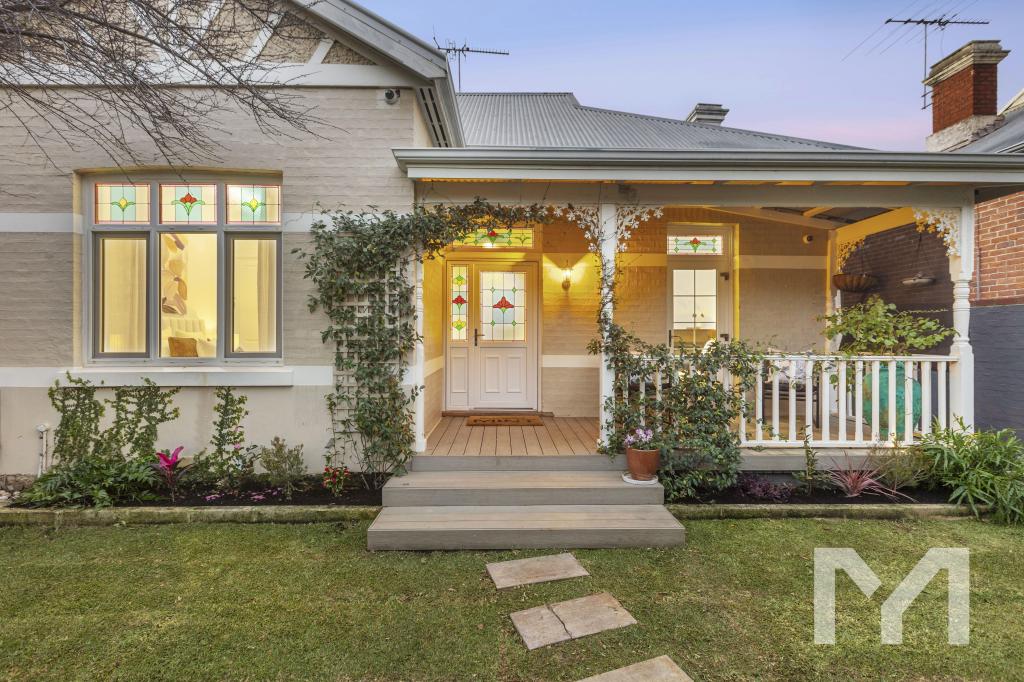
The home is warm and inviting featuring a picture-perfect character facade with wonderful timber framed windows, a stained-glass window front door and a welcoming verandah that overlooks pretty gardens where you can enjoy your morning coffee in the sunshine.
The front of the home is 'true Subiaco charm' complete with stunning timber floorboards, soaring high ceilings with ornate detailing, generously sized rooms and multiple feature fireplaces that give the 3 front bedrooms and living area a sense of warmth and tradition. In addition, at the front, there is a renovated bathroom with stone bench tops and a large laundry with access to the clothes line at the side of the house.
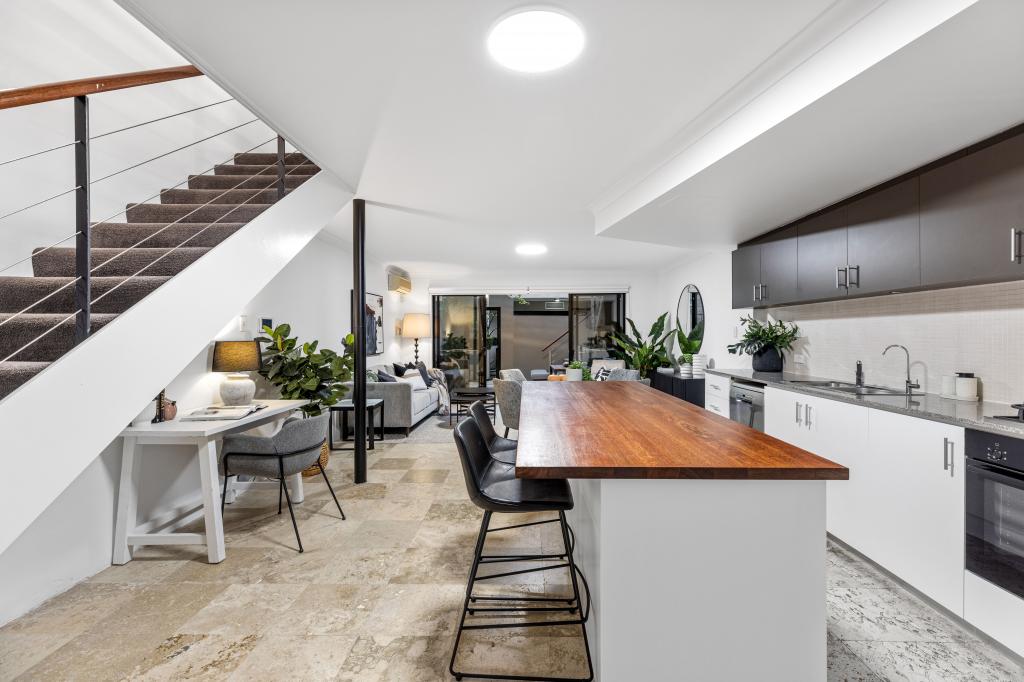
The light filled north facing open plan kitchen, living and dining area have been cleverly designed by Colin Moore Architects and opens onto a large paved courtyard with a water feature perfect for garden parties and family entertaining.
Ensuring privacy and peace the master suite is located up a few stairs and features built in robes and ensuite.
A rare find in Subi - there's space for three cars! A double lock up garage with ROW and there is an extra parking spot for one car out the front of the property.
The layout of the home would suit any number of buyers including:
* couples or small families looking for a low maintenance lock up and leave
Area features include:
- Close to the shops, cafes and restaurants of Rokeby Road
- Subiaco Primary and Shenton College Catchment
- Close to Hospitals, Buses and Trains
- Close to Kings Park and UWA
- 5 Minute Drive to Perth City
- 15 Minute Drive to Cottesloe Beach
Property features include:
- Architecturally designed renovation
- Gorgeous character facade and front verandah
- Polished floorboards & three feature fireplaces
- Two separate living areas
- Open plan kitchen, living and dining
- Chef's kitchen with Miele cooktop
- Reconstituted stone benchtop
- Integrated bar fridge
- Master suite with BIR, ensuite with spa bath
- Bedrooms with character detail
- Large laundry & bath in second bathroom
- Seamless indoor/outdoor interaction
- Bi-Fold doors to outdoor entertaining
- Motorised awning & water feature
- Reverse-cycle air conditioning & ceiling fans
- Reticulation, Foxtel & NBN
- Two car parks from ROW & one car park at front
Whether you are an investor, family, downsizer looking for a lock up and leave or professional couple there has never been a better opportunity to secure a more stylish home in one of Subi's most sought after streets.
Property History for 41 Salisbury St, Subiaco, WA 6008
- 11 Apr 2019Sold for $1,400,000
- 07 Nov 2018Listed for Sale UNDER OFFER
- 02 Feb 2005Sold for $585,000

Recent sales nearby
See more recent sales nearby/assets/perm/jwgzzvv6kyi6nnw7y4zxp4tw4y?signature=097be894875c8d39b3cda2f8bb70095126108bf33ff5fce12ac7cf6632774a45) 0
0
/assets/perm/isrwz5y4i4i63d2t75dbjj5wwi?signature=9aff6442feb16af41e505cd0823367546a755e49d439407b5ef651dd2e6890a8) 0
0/assets/perm/fczcjwn5eii6npwsz56wh4koum?signature=7cdc69ec04ff4f280d8afb4250439d84ab10f571e97b9c57ed3c041606fcc365) 0
0Similar properties For Sale nearby
See more properties for sale nearby
 0
0
 0
0 0
0

Similar properties For Rent nearby
See more properties for rent nearby 0
0
 0
0 0
0

About Subiaco 6008
The size of Subiaco is approximately 3.1 square kilometres. There are 12 parks, covering nearly 5.0% of the total area. The population of Subiaco in 2016 was 9202 people. By 2021 the population was 9940 showing a population growth of 8.0% in the area during that time. The predominant age group in Subiaco is 30-39 years. Households in Subiaco are primarily childless couples and are likely to be repaying over $4000 per month on mortgage repayments. In general, people in Subiaco work in a professional occupation.In 2021, 52.80% of the homes in Subiaco were owner-occupied compared with 52.40% in 2016.
Subiaco has 7,459 properties. Over the last 5 years, Houses in Subiaco have seen a 62.40% increase in median value, while Units have seen a 71.79% increase. As at 31 July 2026:
- The median value for Houses in Subiaco is $2,332,449 while the median value for Units is $911,840.
- Houses have a median rent of $1,150 while Units have a median rent of $750.
Suburb Insights for Subiaco 6008
Market Insights
Subiaco Trends for Houses
N/A
N/A
View TrendN/A
N/A
Subiaco Trends for Units
N/A
N/A
View TrendN/A
N/A
Neighbourhood Insights
© Copyright 2026. RP Data Pty Ltd trading as Cotality (Cotality). All rights reserved. No reproduction, distribution, or transmission of the copyrighted materials is permitted. The information is deemed reliable but not guaranteed.
While Cotality uses commercially reasonable efforts to ensure the Cotality Data is current, Cotality does not warrant the accuracy, currency or completeness of the Cotality Data and to the full extent permitted by law excludes all loss or damage howsoever arising (including through negligence) in connection with the Cotality Data.
This product uses cookies and other similar technologies to improve and customise your browsing experience, to tailor content and adverts, and for analytics and metrics regarding visitor usage on this product and other media. We may share cookie and analytics information with third parties for the purposes of advertising. By continuing to use our website, you consent to cookies being used. View our Privacy Policy here.
X
