
41 Sadlier StreetSubiaco WA 6008
Property Details for 41 Sadlier St, Subiaco
41 Sadlier St, Subiaco is a 4 bedroom, 2 bathroom House with 3 parking spaces and was built in 1928. The property has a land size of 460m2 and floor size of 152m2. While the property is not currently for sale or for rent, it was last sold in December 2018.
Last Listing description (December 2019)
For Sale by Openn Negotiation (flexible terms online auction). The auction has commenced and the property can sell anytime between now and Monday 3 December 2018. Contact Matt on 0411 467 010 immediately to become qualified and not miss out if the home sells early.
This well lived in and loved four bedroom and two bathroom Subi character home has all the family accommodation you might be looking for, and sits in a quiet and friendly location. It now awaits its new owners. With original timber floors and high ornate ceilings throughout, great separation of living areas, lovely gardens, lawns and outdoor areas, you could be enjoying living here in time for the Western Suburbs Summer lifestyle.
The Location
Situated on a level 460 sqm block that is colourbond fenced, the home is just 300m to Daglish Train Station, 1.2 km to cosmopolitan Rokeby Road, 1.7 kms to Kings Park and 3.5km to the city. It has easy access to quality schools, Subiaco & Rosalie Primary, Shenton College, and the new Inner City College, under construction near Subiaco Oval. The property falls within the Subiaco West Heritage Protection Zone.
The Property
Sitting happily behind a white picket fence, the home has a tuckpointed and rough rendered brick facade and terracotta tiled roof. It has been full height extended at the rear to add the master bedroom, ensuite, living & dining area, and laundry.
The L shaped front veranda has timber turned posts, polished jarrah boards and is a sanctuary for morning coffee and a quiet read. It opens to the entry with its leadlight doors and windows. Once inside there are four bedrooms, three of which are off the central hall. A bright formal lounge is also off the hall, which leads out to the open kitchen overlooking a combined family and dining area and family bathroom with original claw foot bath. French doors open up to the well cared for rear gardens, lawn and undercover paved patio. The master bedroom, ensuite and a separate laundry complete the indoor picture here.
The north facing outdoor area has a garden shed, lovely water wise gardens, space for children to play and side access to the clothes line. Such a great package, presenting well as a quaint, classic and functional Subiaco home. An ideal place to start your new life in Subi.
The Accommodation
Formal Entry Leadlight panelled timber door with security screen, Leadlight French Doors to veranda, picture rails, ornate ceiling rose and vents, polished timber floors and skirtings.
Bedroom 1 Dual built in timber robes, plantation shutters, ornate ceilings, rose and vents, picture rails, ceiling fan, polished timber floors and skirtings with six panel timber door.
Bedroom 2 Plantation shutters, ceiling fan/light, ornate vents, polished timber floors and skirtings with six panel timber door.
Bedroom 3 Ornate ceiling rose and vents, original fireplace surround, ceiling fan, timber blind, polished timber floors and skirtings with six panel timber door.
Central Hallway Ornate corbels and vents, picture rails, polished timber floors and skirtings with six panel timber door.
Formal Lounge Painted tuckpointed fireplace with timber mantle, split cycle air conditioner, ornate ceilings, rose and vents, picture rails, leadlight window to veranda, plantation shutters, ceiling fan/light, TV point, internet access, polished timber floors and skirtings with six panel timber door.
Family Bathroom Clawfoot bath, WC, basin, skylight, subway wall tiling, polished timber floors and skirtings, six panel timber door.
Kitchen Rinnai gas hotplates, GEC rangehood, Westinghouse electric wall oven and grill, LG dishwasher, dual sink with flick mixer, skylight, custom cabinets, pantry and laminated benchtops.
Family and Dining Ornate ceiling rose and cornice, ceiling fan, dual timber french doors and windows, security screen, LED down lights, Foxtel point, TV Point and gas heating point, split cycle air conditioner polished timber floors and skirtings.
Master Bedroom Ornate ceiling rose and cornices, plantation shutters, timber french doors and windows, four door built in robe, ceiling fan, split cycle air conditioner, LED downlights, polished timber floors and skirtings.
Ensuite Shower, separate bath, vanity, WC, exhaust fan and subway wall tiling
Laundry Double door linen press, washing machine recess, trough and access to brick paved drying area.
The Features
Brick and Terracotta tile construction circa 1927
Polished timber floors
Painted timber skirtings
Ornate ceiling roses and vents
Picture rails
Original timber windows and doors
Leadlight doors and window
3 x Split cycle system air conditioning
LED downlights
Gas heating point
Smoke detectors throughout
TV point
Cable Foxtel connection
NBN available but not connected
Brick paved outdoor entertaining area
Colourbond fully fenced boundaries
Triple brick paved off street parking
460 sqm Block
Property History for 41 Sadlier St, Subiaco, WA 6008
- 03 Dec 2018Sold for $1,235,000
- 07 Nov 2018Listed for Sale SOLD
- 13 Jul 2005Listed for Rent - Price not available

Recent sales nearby
See more recent sales nearby/assets/perm/jwgzzvv6kyi6nnw7y4zxp4tw4y?signature=097be894875c8d39b3cda2f8bb70095126108bf33ff5fce12ac7cf6632774a45) 0
0
/assets/perm/isrwz5y4i4i63d2t75dbjj5wwi?signature=9aff6442feb16af41e505cd0823367546a755e49d439407b5ef651dd2e6890a8) 0
0/assets/perm/fczcjwn5eii6npwsz56wh4koum?signature=7cdc69ec04ff4f280d8afb4250439d84ab10f571e97b9c57ed3c041606fcc365) 0
0Similar properties For Sale nearby
See more properties for sale nearby
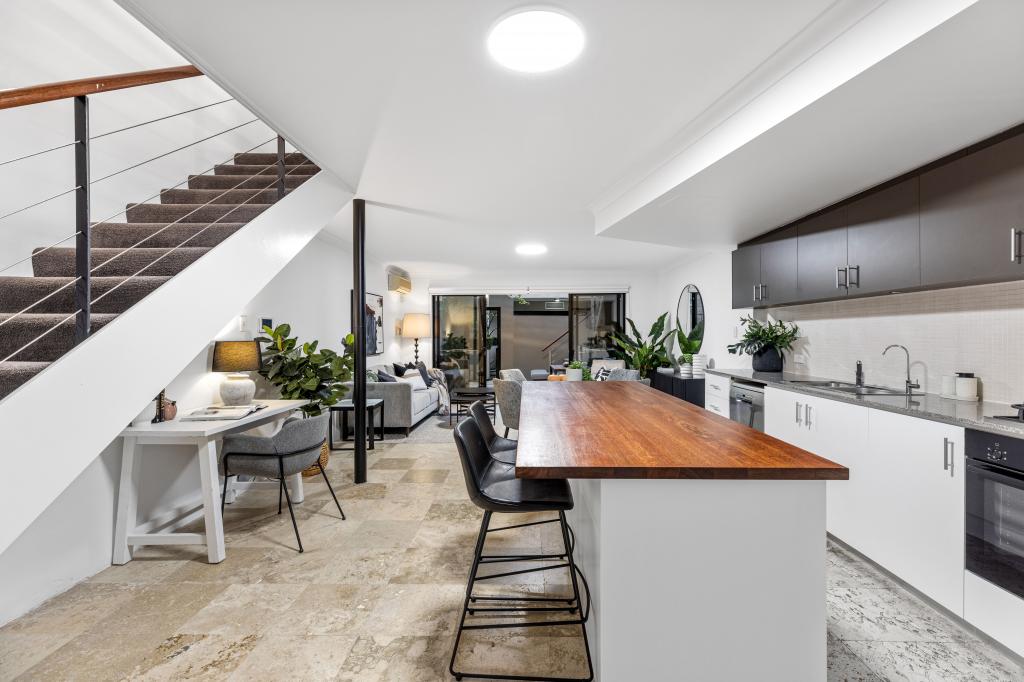 0
0
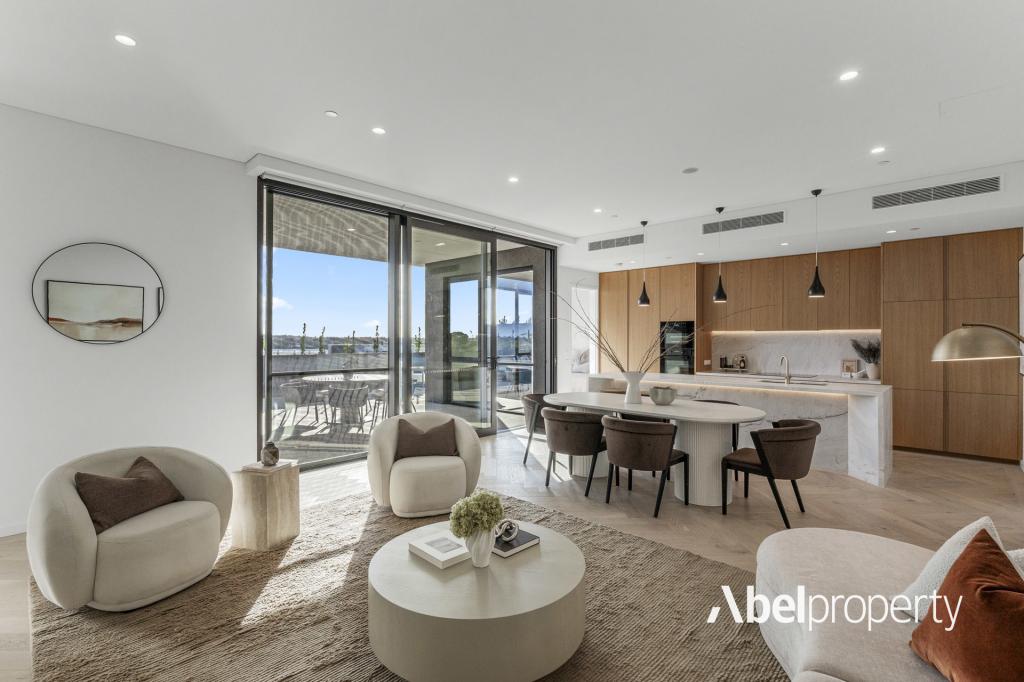 0
0
 0
0

Similar properties For Rent nearby
See more properties for rent nearby 0
0
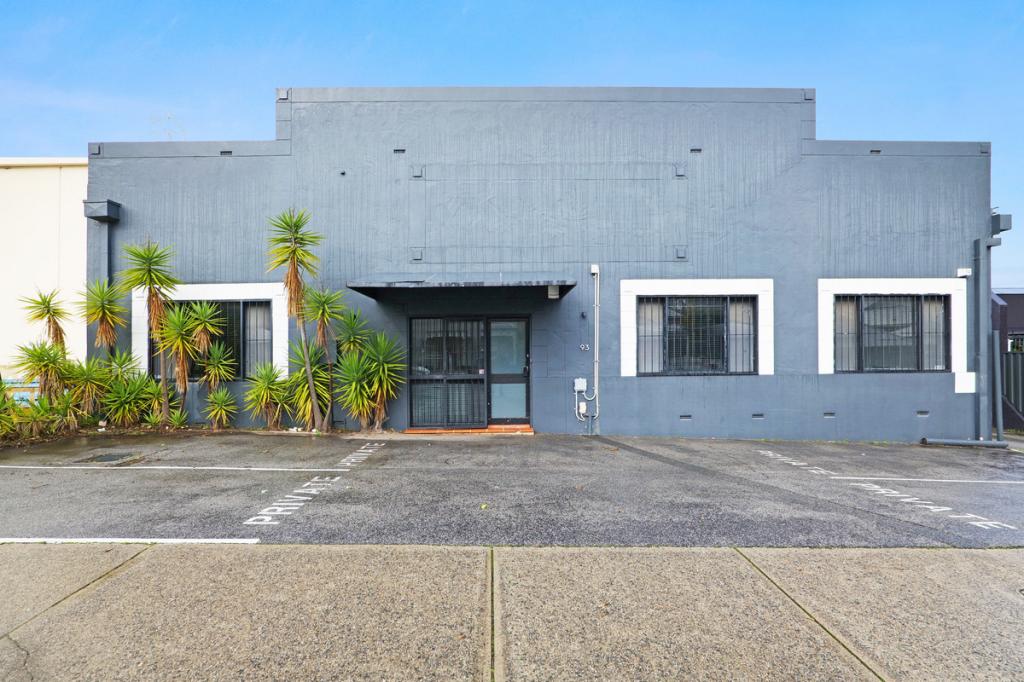 0
0

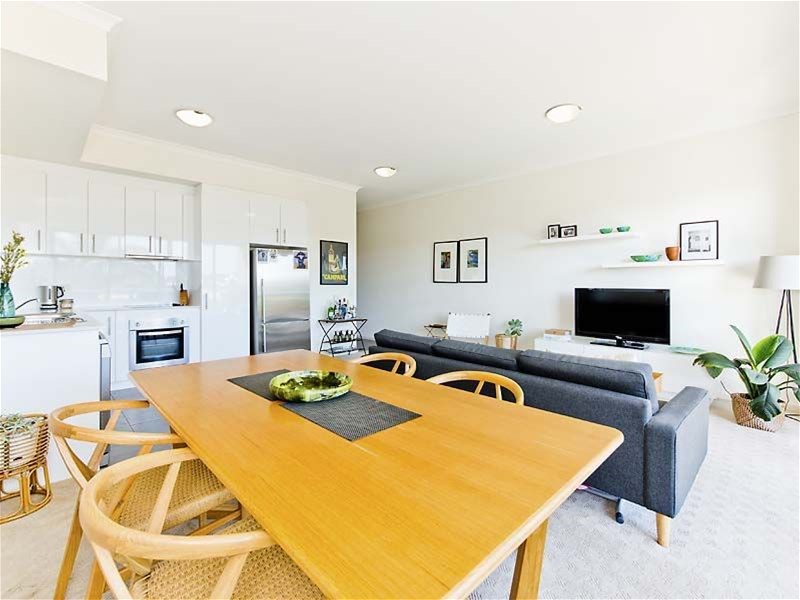 0
0
About Subiaco 6008
The size of Subiaco is approximately 3.1 square kilometres. There are 12 parks, covering nearly 5.0% of the total area. The population of Subiaco in 2016 was 9202 people. By 2021 the population was 9940 showing a population growth of 8.0% in the area during that time. The predominant age group in Subiaco is 30-39 years. Households in Subiaco are primarily childless couples and are likely to be repaying over $4000 per month on mortgage repayments. In general, people in Subiaco work in a professional occupation.In 2021, 52.80% of the homes in Subiaco were owner-occupied compared with 52.40% in 2016.
Subiaco has 7,459 properties. Over the last 5 years, Houses in Subiaco have seen a 56.79% increase in median value, while Units have seen a 66.85% increase. As at 31 August 2026:
- The median value for Houses in Subiaco is $2,286,433 while the median value for Units is $877,168.
- Houses have a median rent of $1,200 while Units have a median rent of $750.
Suburb Insights for Subiaco 6008
Market Insights
Subiaco Trends for Houses
N/A
N/A
View TrendN/A
N/A
Subiaco Trends for Units
N/A
N/A
View TrendN/A
N/A
Neighbourhood Insights
© Copyright 2026. RP Data Pty Ltd trading as Cotality (Cotality). All rights reserved. No reproduction, distribution, or transmission of the copyrighted materials is permitted. The information is deemed reliable but not guaranteed.
While Cotality uses commercially reasonable efforts to ensure the Cotality Data is current, Cotality does not warrant the accuracy, currency or completeness of the Cotality Data and to the full extent permitted by law excludes all loss or damage howsoever arising (including through negligence) in connection with the Cotality Data.
This product uses cookies and other similar technologies to improve and customise your browsing experience, to tailor content and adverts, and for analytics and metrics regarding visitor usage on this product and other media. We may share cookie and analytics information with third parties for the purposes of advertising. By continuing to use our website, you consent to cookies being used. View our Privacy Policy here.
X
