
406/2 Wembley CourtSubiaco WA 6008
Property Details for 406/2 Wembley Ct, Subiaco
406/2 Wembley Ct, Subiaco is a 3 bedroom, 2 bathroom Unit with 2 parking spaces and was built in 2016. The property has a land size of 178m2 and floor size of 123m2. While the property is not currently for sale or for rent, it was last sold in January 2024.
Last Listing description (October 2024)
Perched above Subiaco Common on the historic Australian Fine China site, “Viridian China Green”, another quality apartment development by Pindan, harmoniously combines the artistic heritage of its former porcelain making tenants with luxury contemporary living. This commanding corner complex strikes a delicate balance between elegant design and a strong community ethos, embracing both style and social interaction. Crafted by renowned architects Hames Sharley, this spacious 3 bedroom 2 bathroom apartment on the fourth floor is nestled within two distinctive five storey boutique buildings amidst gorgeous established gardens. These structures complement each other, offering diversity in aesthetics, lovely tree lined views and a common rooftop barbecue area for residents, fostering a dynamic atmosphere that encourages both movement and engagement. Impressive is indeed the word.
THE HOME
3 bedroom
Kitchen / dining / living
Laundry
Balcony
Storeroom
3 wc
FEATURES
Secure lift access from the ground level lobby (as well as the basement carpark)
Spacious and tiled open plan living, dining and kitchen area with split system air conditioning
Stunning kitchen with sleek stone bench tops, subway tile splashback, double Clark sinks, an island breakfast bar, full height double door storage pantry, stainless steel range hood, Ariston appliances including an induction cooktop, stainless steel oven, integrated microwave and dishwasher
Carpeted bedrooms, inclusive of a massive king sized master retreat with split system air conditioning, ceiling fan, balcony access, separate “his and hers” mirrored built in wardrobes and sublime fully tiled ensuite bathroom with an over sized shower, wall to wall mirrored cabinetry, twin stone vanities, under bench storage and a separate fully tiled wc
A light, bright and commodious second bedroom with split system air conditioning, ceiling fan, mirrored built in robes, a leafy northern aspect to wake up to and semi ensuite access to and from a fully tiled main bathroom, complete with a shower, separate bathtub, stone vanity, under bench storage, mirrored shaving cabinetry and second wc
Large north facing light filled third bedroom with more tree lined views, split system air conditioning and custom built in storage inclusive of a double cupboard, shelves and drawers
Fully tiled laundry with stone bench top and under bench storage cupboards
Additional separate fully tiled powder room with stone vanity
Double linen press
Walk in cloak cupboard, off the entry
Skirting boards
Storeroom, right next door to the apartment on the top floor of the complex
OUTSIDE FEATURES
Gated garden entrance into the complex, complemented by audio visual intercom system and fob access key
Large northeast facing alfresco style entertaining balcony off the living space, with a splendid tree lined vista to savour
Outdoor balcony power points
A communal rooftop terrace for residents, complete with a fully equipped gym with an outdoor exercise area, Teppanyaki bar and BBQ area
PARKING
Two allocated car bays in the secure basement carpark
Plenty of visitor parking options out on the street, just footsteps away from the complex entrance
LOCATION
Stroll through the beautiful nearby Subiaco Common parklands and its serene walking paths on a daily, with the fantastic Lords Recreation Centre also just around the corner and within metres of the complex entry gate. Hop, skip or jump into the vibrant centre of Subiaco too, full of shops, cafes, restaurants and bars. Jump on the bus along Hay Street to the Floreat Forum shops, Claremont or even the city if you wish to venture out that little bit further, or simply catch the Fremantle line train from the nearby Subiaco Station. Hay Street also provides direct easy access to the both the CBD and the coast, adding living convenience to an apartment filled with ample natural light and plenty of overall quality. What a setting.
SCHOOL CATCHMENTS
Jolimont Primary School
Shenton College (until Bob Hawke intake begins)
Bob Hawke College (year 7 intake started 2020)
TITLE DETAILS
Lot 69 on Strata Plan 65483
Volume 2905 Folio 889
STRATA INFORMATION
178 sq. metres
74 lots to the complex total
ESTIMATED RENTAL RETURN
$1,000 - $1,100 per week
OUTGOINGS
City of Subiaco: $2,735.26 / annum 23/24
Water Corporation: $1,663.98 / annum 23/24
Strata Levy: $2,406.12 / quarter
Reserve Levy: $143.00 / quarter
Total Strata Levies: $2,549.12 / quarter
Disclaimer: Whilst every care has been taken in the preparation of the marketing for this property, accuracy cannot be guaranteed. Prospective buyers should make their own enquiries to satisfy themselves on all pertinent matters. Details herein do not constitute any representation by the Seller or the Seller’s Agent and are expressly excluded from any contract.
Property History for 406/2 Wembley Ct, Subiaco, WA 6008
- 24 Apr 2024Listed for Sale $1,200,000
- 25 Mar 2024Listed for Rent $1,200 / week
- 06 Jan 2024Sold for $1,280,000

Recent sales nearby
See more recent sales nearby/assets/perm/hsuhald7pmi63ok2b5ku55fm2q?signature=4032f8bd01d388373dad058c1b9f49917a05552a7187b05cb695dc2964a856a2) 0
0
/assets/perm/62aw23f6gui6ncpqb5v54pzuga?signature=493a09d8ee21f3a221792568442d66b5bb9e91ea47253671511d482e9d811c68) 0
0
/assets/perm/d7i5xfn6mui6ni2bunwcinmz3a?signature=a33a9b6bc043a7d47fcd3beda3195aa4a3f1f8e1de066fea30132ee184559db1) 0
0Similar properties For Sale nearby
See more properties for sale nearby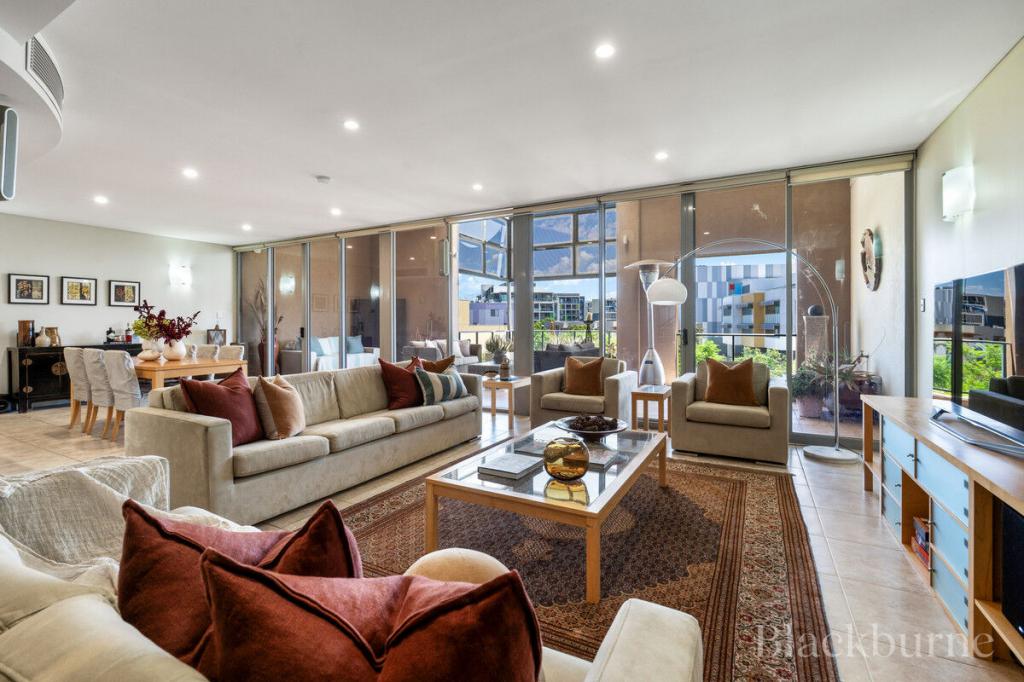 0
0

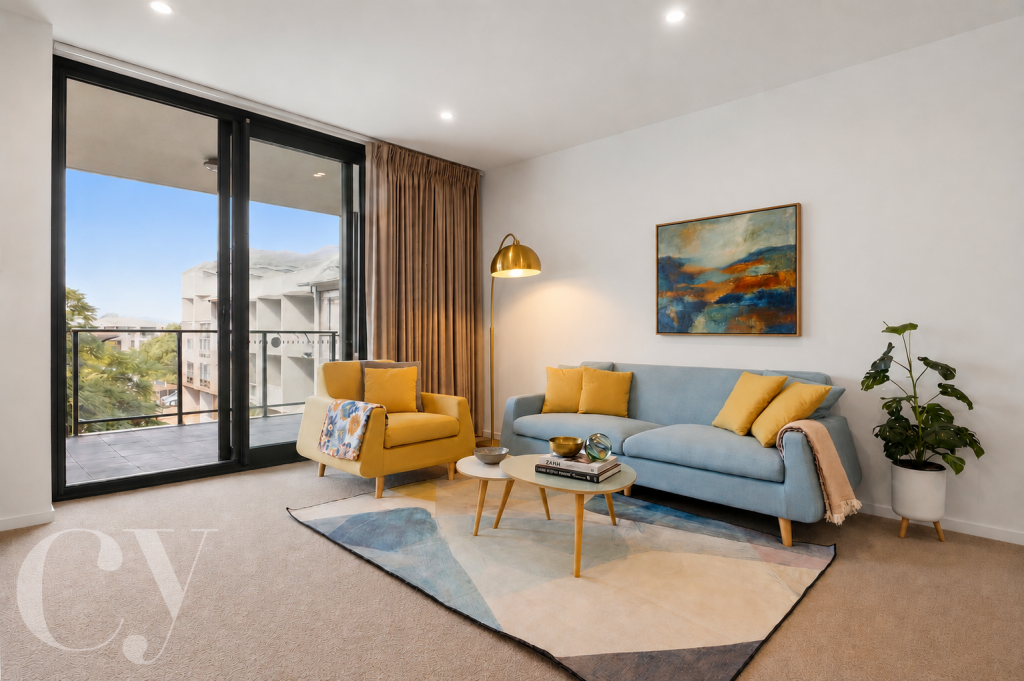 0
0
 0
0
Similar properties For Rent nearby
See more properties for rent nearby 0
0
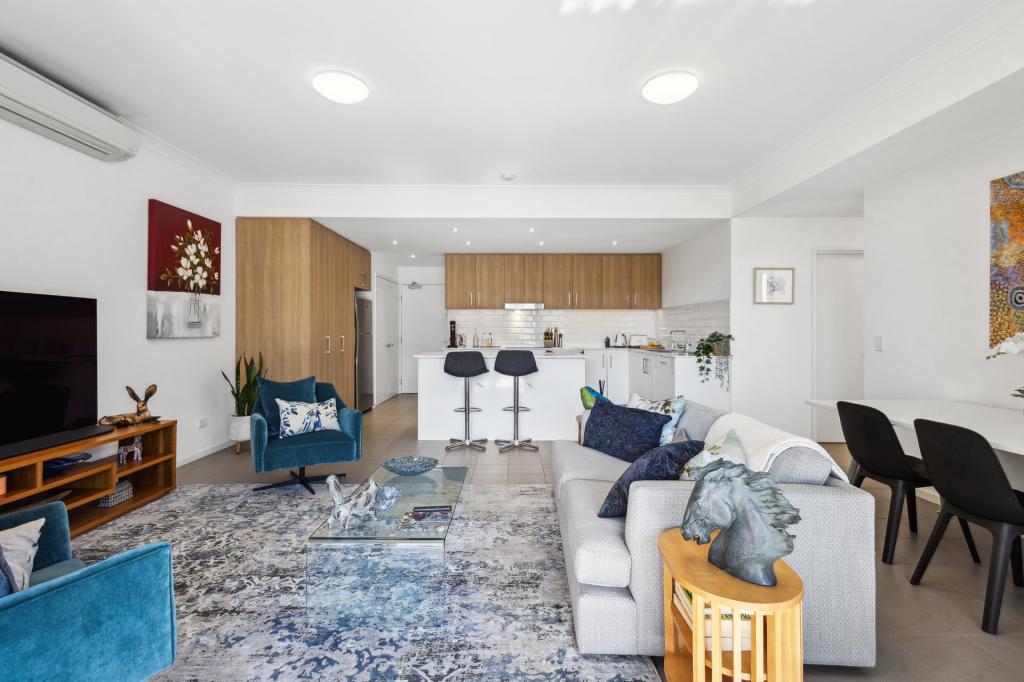 0
0

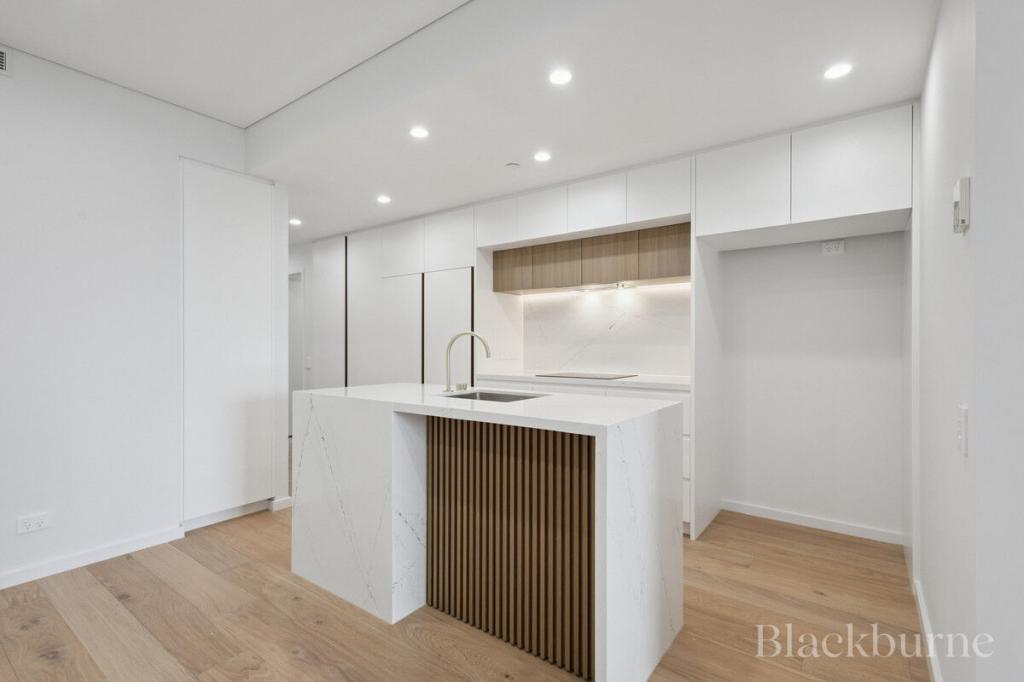 0
0
About Subiaco 6008
The size of Subiaco is approximately 3.1 square kilometres. There are 12 parks, covering nearly 5.0% of the total area. The population of Subiaco in 2016 was 9202 people. By 2021 the population was 9940 showing a population growth of 8.0% in the area during that time. The predominant age group in Subiaco is 30-39 years. Households in Subiaco are primarily childless couples and are likely to be repaying over $4000 per month on mortgage repayments. In general, people in Subiaco work in a professional occupation.In 2021, 52.80% of the homes in Subiaco were owner-occupied compared with 52.40% in 2016.
Subiaco has 7,453 properties. Over the last 5 years, Houses in Subiaco have seen a 73.77% increase in median value, while Units have seen a 76.34% increase. As at 31 May 2026:
- The median value for Houses in Subiaco is $2,387,068 while the median value for Units is $924,783.
- Houses have a median rent of $1,195 while Units have a median rent of $750.
Suburb Insights for Subiaco 6008
Market Insights
Subiaco Trends for Houses
N/A
N/A
View TrendN/A
N/A
Subiaco Trends for Units
N/A
N/A
View TrendN/A
N/A
Neighbourhood Insights
© Copyright 2026. RP Data Pty Ltd trading as Cotality (Cotality). All rights reserved. No reproduction, distribution, or transmission of the copyrighted materials is permitted. The information is deemed reliable but not guaranteed.
While Cotality uses commercially reasonable efforts to ensure the Cotality Data is current, Cotality does not warrant the accuracy, currency or completeness of the Cotality Data and to the full extent permitted by law excludes all loss or damage howsoever arising (including through negligence) in connection with the Cotality Data.
This product uses cookies and other similar technologies to improve and customise your browsing experience, to tailor content and adverts, and for analytics and metrics regarding visitor usage on this product and other media. We may share cookie and analytics information with third parties for the purposes of advertising. By continuing to use our website, you consent to cookies being used. View our Privacy Policy here.
X
