
4 Browne StreetSubiaco WA 6008
Property Details for 4 Browne St, Subiaco
4 Browne St, Subiaco is a 4 bedroom, 3 bathroom House with 3 parking spaces and was built in 1925. The property has a land size of 554m2 and floor size of 120m2. While the property is not currently for sale or for rent, it was last sold in June 2023.
Last Listing description (September 2026)
A century of character has just been given one seriously spectacular second act. Brand-new from its amazing recent renovation and extension, this captivating classic has been transformed into a quality 4/5 bedroom 3 bathroom two-storey family entertainer, where treasured old-world soul meets all of the wow-factor a modern household could possibly crave. Behind its timeless facade, expansive proportions, sophisticated finishes and beautifully-considered indoor-outdoor living deliver fantastic family functionality without sacrificing an ounce of personality. Better still, it all unfolds along one of Subiaco's leafiest and most sought-after streets, wrapping this remarkable reinvention in the kind of established neighbourhood charm you simply can't manufacture. A securely-gated front yard is graced by easy-care gardens, a striking bull-nose verandah entry deck and a feature leadlight front door and panelling, alongside a three-car carport that has its own remote-controlled sliding gate - as well as a handy side-access gate leading to the backyard. There, a north-facing rear lawn area is complemented by a sparkling resort-style swimming pool, overlooked by its own relaxation deck.A second deck to the side of the pool is accompanied by more stress-free gardens, plenty of shade from the surrounding trees and a sunken outdoor alfresco-entertaining area with a ceiling fan, a sleek natural-stone "kitchen" with a Gasmate mains-gas barbecue, a Vintec drinks fridge, a sink and storage and a door accessing the home's interior. A firepit courtyard with custom concrete seating only enhances the ambience within what truly is a sanctuary of a yard.A spacious front study or option fifth bedroom also boasts built-in wardrobes and storage, either side of a feature fireplace. It also comprises of double access doors out to the front verandah.The generous fourth bedroom is identical, with the added bonus of a fully-tiled and light-filled ensuite/third "guest" bathroom, playing host to an over-sized shower and access into a fully-tiled two-way powder room.An expansive open-plan dining, kitchen and family area extends to the yard and pool via two sets of steel, north facing, bi-fold doors, with light fittings and a striking honed dolomite island breakfast bar accompanied by double sinks, a scullery with a walk-in pantry, a Vintec drinks fridge, an integrated range hood, a Miele Induction cooktop, a Miele oven/microwave setup, an integrated Miele fridge/freezer combination and two integrated Miele dishwashers, for good measure.A nearby staircase reveals a basement cellar that can be whatever you want it to be. It currently features a wine fridge, racking for bottles and an electric fireplace heater, meaning you can sample your favourite drop with friends no matter what the time of year.Upstairs, a high angled ceiling and a storage seat add a sense of space and practicality to the flexible living/retreat area, with a separate toilet and a fully-tiled main family bathroom (with a free-standing bathtub) servicing the two spare carpeted bedrooms, both featuring their own fans and built-in robes.An enormous master suite is sumptuous in every aspect, with its high ceilings, multiple skylights, pool views and walk-in dressing room seamlessly flowing through to a fully-tiled and elevated Austral Dream Dolomite twin-vanity ensuite with another free-standing bath and twin heated towel racks.Step out the front door and let Subiaco do what Subiaco does best - put almost everything you could possibly need within easy reach. Lush local parks with playgrounds are mere footsteps away, making family life a breeze, while Daglish Train Station, the Subiaco Arts Centre, the picturesque Subiaco Theatre Gardens, the bustling Subi Farmers Market, Subiaco Primary School, other top schools, cafes, restaurants boutique shopping, leading medical facilities and magnificent Kings Park are all close enough to become part of the everyday routine. Features:- Beautifully renovated and architecturally extended two-storey character residence - Character brick facade with bull-nose verandah - Re-stained original timber floorboards and engineered timber flooring - Expansive open-plan kitchen, dining and family living - Designer kitchen with Austral Dream Dolomite island breakfast bar and Albarium Dekton Porcelain benchtops - Scullery with walk-in pantry, Albarium Dekton Porcelain benchtops and Vintec drinks fridge - Premium Miele appliances including induction cooktop, oven/microwave, integrated fridge/freezer and two integrated dishwashers - Master suite with high ceilings, skylights and pool outlook - Walk-in dressing room and luxurious ensuite with twin vanities and freestanding bath - Ground-floor guest suite with ensuite - Generous secondary bedrooms with built-in robes and ceiling fans - Flexible upstairs living/retreat area - Family bathroom with Albarium Dekton Porcelain benchtops, freestanding bathtub - Modern Aneeta sash windows upstairs and downstairs for cross-flow ventilation - Laundry with Albarium Dekton Porcelain benchtop, storage and internal hanging space - Basement wine cellar with bottle racking, wine fridge and electric fireplace - North-facing rear lawn and landscaped gardens - Resort-style swimming pool with relaxation deck - Sunken alfresco entertaining area with ceiling fan - Dekton Micron benchtop outdoor kitchen with mains-gas Gasmate barbecue, Vintec drinks fridge and sink - Firepit courtyard with custom concrete seating - Three-car carport with remote-controlled sliding gate - Gated side access to the rear - Ducted reverse-cycle air-conditioning with touchpad zoning controls - Additional street parking for guests and visitors
Property History for 4 Browne St, Subiaco, WA 6008
- 02 Sep 2026Listed for Sale UNDER OFFER BY JOHN HUNTER
- 12 Jul 2023Listed for Sale 'Sale by Sheriff's Auction'.(conducted by Bailiff)
- 15 Jun 2023Sold for $1,425,000

Recent sales nearby
See more recent sales nearby/assets/perm/fgtw6oyaoai65f4ys62wdx344u?signature=261ef4d732f26637bab005613f2f8ed46ebd115f4ea79ea987a28fc01cfead6b) 0
0
/assets/perm/dqrbrhf5w4i6nkxmbgovlulqra?signature=245ba9aaa78651b4d2e082e91944aee0afed576377d984d81eeedbef7202eed9) 0
0/assets/perm/tdtgxug5oii6xfsvw5vreapz44?signature=072d93f8dc2fa1ed76759d5f9bbcfeeaa114565a1c37d515af84af32b3bc32ea) 0
0
Similar properties For Sale nearby
See more properties for sale nearby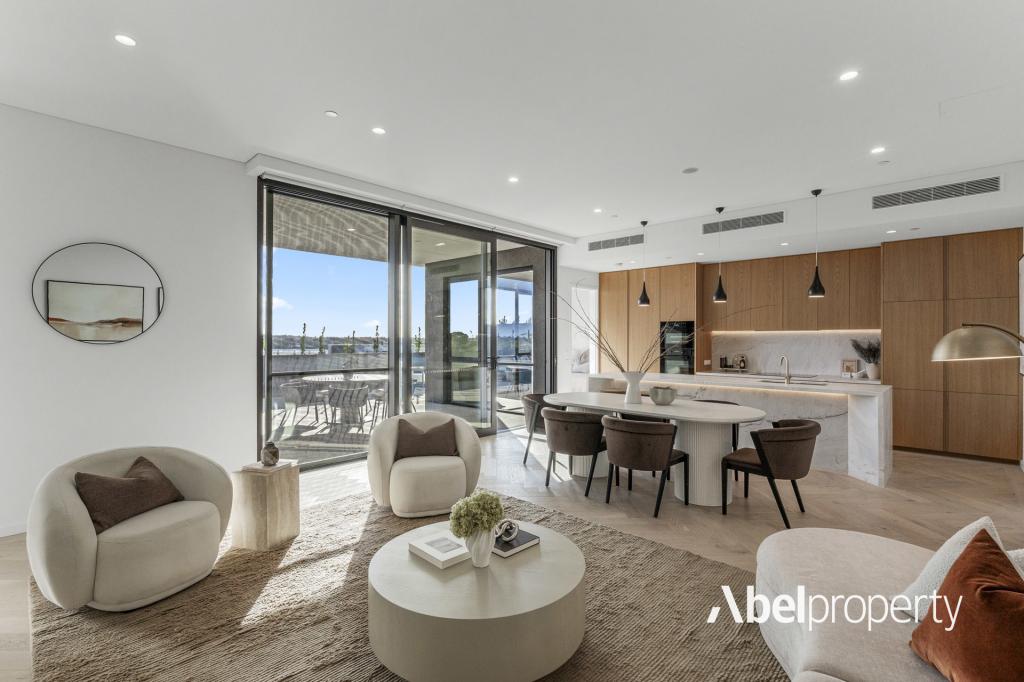 0
0
 0
0


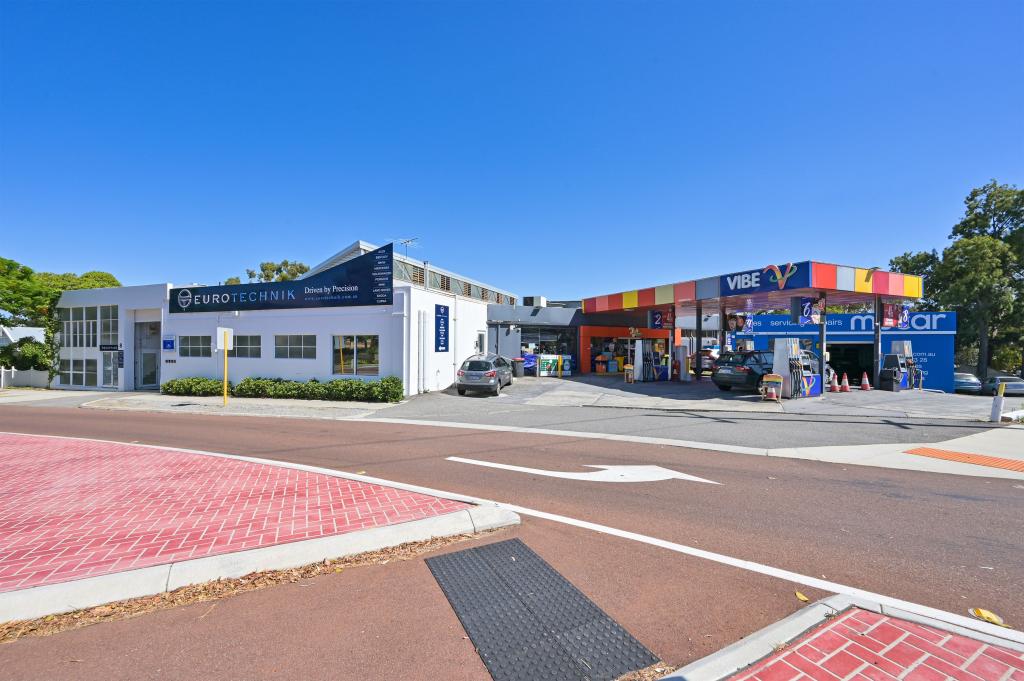 0
0
Similar properties For Rent nearby
See more properties for rent nearby 0
0
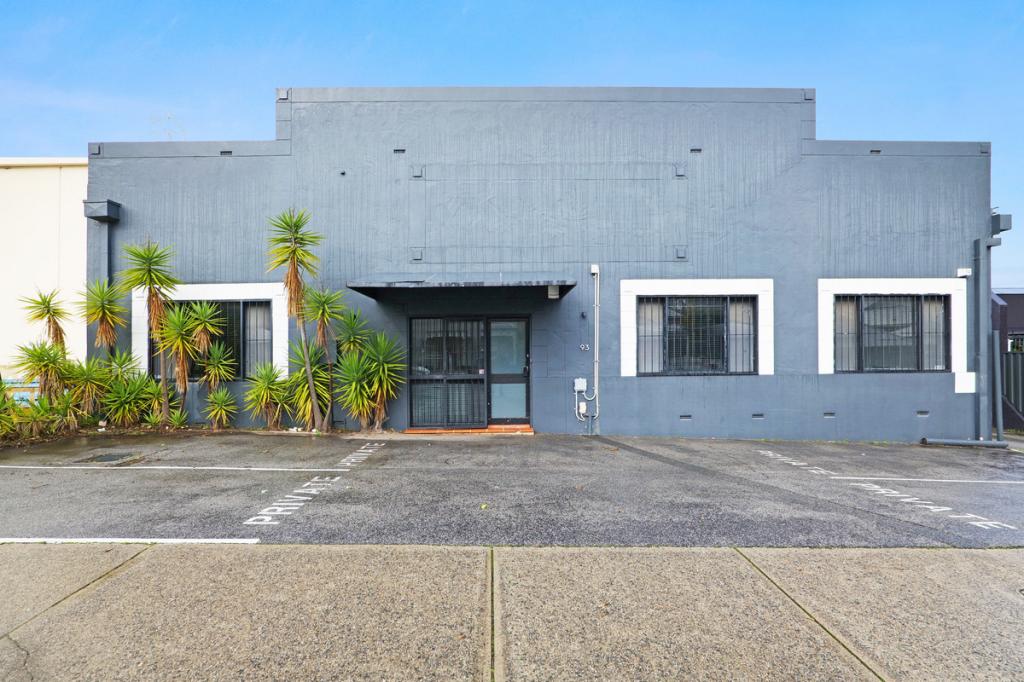 0
0

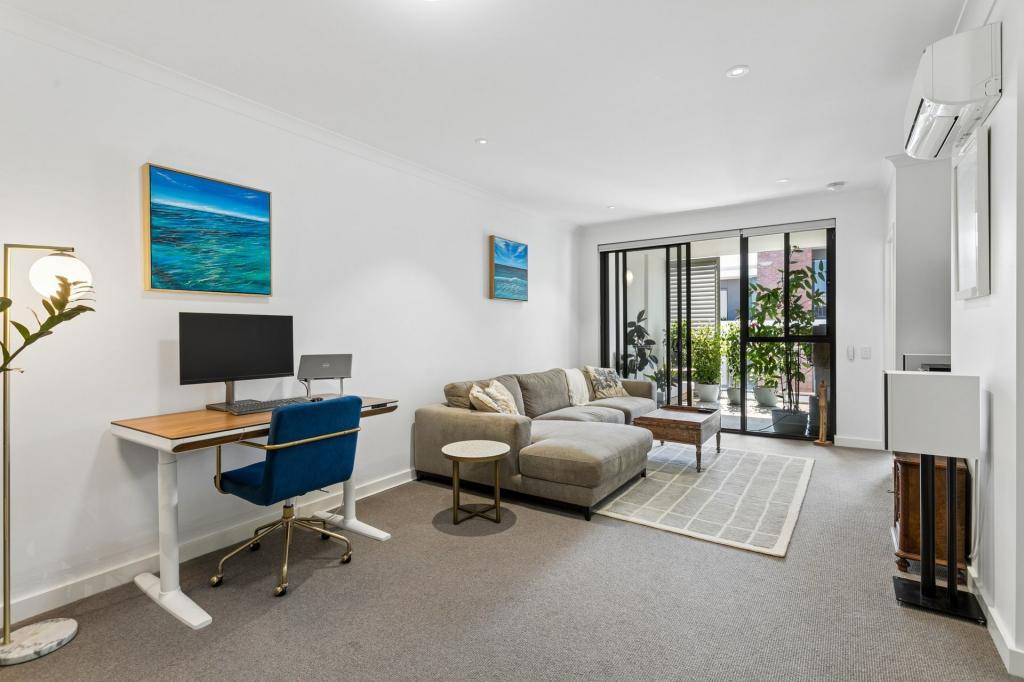 0
0
About Subiaco 6008
The size of Subiaco is approximately 3.1 square kilometres. There are 12 parks, covering nearly 5.0% of the total area. The population of Subiaco in 2016 was 9202 people. By 2021 the population was 9940 showing a population growth of 8.0% in the area during that time. The predominant age group in Subiaco is 30-39 years. Households in Subiaco are primarily childless couples and are likely to be repaying over $4000 per month on mortgage repayments. In general, people in Subiaco work in a professional occupation.In 2021, 52.80% of the homes in Subiaco were owner-occupied compared with 52.40% in 2016.
Subiaco has 7,461 properties. Over the last 5 years, Houses in Subiaco have seen a 56.79% increase in median value, while Units have seen a 66.85% increase. As at 31 August 2026:
- The median value for Houses in Subiaco is $2,286,433 while the median value for Units is $877,168.
- Houses have a median rent of $1,200 while Units have a median rent of $750.
Suburb Insights for Subiaco 6008
Market Insights
Subiaco Trends for Houses
N/A
N/A
View TrendN/A
N/A
Subiaco Trends for Units
N/A
N/A
View TrendN/A
N/A
Neighbourhood Insights
© Copyright 2026. RP Data Pty Ltd trading as Cotality (Cotality). All rights reserved. No reproduction, distribution, or transmission of the copyrighted materials is permitted. The information is deemed reliable but not guaranteed.
While Cotality uses commercially reasonable efforts to ensure the Cotality Data is current, Cotality does not warrant the accuracy, currency or completeness of the Cotality Data and to the full extent permitted by law excludes all loss or damage howsoever arising (including through negligence) in connection with the Cotality Data.
This product uses cookies and other similar technologies to improve and customise your browsing experience, to tailor content and adverts, and for analytics and metrics regarding visitor usage on this product and other media. We may share cookie and analytics information with third parties for the purposes of advertising. By continuing to use our website, you consent to cookies being used. View our Privacy Policy here.
X
