
38 York StreetSubiaco WA 6008
Property Details for 38 York St, Subiaco
38 York St, Subiaco is a 3 bedroom, 2 bathroom Townhouse with 2 parking spaces and was built in 2001. The property has a land size of 274m2 and floor size of 142m2. While the property is not currently for sale or for rent, it was last sold in January 2022.
Last Listing description (March 2022)
Much more than meets the eye!Tucked away off what is already a very quiet street whilst boasting an unassuming facade beyond the security and peace of mind of a complex access gate, this spacious 3 bedroom 2 bathroom tri-level townhouse residence will impress you to no end. Safe, stylish and conveniently located close to everything you could ever want or need in Subiaco. Go on, make your move! ACCOMMODATION 3 bedrooms2 bathroomsOpen-plan living/dining/kitchen areaStudy or storage area downstairsComputer nookEuropean-style laundry3 WC's FEATURESLight and bright ground floor/entry level where you will find a welcoming open-plan kitchen and dining area that leads through to the living roomSolid timber floorboards to the top two levels, as well as the linking staircaseSparkling granite benchtops, an island breakfast bar, tiled splashbacks, a Westinghouse range hood, a Smeg gas cooktop/oven, and a sleek white Dishlex dishwasher are amongst the seemingly endless list of kitchen featuresGas bayonet in the living room, alongside a computer nook and access into the powder roomCleverly-concealed European-style laundry off the living room, with a granite benchtop and tiled splashbacks hidden behind double doorsLarge carpeted study or storage area or gym down on the basement levelUpstairs sleeping quarters, headlined by a huge master bedroom suite with a large walk-in wardrobe and a private ensuite bathroom with a double shower, twin "his and hers" granite vanities, a toilet and a pleasant leafy aspect to enjoyFull-height built-in robes in the second bedroomThird bedroom with full-height BIR's of its ownShower, toilet and granite vanity to the main upper-level bathroomHigh ceilingsDucted and zoned reverse-cycle air-conditioningFeature ceiling cornices and skirting boards OUTSIDE FEATURESDouble doors off the living area reveal a spacious north-facing rear courtyard that is beautifully paved for private outdoor entertaining amidst the treesCovered rear balcony with pleasant tree-lined views, off the master suite upstairsComplex views from the full-width front balcony, off the third bedroomPaved side drying courtyard that wraps around to the gated front entry courtyardCCTV security cameras to the complex common areas Secure pin-code and audio-intercom-system access into the complexInstantaneous gas hot-water systemReticulated low-maintenance gardensPARKINGSecure under-cover carpark with two allocated side-by-side bays, adjacent visitor-parking options, a remote-controlled gate for vehicular access from the street and an internal shopper's entry door via the basement study areaCCTV security cameras in the carpark areaExtra ticketed street parking availableLOCATIONPerth Modern School, Mueller Park and even Bob Hawke College - they are all just around the corner and within arm's reach of this perfect position. Only one street back from Hay Street, getting to the cafes, restaurants and shopping of Subiaco is all so easy. Public transport, Kings Park and even the city are no more that a stone's throw away. Walk score - 83. Leave the cars locked up in the basement, as this location is very walkable!SCHOOL CATCHMENTSSubiaco Primary SchoolBob Hawke College (Year 7 2020 intake onwards)Shenton College (until Bob Hawke intake begins)TITLE DETAILSLot 9 on Strata Plan 39629Volume 2501 Folio 95STRATA AREA274 sq. metresOUTGOINGSCity of Subiaco: $2,604.63 / annum 21/22Water Corporation: $1,563.32 / annum 21/22Strata Levy: $679.00 / quarterReserve Levy: $87.50 / quarterTotal strata levies: $766.50 / quarterSince Saturday, 5 December 2020, all real estate agents and property managers are obligated to maintain a record of all attendees at home opens to be used for contact tracing purposes. Details must be taken from every attendee over the age of 16. For more information, click here: https://www.wa.gov.au/organisation/covid-communications/covid-19-coronavirus-safewa
Property History for 38 York St, Subiaco, WA 6008
- 22 Jan 2022Sold for $895,000
- 19 Jan 2022Listed for Sale UNDER OFFER
- 30 Jun 2016Listed for Rent $550 / week

Recent sales nearby
See more recent sales nearby/assets/perm/tihmxgaev4i6vjwlqhq3qbx2ym?signature=30122626dd265f247dfe0b83571ea5a0ac49d337e02989583aed3bc302d9c354) 0
0
Similar properties For Sale nearby
See more properties for sale nearby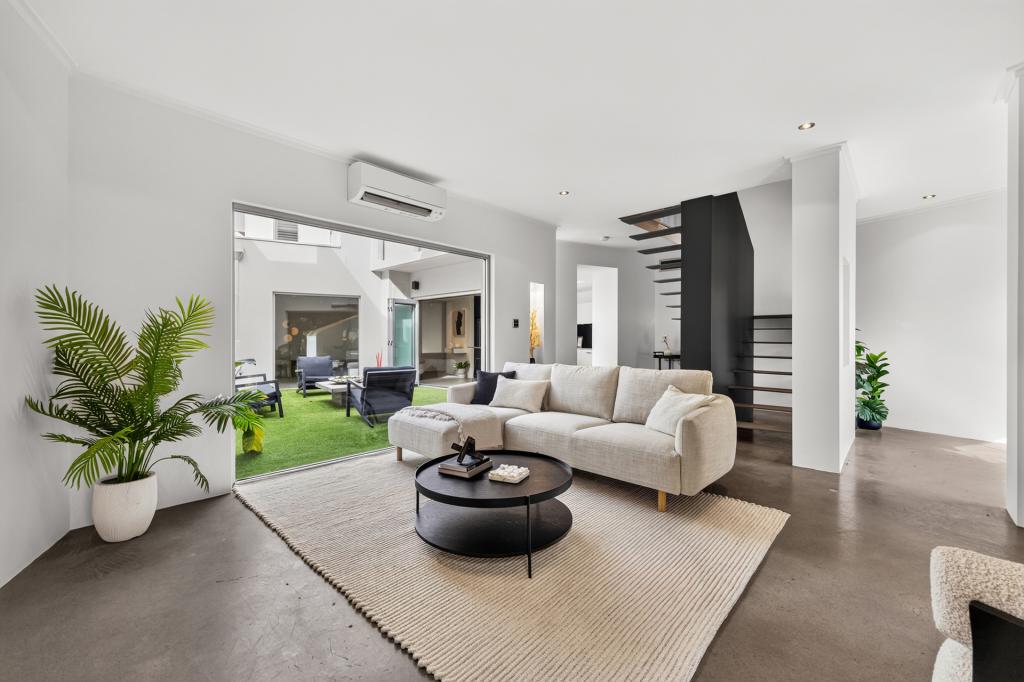 0
0
 0
0

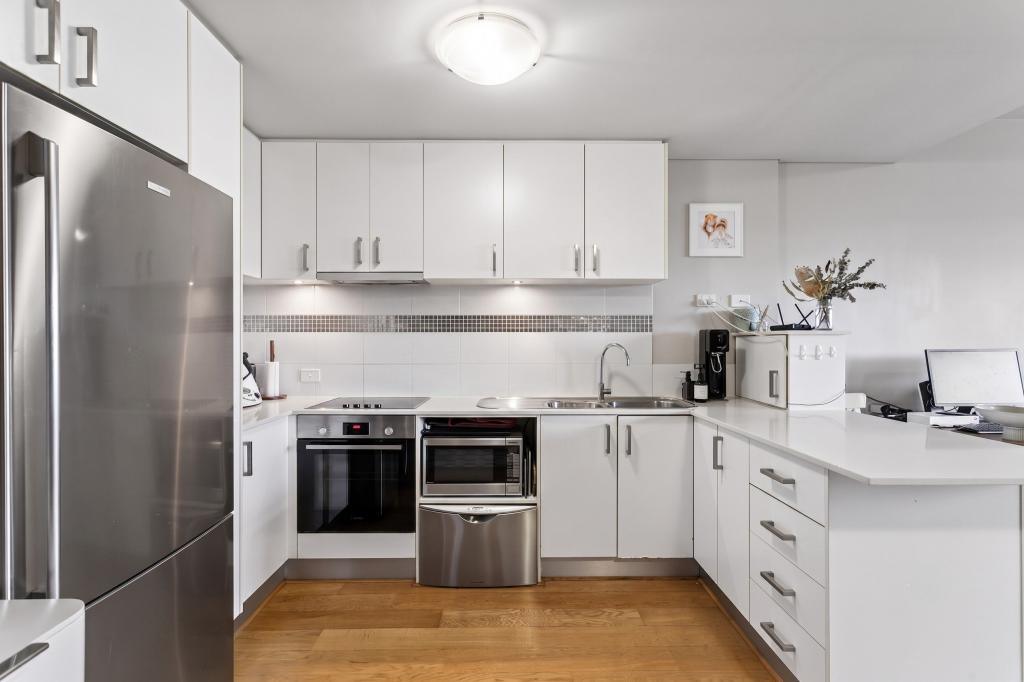 0
0
Similar properties For Rent nearby
See more properties for rent nearby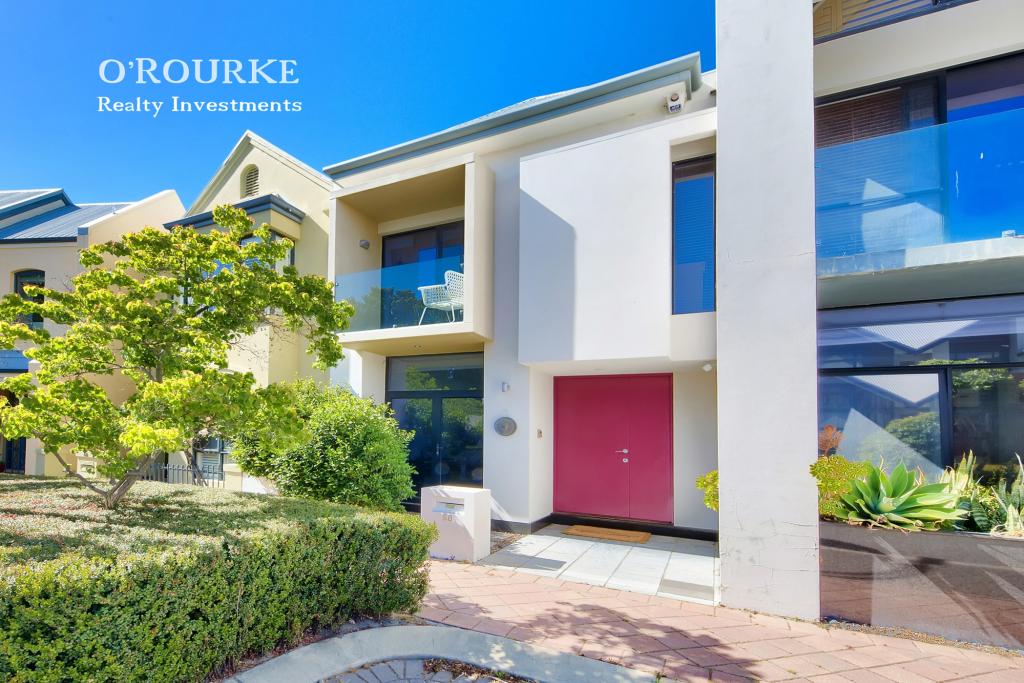 0
0
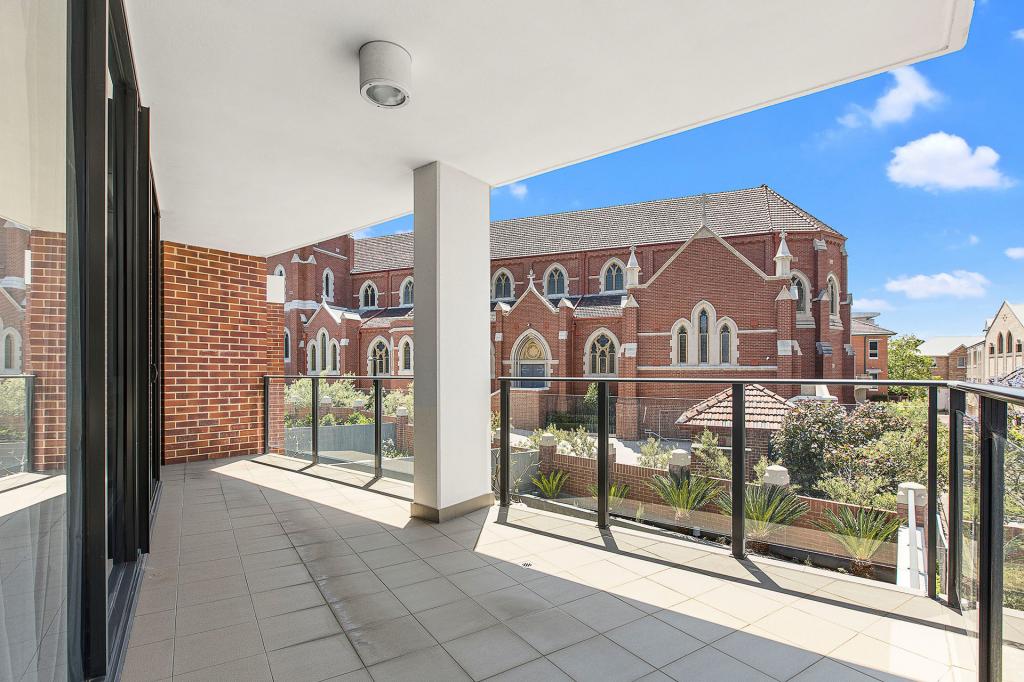 0
0

 0
0
About Subiaco 6008
The size of Subiaco is approximately 3.1 square kilometres. There are 12 parks, covering nearly 5.0% of the total area. The population of Subiaco in 2016 was 9202 people. By 2021 the population was 9940 showing a population growth of 8.0% in the area during that time. The predominant age group in Subiaco is 30-39 years. Households in Subiaco are primarily childless couples and are likely to be repaying over $4000 per month on mortgage repayments. In general, people in Subiaco work in a professional occupation.In 2021, 52.80% of the homes in Subiaco were owner-occupied compared with 52.40% in 2016.
Subiaco has 7,457 properties. Over the last 5 years, Houses in Subiaco have seen a 62.40% increase in median value, while Units have seen a 71.79% increase. As at 31 July 2026:
- The median value for Houses in Subiaco is $2,332,449 while the median value for Units is $911,840.
- Houses have a median rent of $1,150 while Units have a median rent of $750.
Suburb Insights for Subiaco 6008
Market Insights
Subiaco Trends for Houses
N/A
N/A
View TrendN/A
N/A
Subiaco Trends for Units
N/A
N/A
View TrendN/A
N/A
Neighbourhood Insights
© Copyright 2026. RP Data Pty Ltd trading as Cotality (Cotality). All rights reserved. No reproduction, distribution, or transmission of the copyrighted materials is permitted. The information is deemed reliable but not guaranteed.
While Cotality uses commercially reasonable efforts to ensure the Cotality Data is current, Cotality does not warrant the accuracy, currency or completeness of the Cotality Data and to the full extent permitted by law excludes all loss or damage howsoever arising (including through negligence) in connection with the Cotality Data.
This product uses cookies and other similar technologies to improve and customise your browsing experience, to tailor content and adverts, and for analytics and metrics regarding visitor usage on this product and other media. We may share cookie and analytics information with third parties for the purposes of advertising. By continuing to use our website, you consent to cookies being used. View our Privacy Policy here.
X
