
316A Rokeby RoadSubiaco WA 6008
Property Details for 316a Rokeby Rd, Subiaco
316a Rokeby Rd, Subiaco is a 3 bedroom, 2 bathroom Unit with 2 parking spaces and was built in 2007. The property has a land size of 385m2 and floor size of 271m2. While the property is not currently for sale or for rent, it was last sold in September 2019.
Last Listing description (November 2019)
Perfectly placed at the fashionable southern end of Rokeby Road, this rear accessed two level luxury home sets the benchmark for laidback inner city living. Masterfully designed by Architect David Hillam and completed in 2007 this stunning gallery-like home is ideally set high amongst the picturesque plane trees of Rokeby Road and only a few steps from superb cafes and shops plus iconic Kings Park and the popular Subiaco Farmers Market.The voluminous interior of this incredible home is a fabulous blend of varied and angled surfaces, ceilings and windows. Cleverly integrated polished concrete floors, massive windows, an open steel staircase and double height ceilings deliver a sense of living in a modern New York galleryThe first level comprises of two large and light-filled living areas. One is entirely open plan to the dining zone, the alfresco entertaining deck and jaw-dropping kitchen. Push back the glass doors to create the ultimate indoor-outdoor entertaining area. Family and guests will love hanging out on the terrace swimming pool, sun deck and outdoor dining area.Back inside the stylish jet black kitchen boasts the most massive granite topped island bench/breakfast bar we have seen. Not only is this an appealing space to gather the kitchen is also super-functional. Appointed with premier Gaggenau appliances including two ovens, a steamer oven, gas cooktop and integrated dishwasher's there is also a wall of lacquered cabinets providing loads of storage. Upstairs on level two are the vast and sophisticated master bedroom suite plus two more large bedrooms and an exceptional family bathroom. There is provision in the design of this fabulous home for the luxury of a lift. Ask us if you would like to see the lift proposal. To view this distinctive and welcoming home, please call me today. - 271 sqm of internal space - 104 sqm of courtyard* Floor plan available on request* Chattels depicted or described are not included in the sale unless specified in the Offer and Acceptance.
Property History for 316a Rokeby Rd, Subiaco, WA 6008
- 13 Sep 2019Sold for $1,700,000
- 06 Jun 2015Listed for Sale HIGH $1,000,000'S - LOW $2,000,000'S
- 12 Nov 2012Sold for $1,950,000

Recent sales nearby
See more recent sales nearby
/assets/perm/zfzzvwv6oai6nadhombrjaswdi?signature=e54db0569404ddaa066265ead215fb1e1d8bf7d68adc9da5f5e9835161fb4b21) 0
0Similar properties For Sale nearby
See more properties for sale nearby
 0
0
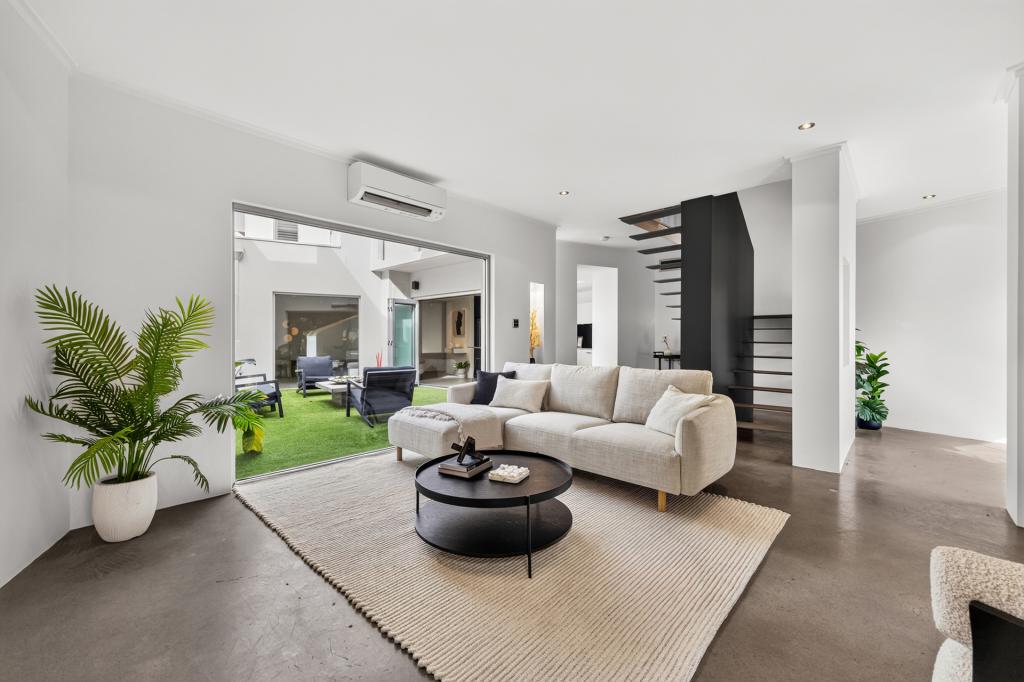 0
0
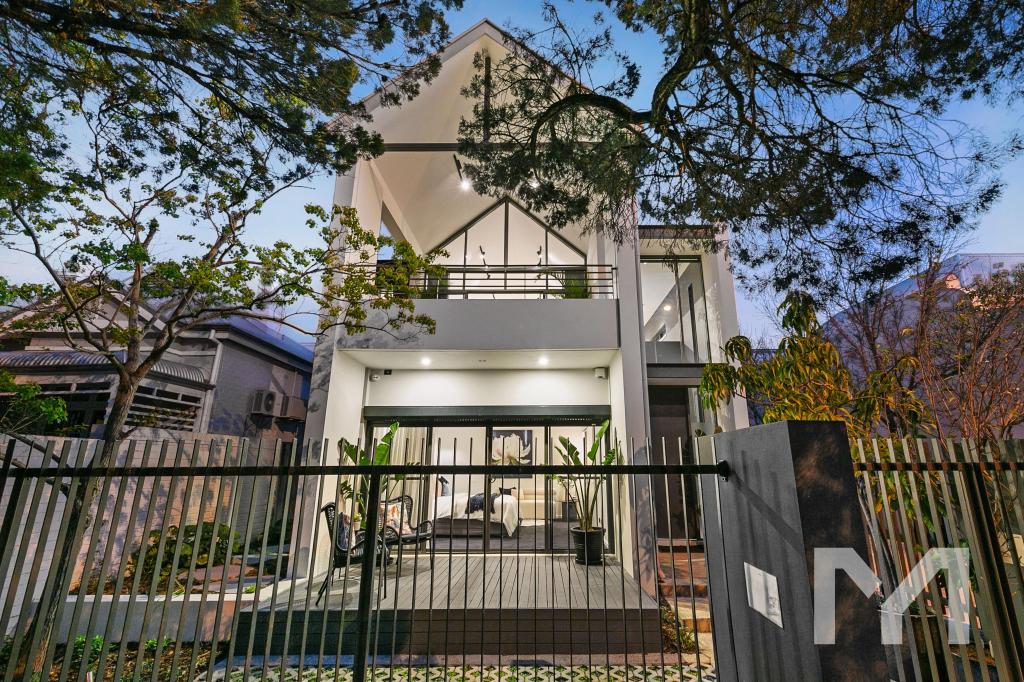 0
0Similar properties For Rent nearby
See more properties for rent nearby 0
0
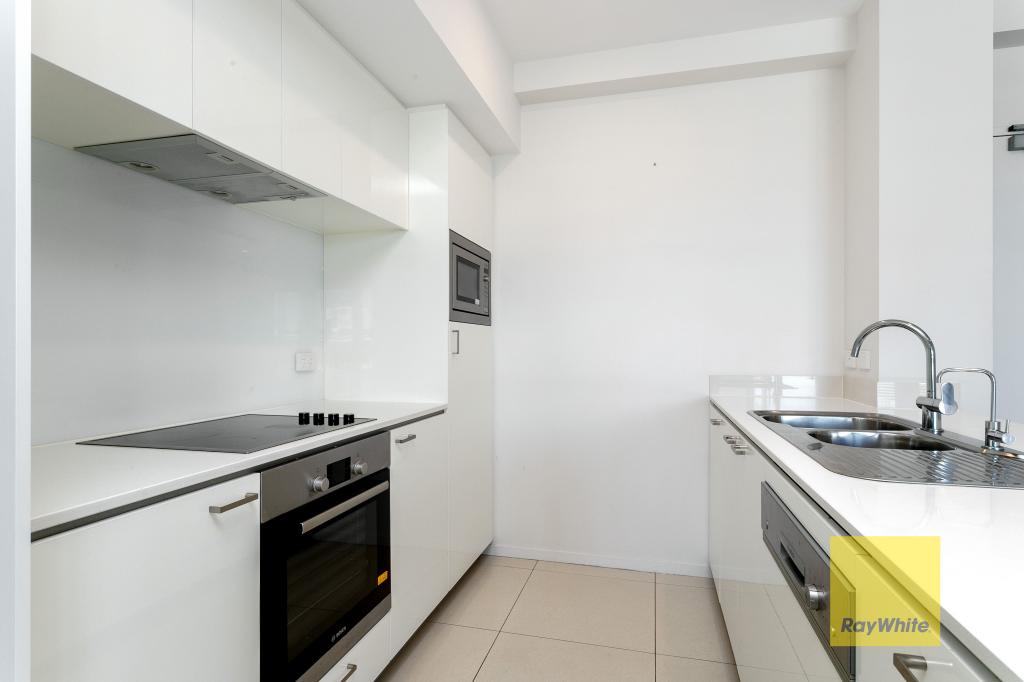 0
0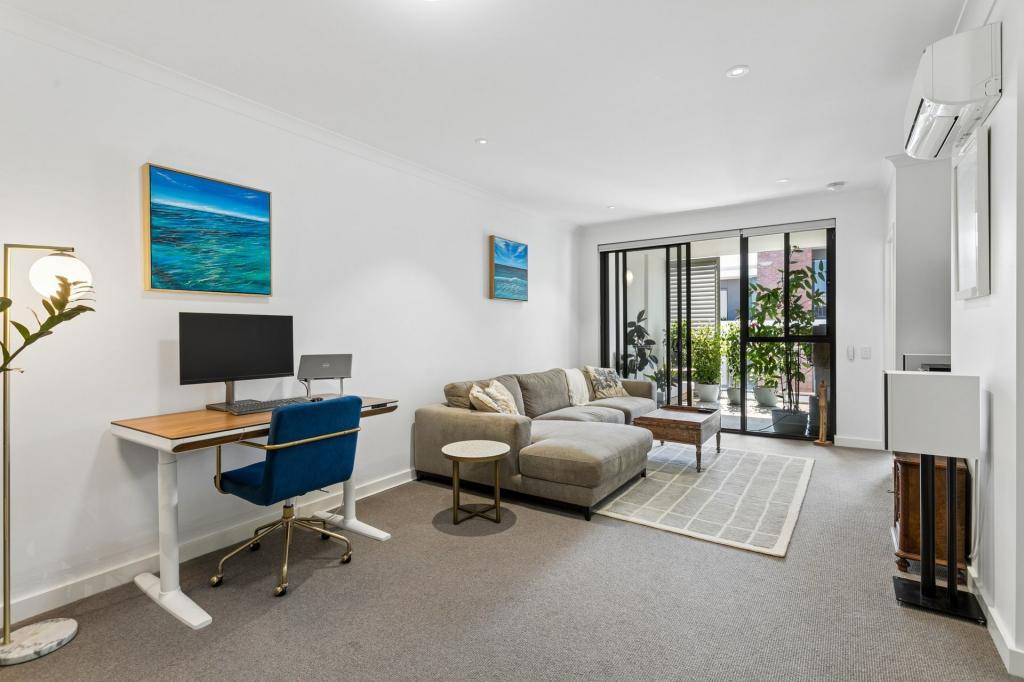 0
0

About Subiaco 6008
The size of Subiaco is approximately 3.1 square kilometres. There are 12 parks, covering nearly 5.0% of the total area. The population of Subiaco in 2016 was 9202 people. By 2021 the population was 9940 showing a population growth of 8.0% in the area during that time. The predominant age group in Subiaco is 30-39 years. Households in Subiaco are primarily childless couples and are likely to be repaying over $4000 per month on mortgage repayments. In general, people in Subiaco work in a professional occupation.In 2021, 52.80% of the homes in Subiaco were owner-occupied compared with 52.40% in 2016.
Subiaco has 7,463 properties. Over the last 5 years, Houses in Subiaco have seen a 56.79% increase in median value, while Units have seen a 66.85% increase. As at 31 August 2026:
- The median value for Houses in Subiaco is $2,286,433 while the median value for Units is $877,168.
- Houses have a median rent of $1,200 while Units have a median rent of $750.
Suburb Insights for Subiaco 6008
Market Insights
Subiaco Trends for Houses
N/A
N/A
View TrendN/A
N/A
Subiaco Trends for Units
N/A
N/A
View TrendN/A
N/A
Neighbourhood Insights
© Copyright 2026. RP Data Pty Ltd trading as Cotality (Cotality). All rights reserved. No reproduction, distribution, or transmission of the copyrighted materials is permitted. The information is deemed reliable but not guaranteed.
While Cotality uses commercially reasonable efforts to ensure the Cotality Data is current, Cotality does not warrant the accuracy, currency or completeness of the Cotality Data and to the full extent permitted by law excludes all loss or damage howsoever arising (including through negligence) in connection with the Cotality Data.
This product uses cookies and other similar technologies to improve and customise your browsing experience, to tailor content and adverts, and for analytics and metrics regarding visitor usage on this product and other media. We may share cookie and analytics information with third parties for the purposes of advertising. By continuing to use our website, you consent to cookies being used. View our Privacy Policy here.
X
