
313 Churchill AvenueSubiaco WA 6008
Property Details for 313 Churchill Ave, Subiaco
313 Churchill Ave, Subiaco is a 4 bedroom, 2 bathroom House with 2 parking spaces and was built in 1945. The property has a land size of 334m2 and floor size of 191m2. While the property is not currently for sale or for rent, it was last sold in September 2024.
Last Listing description (January 2026)
Amazing location and a wonderful opportunity to renovate and restore this Subiaco Classic-
you
will love this atmospheric restored church in central Subiaco. Walking distance to Subiaco Primary School and its weekend farmers market, along with all the shops and cafes of Rokeby Road, this is a unique property that is ideal as a beautiful family home, investment property or downsizer.
A lovely walled front garden leads to a decked entrance and into the home. The open-plan living area has lots of light, high three-metre ceilings and gleaming polished floorboards. The gourmet kitchen has lots of storage, and beyond this is a long, elegant hallway with four bedrooms off it, one with an ensuite and walk-in robe, plus a second bathroom/laundry. Above the living area is a mezzanine level that would work well as a studio, home office or study space. Out the back, through a stunning wrought-iron doorway, are a double carport and a north-facing courtyard.
Built in 1925, the former church is situated in an amazing location, with some scope to develop the property, including the possibility of subdivision, subject to council approval. You have a choice of excellent schools for both primary and high school students, both within walking distance, and all of the many charms of Subiaco on your doorstep, along with the city and the beach both close by.
This is an exceptional and unique home with space for a family and the opportunity to add further value and your own ideas please get in touch with us today to discuss this rare opportunity to secure a piece of Subiaco history.
Features include but are not limited to:
- Stunning four-bedroom church conversion, built in 1925.
- North-facing aspect through living room doors.
- 334-square-metre block.
- Carport for two cars.
- Air-conditioning (evap).
- Bathroom with laundry, plus ensuite.
- Four bedrooms and mezzanine over living room.
- Potential to upgrade/extend further, subject to council approval.
- Private north-facing walled garden.
- Polished floorboards.
- Walk-to-everything prime Subiaco location.
Council Rates: $2,828.05 PA approx.
Water Rates: $1,555.91 PA approx.
Internal area: 186sqm
Open-air deck & courtyard: 32sqm
Carport: 36sqm
Total: 254sqm
Primary School
- Subiaco Primary School 500m
High School
- Bob Hawke College 950m
Listing Agents Susan Taylor 0417 771 112 & Stephanie Taylor 0408 914 117
Property History for 313 Churchill Ave, Subiaco, WA 6008
- 13 Sep 2024Sold for $1,850,000
- 24 Jul 2024Listed for Sale Offers in the High $1 Millions
- 11 Oct 2023Listed for Sale Auction

Recent sales nearby
See more recent sales nearby/assets/perm/jwgzzvv6kyi6nnw7y4zxp4tw4y?signature=097be894875c8d39b3cda2f8bb70095126108bf33ff5fce12ac7cf6632774a45) 0
0
/assets/perm/isrwz5y4i4i63d2t75dbjj5wwi?signature=9aff6442feb16af41e505cd0823367546a755e49d439407b5ef651dd2e6890a8) 0
0/assets/perm/fczcjwn5eii6npwsz56wh4koum?signature=7cdc69ec04ff4f280d8afb4250439d84ab10f571e97b9c57ed3c041606fcc365) 0
0Similar properties For Sale nearby
See more properties for sale nearby 0
0


 0
0
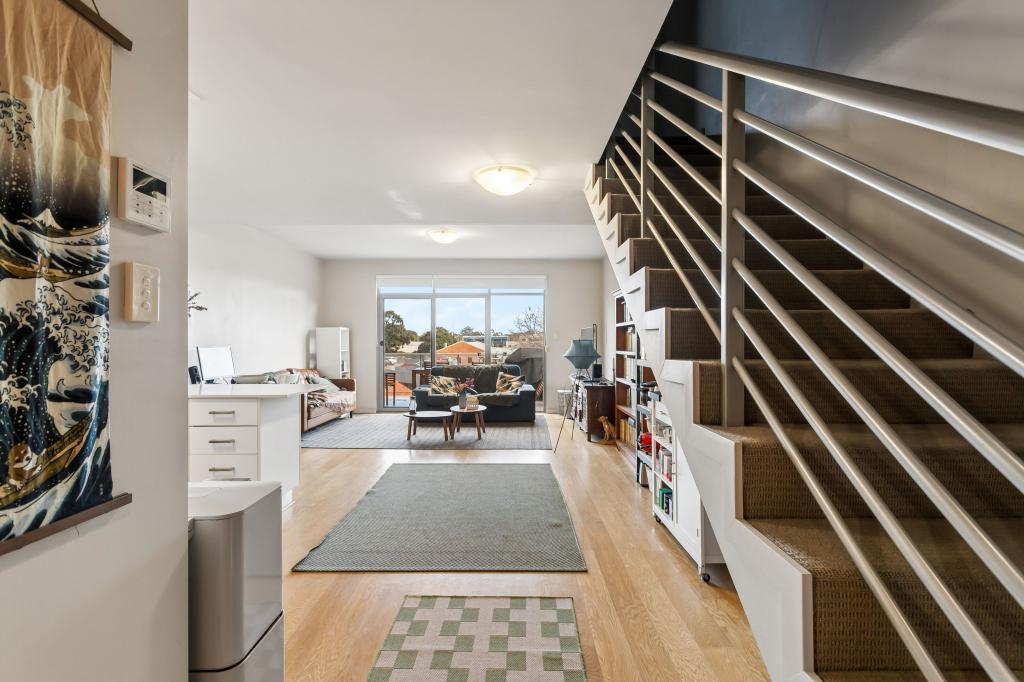 0
0Similar properties For Rent nearby
See more properties for rent nearby 0
0
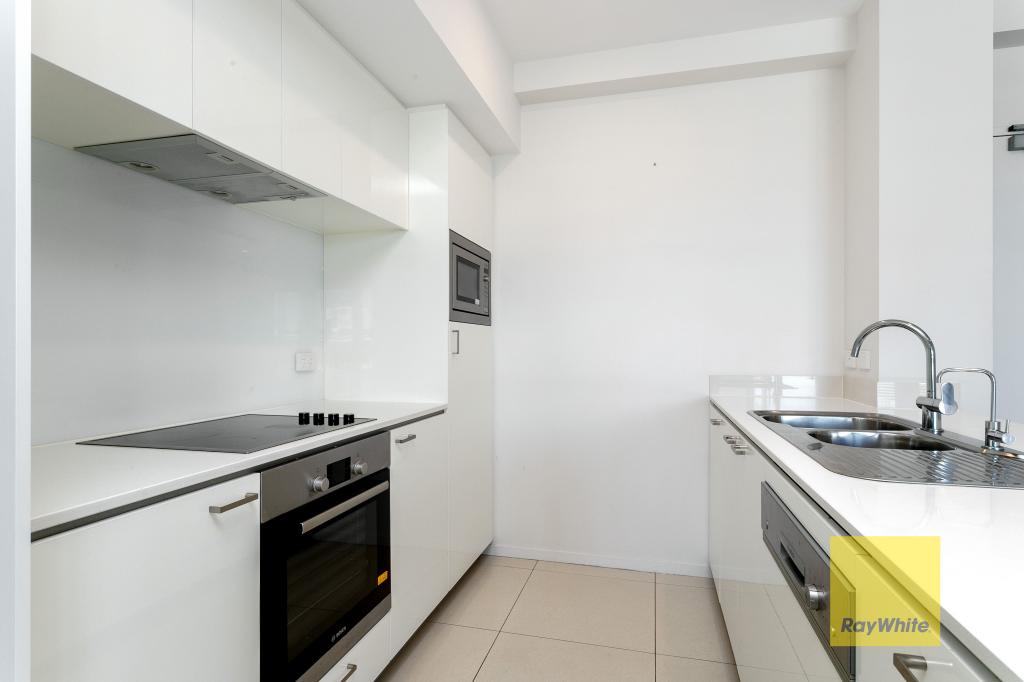 0
0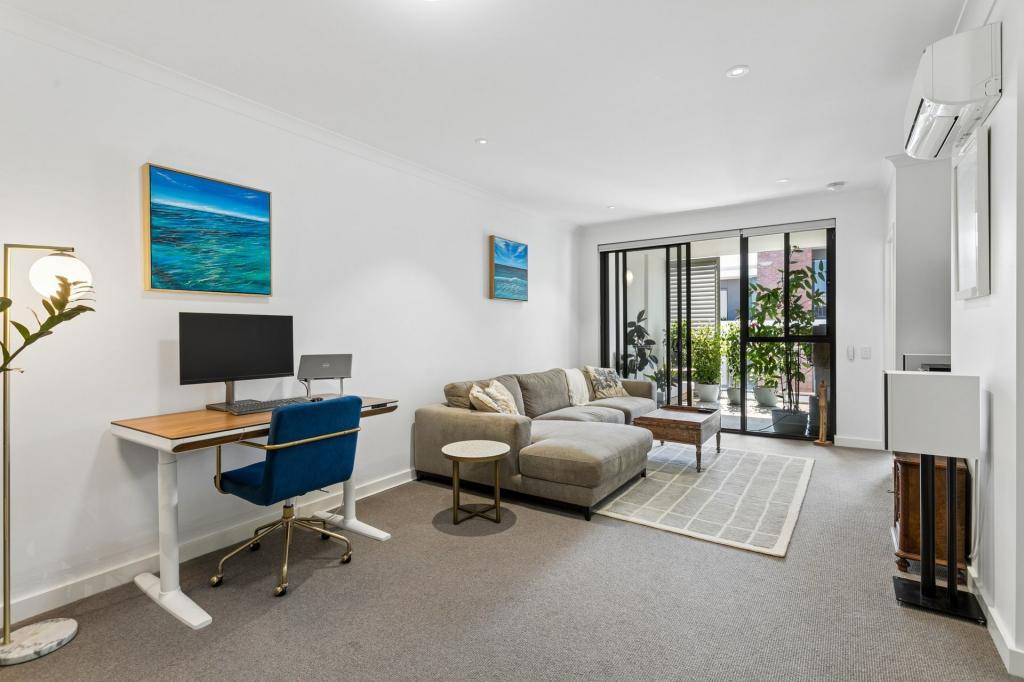 0
0
About Subiaco 6008
The size of Subiaco is approximately 3.1 square kilometres. There are 12 parks, covering nearly 5.0% of the total area. The population of Subiaco in 2016 was 9202 people. By 2021 the population was 9940 showing a population growth of 8.0% in the area during that time. The predominant age group in Subiaco is 30-39 years. Households in Subiaco are primarily childless couples and are likely to be repaying over $4000 per month on mortgage repayments. In general, people in Subiaco work in a professional occupation.In 2021, 52.80% of the homes in Subiaco were owner-occupied compared with 52.40% in 2016.
Subiaco has 7,463 properties. Over the last 5 years, Houses in Subiaco have seen a 56.79% increase in median value, while Units have seen a 66.85% increase. As at 31 August 2026:
- The median value for Houses in Subiaco is $2,286,433 while the median value for Units is $877,168.
- Houses have a median rent of $1,200 while Units have a median rent of $750.
Suburb Insights for Subiaco 6008
Market Insights
Subiaco Trends for Houses
N/A
N/A
View TrendN/A
N/A
Subiaco Trends for Units
N/A
N/A
View TrendN/A
N/A
Neighbourhood Insights
© Copyright 2026. RP Data Pty Ltd trading as Cotality (Cotality). All rights reserved. No reproduction, distribution, or transmission of the copyrighted materials is permitted. The information is deemed reliable but not guaranteed.
While Cotality uses commercially reasonable efforts to ensure the Cotality Data is current, Cotality does not warrant the accuracy, currency or completeness of the Cotality Data and to the full extent permitted by law excludes all loss or damage howsoever arising (including through negligence) in connection with the Cotality Data.
This product uses cookies and other similar technologies to improve and customise your browsing experience, to tailor content and adverts, and for analytics and metrics regarding visitor usage on this product and other media. We may share cookie and analytics information with third parties for the purposes of advertising. By continuing to use our website, you consent to cookies being used. View our Privacy Policy here.
X
