
3/190 Bagot RoadSubiaco WA 6008
Property Details for 3/190 Bagot Rd, Subiaco
3/190 Bagot Rd, Subiaco is a 3 bedroom, 1 bathroom Unit with 1 parking spaces and was built in 1987. The property has a land size of 116m2 and floor size of 100m2. While the property is not currently for sale or for rent, it was last sold in November 2023.
Last Listing description (January 2024)
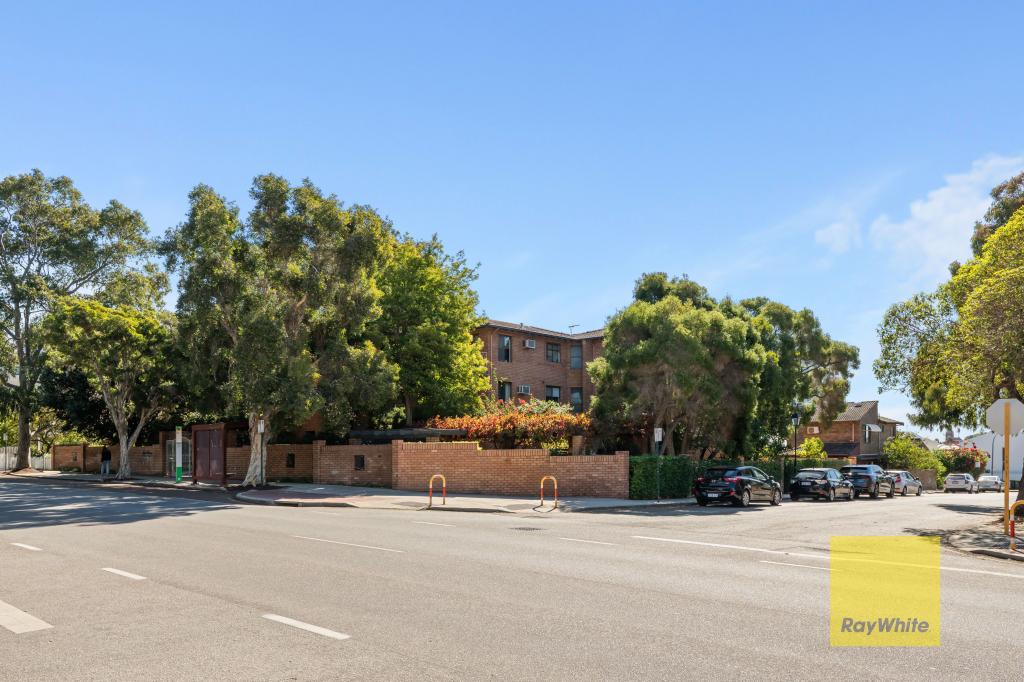
This gorgeous 3 bedroom, 1 bathroom quality brick and tile apartment in a small group of just 4 homes, places you right in the heart of dynamic Subiaco "Recently voted the most liveable city in Australia" on leafy Bagot Road, where the local primary school and Rokeby Road, Subiaco shops and cafes are just a gentle stroll away and it's a super easy 11-minute commute to Perth city by car.Your home is on the top floor of just 2 levels and perfect for those who want a central, spacious, one-off apartment, set well back from street for added privacy. Entry to your home is into the open plan living and dining area with lovely big glass doors to the front balcony. This is a light, bright, airy space with warm timber look floors and high ceilings. It's adjacent the U-shaped kitchen which has views across the Subiaco treetops through big corner windows. The kitchen theme is crisp white with tiles and cabinetry to match, and the timber look floors in the living area is picked up in the kitchen trim. Appliances are stainless steel and include the eye-level oven, electric cooktop and neat suspended rangehood. 2 of the 3 bedrooms have roomy walk-in robes with the master suite featuring its own balcony - perfect for sipping coffees on lazy Subiaco Sunday mornings. The laundry is separate with tonnes of room for the washer/dryer and more. There's parking for one car under over and conveniently accessed via the rear lane. This home is a spacious apartment, perfectly located in Subiaco and is going to be snapped up by buyers wanting a great investment property, a spacious city base or the family, single of couple who want a comfy home and who recognise the convenience of inner city living.Main Features - 3 bedroom 1 bathroom - In a small group of just 4 apartments- On top level of 2 storeys - Solid brick and tile construction - Set well back from the street - Roomy balcony off the lounge overlooking Bagot Road - Wooden look floors through living area- Tiled kitchen and carpeted bedrooms - Reverse cycle split system air-conditioning to living areas - Master suite with walk-in robe and private balcony - Bedroom 2 with walk-in robe - Separate bathroom/toilet- Separate laundry - Ground floor storage- Share ground floor outdoor area- Shared ground floor clothes drying area- Under cover parking for 1 car via the rear lane. - Additional 4 shared visitors parking in the building forecourt. Location - 170m to Rokeby Road shopping/cafe precinct - 627m Subiaco Train Station - 750m Kings Park entrance via Kings Park Road - 500m Subiaco Theatre Gardens - 950m Lords Recreation Centre - 360m Subiaco Primary School - 800m Bob Hawke College - 1.4km Perth Modern School - 11mins to Perth CBD Water Rates : $1,208.67 paCouncil Rates : $2,183.97 paStrata Fees : $754.25 pqPLEASE NOTE THAT THE PHOTOGRAPHS HAVE BEEN DIGITIALLY EDITED FOR MARKETING PURPOSES.DISCLAIMER: Whilst every care has been taken with the preparation of the particulars contained in the information supplied, believed to be correct, neither the Agent nor the client nor servants of both, guarantee their accuracy. Interested persons are advised to make their own enquiries and satisfy themselves in all respects. The particulars contained are not intended to form part of any contract.
Property History for 3/190 Bagot Rd, Subiaco, WA 6008
- 27 Nov 2023Sold for $689,000
- 13 Nov 2023Listed for Sale UNDER OFFER
- 25 Feb 2021Listed for Rent $475 / week

Recent sales nearby
See more recent sales nearby/assets/perm/m2lcpcn46mi6nleykhbziov74e?signature=c1b573477852211b5d61b6924ecf2eaa967bf2200032c400457875f172b94966) 0
0
/assets/perm/s7d5636yaqi6zl5evonyy4tn6a?signature=84851bddc4f7aff9ea52563e5be0ce75c3439436ea22289228be17d4ee32b640) 0
0
Similar properties For Sale nearby
See more properties for sale nearby 0
0

 0
0
 0
0

Similar properties For Rent nearby
See more properties for rent nearby 0
0
 0
0 0
0
About Subiaco 6008
The size of Subiaco is approximately 3.1 square kilometres. There are 12 parks, covering nearly 5.0% of the total area. The population of Subiaco in 2016 was 9202 people. By 2021 the population was 9940 showing a population growth of 8.0% in the area during that time. The predominant age group in Subiaco is 30-39 years. Households in Subiaco are primarily childless couples and are likely to be repaying over $4000 per month on mortgage repayments. In general, people in Subiaco work in a professional occupation.In 2021, 52.80% of the homes in Subiaco were owner-occupied compared with 52.40% in 2016.
Subiaco has 7,457 properties. Over the last 5 years, Houses in Subiaco have seen a 62.40% increase in median value, while Units have seen a 71.79% increase. As at 31 July 2026:
- The median value for Houses in Subiaco is $2,332,449 while the median value for Units is $911,840.
- Houses have a median rent of $1,150 while Units have a median rent of $750.
Suburb Insights for Subiaco 6008
Market Insights
Subiaco Trends for Houses
N/A
N/A
View TrendN/A
N/A
Subiaco Trends for Units
N/A
N/A
View TrendN/A
N/A
Neighbourhood Insights
© Copyright 2026. RP Data Pty Ltd trading as Cotality (Cotality). All rights reserved. No reproduction, distribution, or transmission of the copyrighted materials is permitted. The information is deemed reliable but not guaranteed.
While Cotality uses commercially reasonable efforts to ensure the Cotality Data is current, Cotality does not warrant the accuracy, currency or completeness of the Cotality Data and to the full extent permitted by law excludes all loss or damage howsoever arising (including through negligence) in connection with the Cotality Data.
This product uses cookies and other similar technologies to improve and customise your browsing experience, to tailor content and adverts, and for analytics and metrics regarding visitor usage on this product and other media. We may share cookie and analytics information with third parties for the purposes of advertising. By continuing to use our website, you consent to cookies being used. View our Privacy Policy here.
X
