
29 Lawler StreetSubiaco WA 6008
Property Details for 29 Lawler St, Subiaco
29 Lawler St, Subiaco is a 4 bedroom, 2 bathroom House with 2 parking spaces and was built in 1980. The property has a land size of 607m2 and floor size of 212m2. While the property is not currently for sale or for rent, it was last sold in February 2022.
Last Listing description (April 2022)
Stylish sanctuary with a stunning garden in a premium location - truly one of a kind.With an unrivalled position at the east end of highly sought-after, leafy Lawler Street, this chic 4 bedroom, 2 bathroom, 2 powder room tri-level residence is surprising and gorgeous. Architecturally extended to modernize and catch light, views, and breezes, it is privately nestled in a jaw-dropping, fully reticulated, easy-care garden that could pass as a small park. Perched just seven houses from Subiaco Theatre Gardens and in a very high position, this is a rare opportunity to secure this truly unique, north-facing property with lovely views south. Innovative former WA Government architect, Geoff Warn, designed the front extension with soaring ceilings and incorporating original leadlight windows. The fabulous layout oozes originality and room for everyone. It abounds in light-filled spaces, glorious garden vistas and treetop views to Subiaco, Crawley and Nedlands. Lovingly upgraded throughout for stylish and modern living, it features on-trend black slate floors downstairs, crisp white rendered walls, high ceilings and living areas that spill onto beautiful outdoor spaces. Everything your lifestyle needs is here right now. And there is more! As an added bonus, there is enough space to further capitalize on the large block in years to come. Sit by your resort-style pool and dream about a future guest room over the garage (Penhale and Winter Architects have drawn up preliminary plans), or perhaps a private studio amongst the trees at the top of the garden? Or just relax and breathe in the tranquillity of your unique inner-city oasis, one of the most original, versatile and well-positioned properties in the Subiaco. ACCOMMODATION 4 bedrooms2 bathroomsKitchen / dining / livingLaundry / powder room4 WCs FEATURESLevel 1- Pretty bullnose verandah entry- Large entry with picture window to walled garden pergola- Expansive open-plan formal, informal, dining and kitchen area with split air conditioning and multiple French style glass doors to outdoor areas including a resort-style pool- Gorgeous original Oregon beams- Working fireplace- Flawlessly incorporated white, bright kitchen with soaring ceiling, hidden walk-in-style pantry, stainless-steel Miele dishwasher, ceramic cooktop, and Smeg oven and integrated microwave / oven- Parisian style powder room with marble benchtop and a cleverly-concealed European style laundry space with room for a washing machine, dryer and storage- Cute "Cherubino wine cellar"- NBN connected with WIFI coverage reaching all the garden- Security-alarm systemLevel 2- Large master bedroom with an angled ceiling, high south-facing windows and a delightful bay window- Ensuite bathroom with private treetop outlook, grey granite-look tiled floors, shower and travertine countertop vanity- Massive second bedroom with built-in cupboards and robes galore, air-conditioning, fan and impressive views south to Crawley- Third bedroom-come office with double French doors opening onto a gorgeous north-facing balcony and built-in cupboards/robes and fan- French-inspired travertine main bathroom with exquisite free-standing French tub and views to the skyLevel 3- Huge fully-insulated loft or fourth bedroom with high angled ceilings, split-system air-conditioning, large built-in storage and a handy powder area with toilet and hand basinOUTSIDE FEATURES- Audio visual intercom system at the front gate- Pool with solar-heating system- Rooftop solar-power panels, with real-time monitoring application- Fully reticulated gardens with lighting front and back- Sparkling below ground pool and patio area- Generous remote-controlled double secure parking accessed from the rear lanePARKING2 garage spaces (with private rear-laneway access)LOCATIONThis ideal location places you only a few minutes walk to Daglish Train Station, bus to Saint Georges Terrace, Rokeby Road shopping and coffee precinct, Subiaco Primary School and Subiaco Saturday Markets. SCHOOL CATCHMENTSSubiaco Primary SchoolBob Hawke College (year 7 intake started in 2020)Shenton College (until Bob Hawke intake begins)TITLE DETAILSLot 56 on Plan 325Volume 1340 Folio 143LAND AREA607 sq. metres ZONINGR20 OUTGOINGSCity of Subiaco: $2,583.54 / annum 21/22Water Corporation: $1,598.37 / annum 21/22Since Saturday, 5 December 2020, all real estate agents and property managers are obligated to maintain a record of all attendees at home opens to be used for contact tracing purposes. Details must be taken from every attendee over the age of 16. For more information, click here: https://www.wa.gov.au/organisation/covid-communications/covid-19-coronavirus-safewa
Property History for 29 Lawler St, Subiaco, WA 6008
- 12 Feb 2022Sold for $2,780,000
- 08 Feb 2022Listed for Sale UNDER CONTRACT
- 31 Aug 2009Listed for Sale Not Disclosed

Recent sales nearby
See more recent sales nearby/assets/perm/jwgzzvv6kyi6nnw7y4zxp4tw4y?signature=097be894875c8d39b3cda2f8bb70095126108bf33ff5fce12ac7cf6632774a45) 0
0
/assets/perm/isrwz5y4i4i63d2t75dbjj5wwi?signature=9aff6442feb16af41e505cd0823367546a755e49d439407b5ef651dd2e6890a8) 0
0/assets/perm/fczcjwn5eii6npwsz56wh4koum?signature=7cdc69ec04ff4f280d8afb4250439d84ab10f571e97b9c57ed3c041606fcc365) 0
0Similar properties For Sale nearby
See more properties for sale nearby
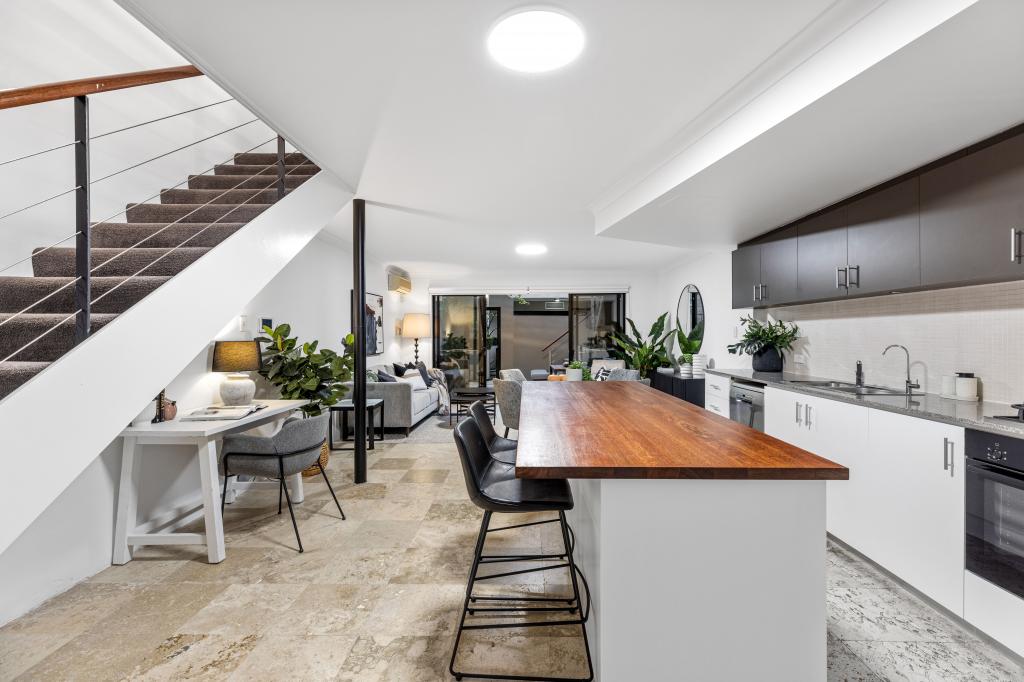 0
0
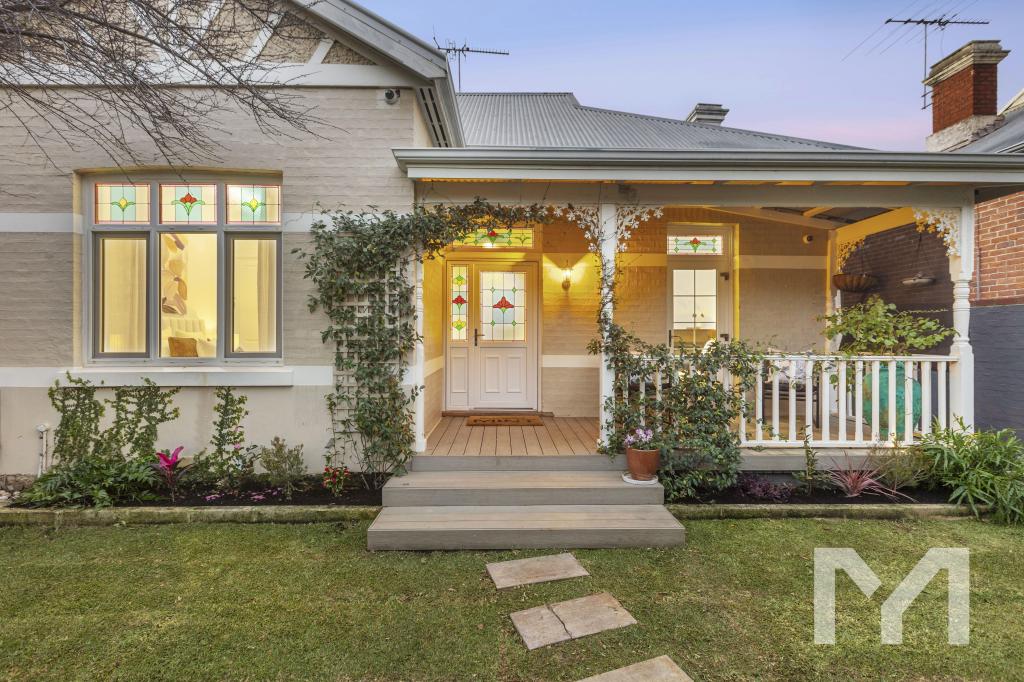 0
0 0
0

Similar properties For Rent nearby
See more properties for rent nearby 0
0
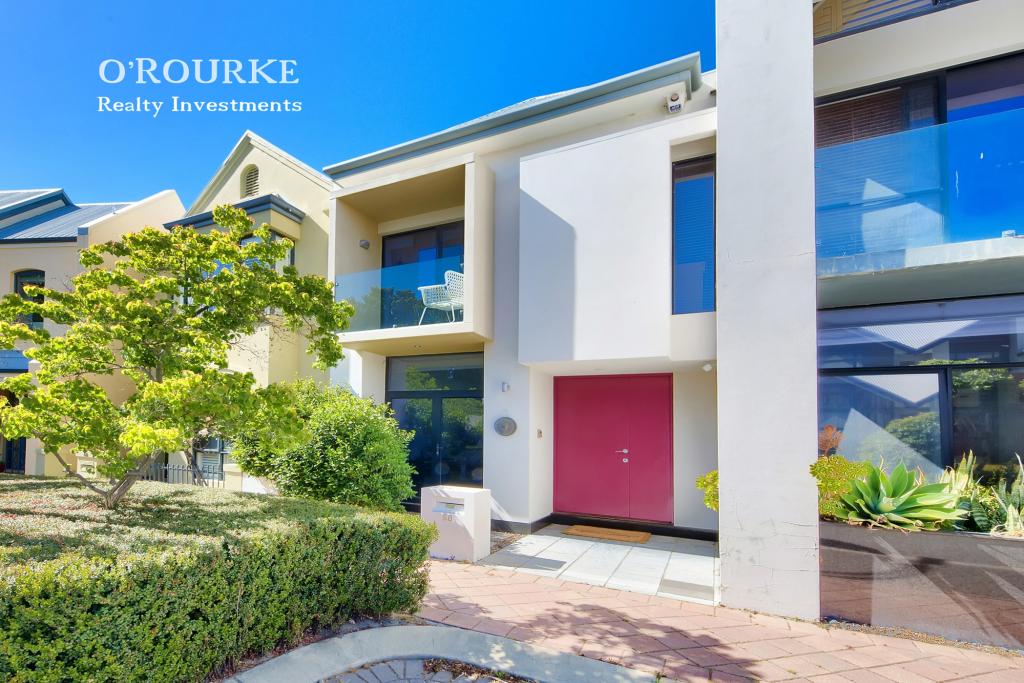 0
0
 0
0About Subiaco 6008
The size of Subiaco is approximately 3.1 square kilometres. There are 12 parks, covering nearly 5.0% of the total area. The population of Subiaco in 2016 was 9202 people. By 2021 the population was 9940 showing a population growth of 8.0% in the area during that time. The predominant age group in Subiaco is 30-39 years. Households in Subiaco are primarily childless couples and are likely to be repaying over $4000 per month on mortgage repayments. In general, people in Subiaco work in a professional occupation.In 2021, 52.80% of the homes in Subiaco were owner-occupied compared with 52.40% in 2016.
Subiaco has 7,457 properties. Over the last 5 years, Houses in Subiaco have seen a 62.40% increase in median value, while Units have seen a 71.79% increase. As at 31 July 2026:
- The median value for Houses in Subiaco is $2,332,449 while the median value for Units is $911,840.
- Houses have a median rent of $1,150 while Units have a median rent of $750.
Suburb Insights for Subiaco 6008
Market Insights
Subiaco Trends for Houses
N/A
N/A
View TrendN/A
N/A
Subiaco Trends for Units
N/A
N/A
View TrendN/A
N/A
Neighbourhood Insights
© Copyright 2026. RP Data Pty Ltd trading as Cotality (Cotality). All rights reserved. No reproduction, distribution, or transmission of the copyrighted materials is permitted. The information is deemed reliable but not guaranteed.
While Cotality uses commercially reasonable efforts to ensure the Cotality Data is current, Cotality does not warrant the accuracy, currency or completeness of the Cotality Data and to the full extent permitted by law excludes all loss or damage howsoever arising (including through negligence) in connection with the Cotality Data.
This product uses cookies and other similar technologies to improve and customise your browsing experience, to tailor content and adverts, and for analytics and metrics regarding visitor usage on this product and other media. We may share cookie and analytics information with third parties for the purposes of advertising. By continuing to use our website, you consent to cookies being used. View our Privacy Policy here.
X
