
28 Union StreetSubiaco WA 6008
Property Details for 28 Union St, Subiaco
28 Union St, Subiaco is a 4 bedroom, 3 bathroom House with 2 parking spaces and was built in 1990. The property has a land size of 539m2 and floor size of 188m2. While the property is not currently for sale or for rent, it was last sold in February 2018.
Last Listing description (May 2018)
This spectacular and striking home is the result of a complete reworking by Doepel Marsh Architects and Origin Landscapes. If you desire a modern architectural home surrounded by residences of the highest quality, you will not find a more perfect property.
It has been designed around a principle of easy entertaining, with seamless integration of indoors and out.
The gallery-like entry boasts feature lighting in the Italian travertine paving from Attica. Commercial grade exterior cladding provides architectural interest and a stark contrast against the softness of the garden. Entry into the house continues the gallery feel, with a wide entryway flowing through the front part of the home.
The master suite has an adjoining space which can be used as an office or nursery, with a long high window providing light and an unobstructed view of the street. There is an abundance of robe space, which has been fully fitted with compartments to allow for ease of use. The stunning ensuite is a beautiful space fitted with floor to ceiling marble, twin vanities and twin showers.
Two spacious bedrooms with built in robes and direct access to the pretty garden outdoors provide the perfect environment in which to wake gently into each day. These share a stunning bathroom with full size bath and floor to ceiling tiling.
The entertaining zone of the home offers two distinct areas inside, both of which address the beautiful gardens through floor to ceiling custom built sliding doors. These are linked through an enormous architectural pavilion with striking glass roof that provides the perfect space to play or while away a lazy afternoon outdoors with a glass of wine.
The large separate lounge would be the perfect space to create a library or theatre room, as it can be closed off, allowing you to relax in peace whilst enjoying an uninterrupted view of the garden.
The remaining spacious open plan kitchen/dining and living space, has a welcoming hearth on the eastern wall. The kitchen is highly functional and well equipped with a large bench, miele appliances and plenty of storage space. You will entertain in style with minimal stress.
The final piece to complete the picture is the fully self contained separate studio at rear, which would be great to house an au pair, relative or boarder, or alternately would make the perfect studio space.
This exceptional home is a short walk from Subiaco Primary and the vibrant southernmost strip of Rokeby Road.
Property History for 28 Union St, Subiaco, WA 6008
- 23 Feb 2018Sold for $2,380,000
- 07 Oct 2017Listed for Sale UNDER CONTRACT
- 09 Feb 2016Sold for $1,605,000

Recent sales nearby
See more recent sales nearby/assets/perm/fgtw6oyaoai65f4ys62wdx344u?signature=261ef4d732f26637bab005613f2f8ed46ebd115f4ea79ea987a28fc01cfead6b) 0
0
/assets/perm/dqrbrhf5w4i6nkxmbgovlulqra?signature=245ba9aaa78651b4d2e082e91944aee0afed576377d984d81eeedbef7202eed9) 0
0/assets/perm/tdtgxug5oii6xfsvw5vreapz44?signature=072d93f8dc2fa1ed76759d5f9bbcfeeaa114565a1c37d515af84af32b3bc32ea) 0
0
Similar properties For Sale nearby
See more properties for sale nearby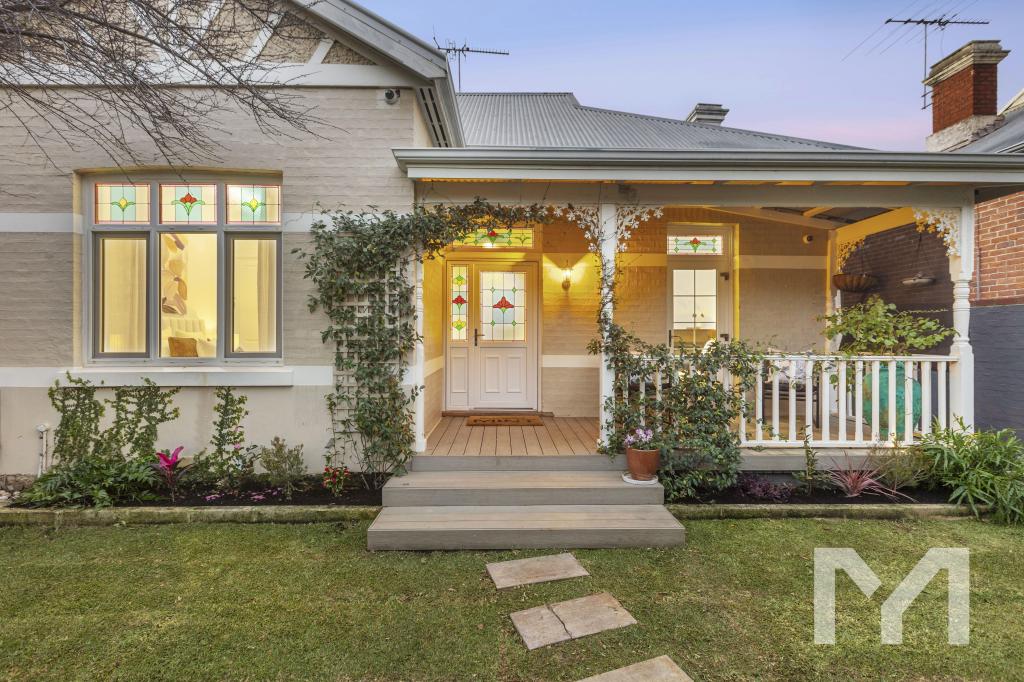 0
0 0
0

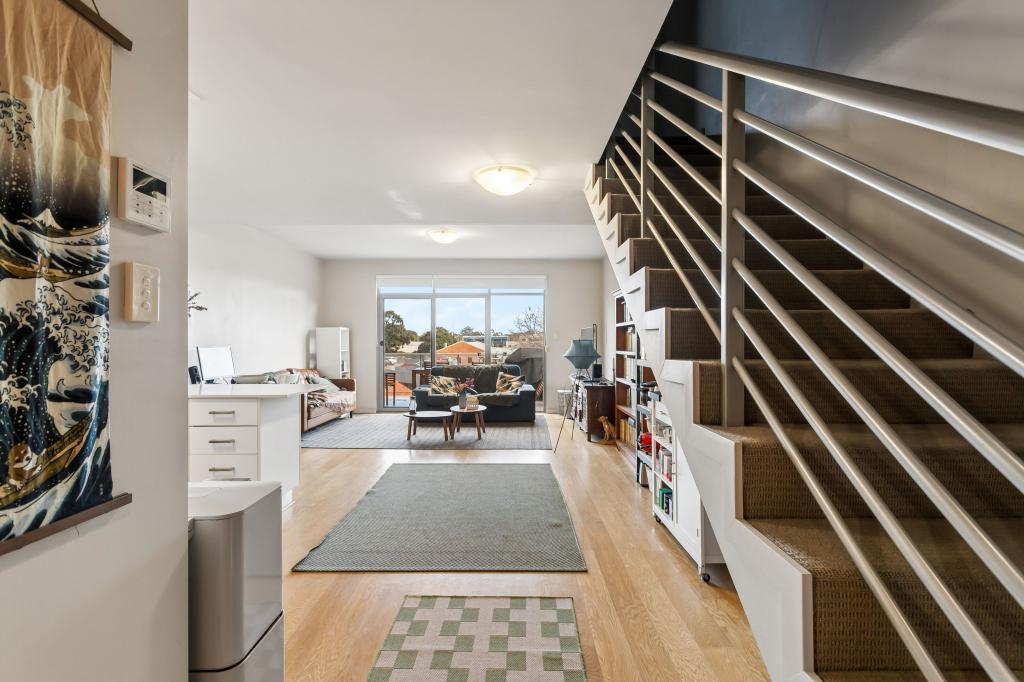 0
0
Similar properties For Rent nearby
See more properties for rent nearby
 0
0
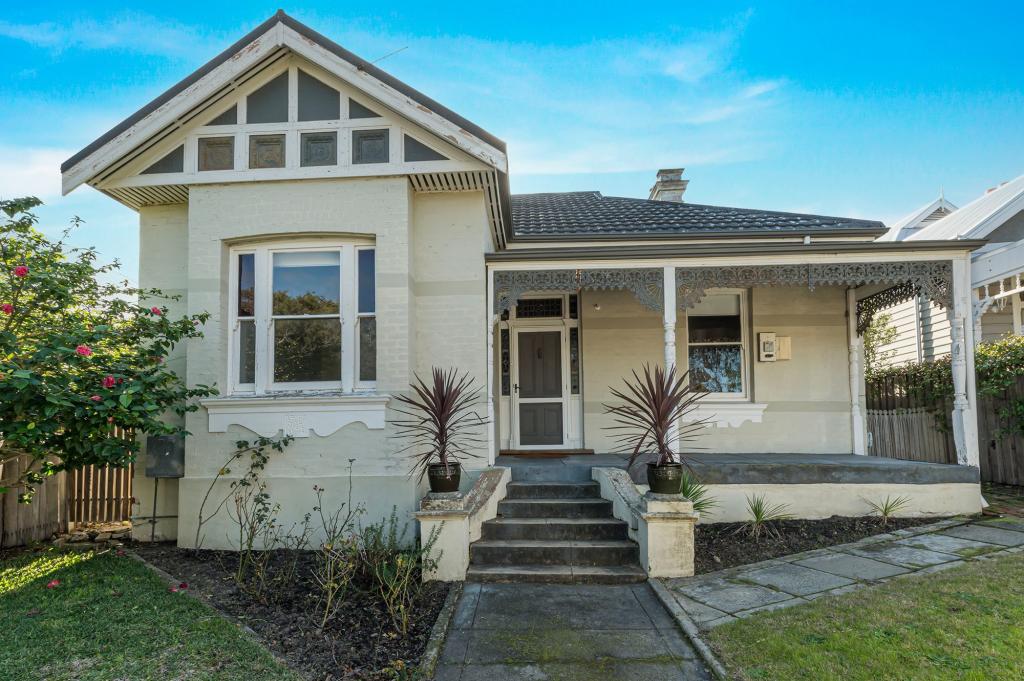 0
0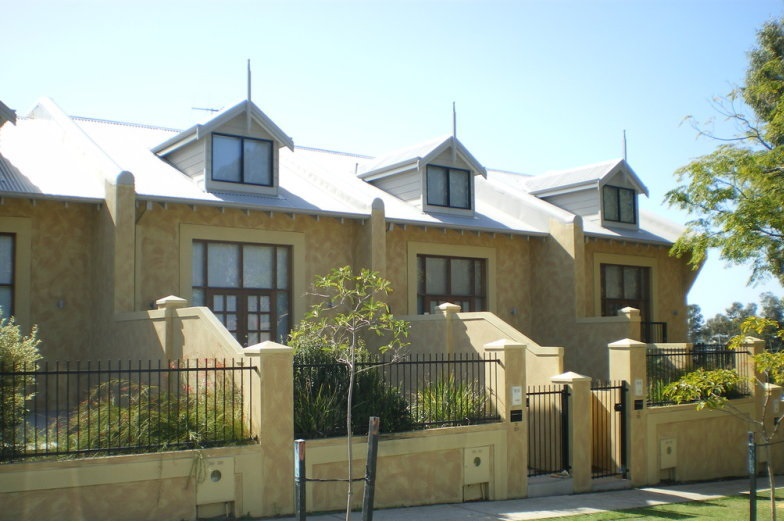 0
0
About Subiaco 6008
The size of Subiaco is approximately 3.1 square kilometres. There are 12 parks, covering nearly 5.0% of the total area. The population of Subiaco in 2016 was 9202 people. By 2021 the population was 9940 showing a population growth of 8.0% in the area during that time. The predominant age group in Subiaco is 30-39 years. Households in Subiaco are primarily childless couples and are likely to be repaying over $4000 per month on mortgage repayments. In general, people in Subiaco work in a professional occupation.In 2021, 52.80% of the homes in Subiaco were owner-occupied compared with 52.40% in 2016.
Subiaco has 7,453 properties. Over the last 5 years, Houses in Subiaco have seen a 69.14% increase in median value, while Units have seen a 74.12% increase. As at 30 June 2026:
- The median value for Houses in Subiaco is $2,389,233 while the median value for Units is $914,510.
- Houses have a median rent of $1,193 while Units have a median rent of $750.
Suburb Insights for Subiaco 6008
Market Insights
Subiaco Trends for Houses
N/A
N/A
View TrendN/A
N/A
Subiaco Trends for Units
N/A
N/A
View TrendN/A
N/A
Neighbourhood Insights
© Copyright 2026. RP Data Pty Ltd trading as Cotality (Cotality). All rights reserved. No reproduction, distribution, or transmission of the copyrighted materials is permitted. The information is deemed reliable but not guaranteed.
While Cotality uses commercially reasonable efforts to ensure the Cotality Data is current, Cotality does not warrant the accuracy, currency or completeness of the Cotality Data and to the full extent permitted by law excludes all loss or damage howsoever arising (including through negligence) in connection with the Cotality Data.
This product uses cookies and other similar technologies to improve and customise your browsing experience, to tailor content and adverts, and for analytics and metrics regarding visitor usage on this product and other media. We may share cookie and analytics information with third parties for the purposes of advertising. By continuing to use our website, you consent to cookies being used. View our Privacy Policy here.
X
